This is a carousel with tiles that activate property listing cards. Use the previous and next buttons to navigate.
1/99
$1,240,000
This is a carousel with tiles that activate property listing cards. Use the previous and next buttons to navigate.
1/99
Property Description
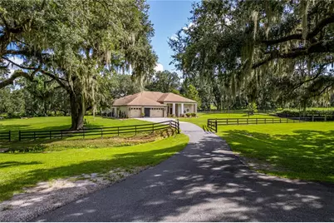
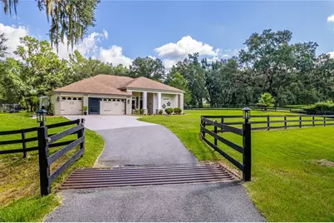
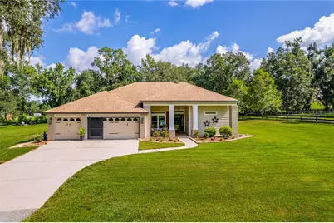
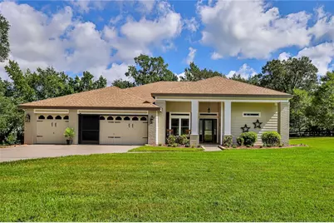
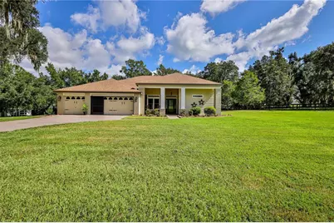
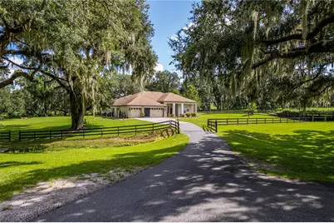
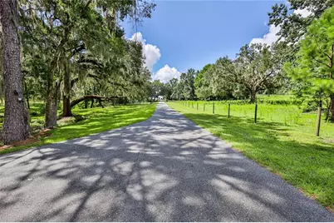
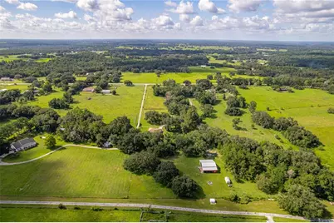
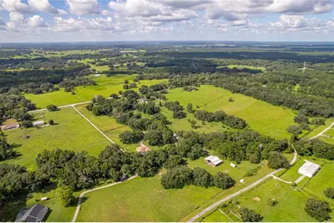
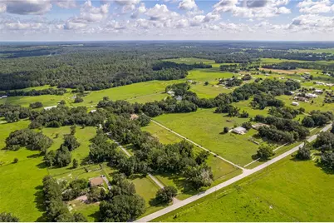
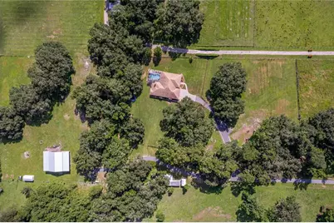
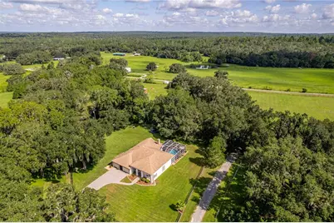
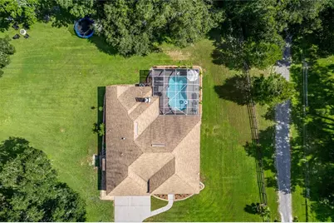
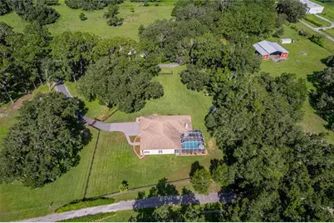
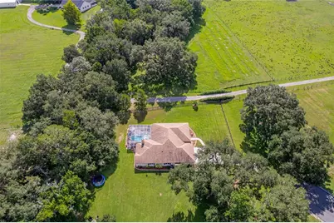
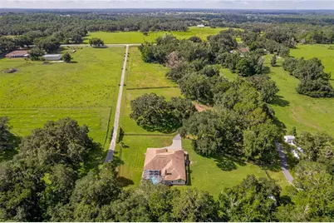
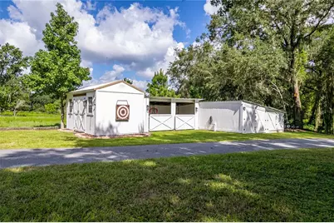
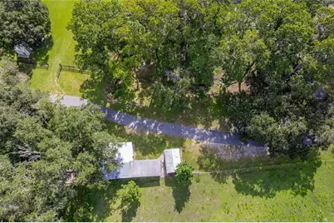
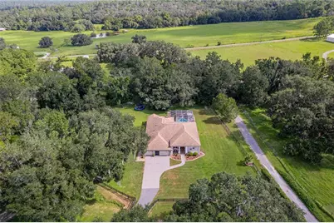
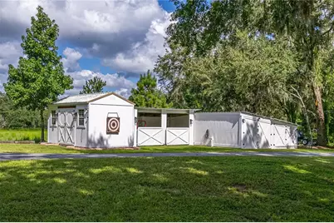
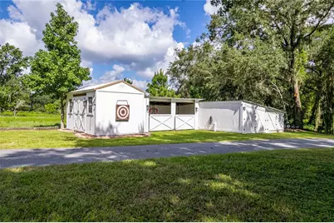
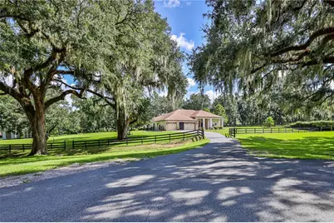
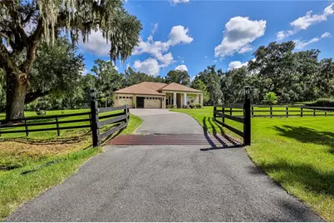
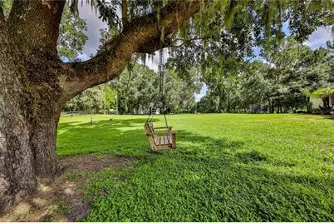
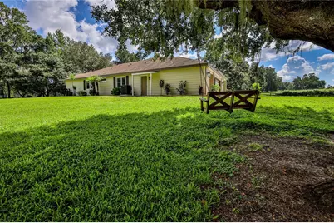
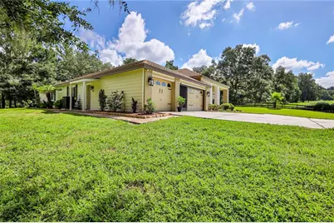
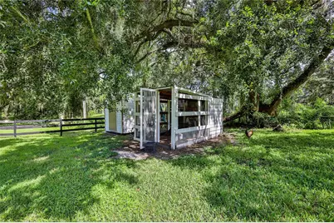
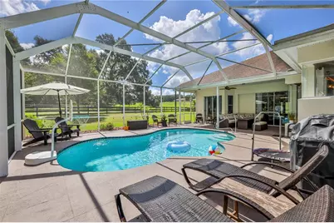
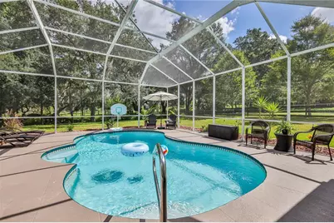
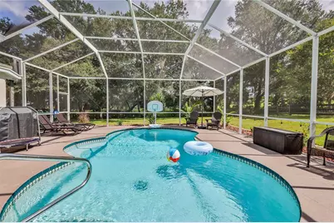
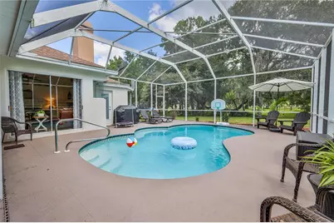
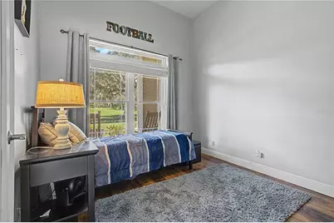
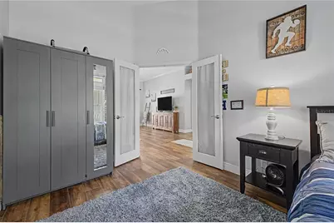
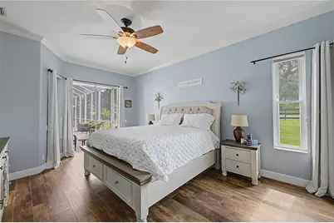
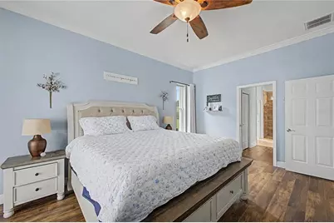
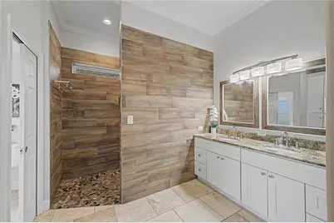
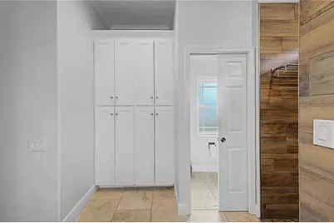
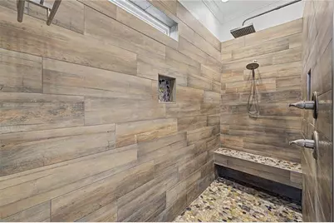
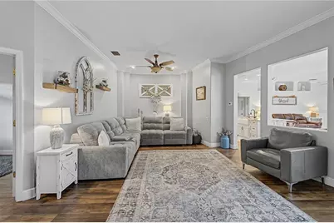
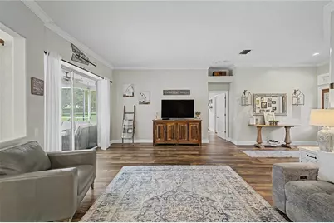
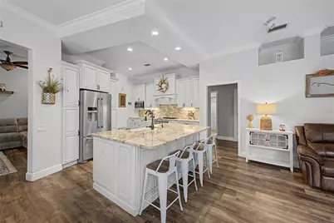
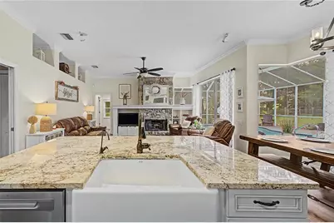
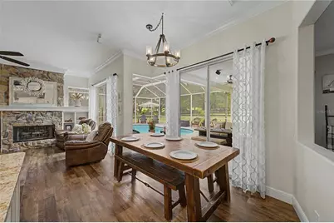
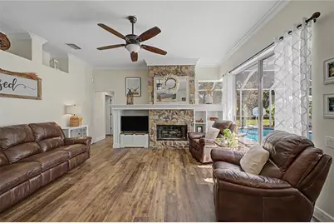
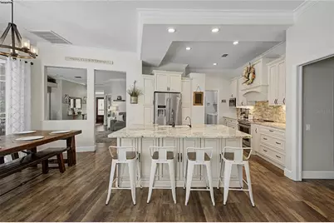
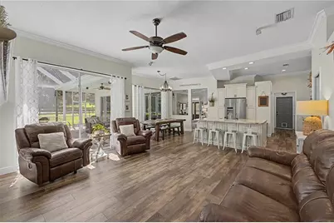
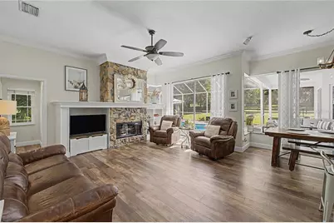
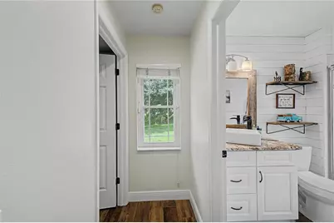
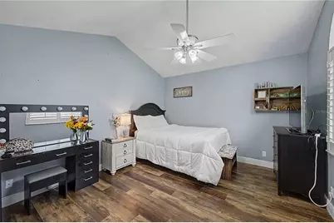
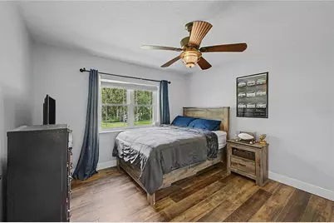
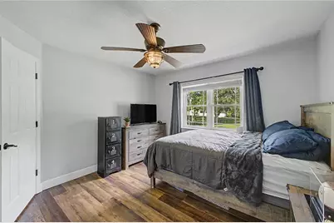
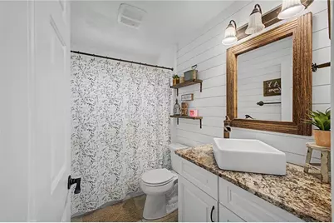
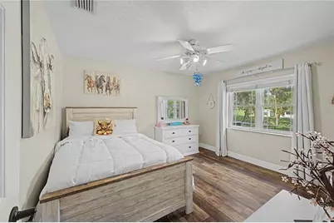
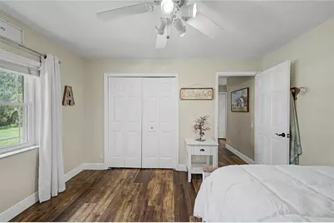
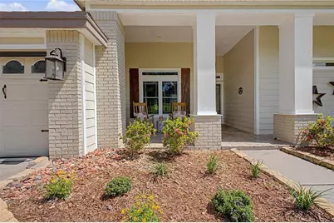
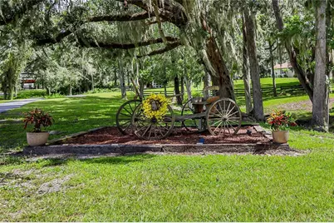
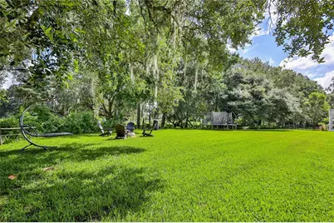
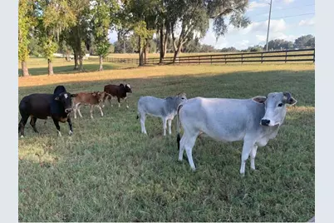
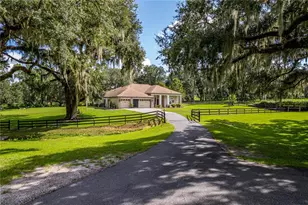
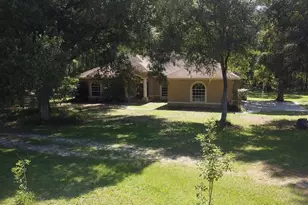
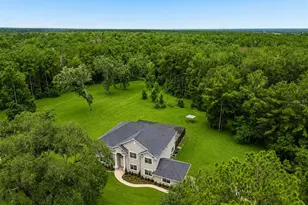
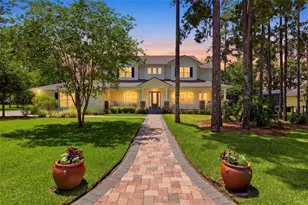
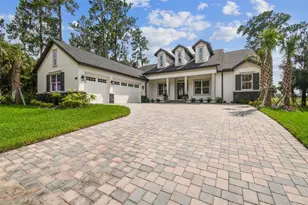
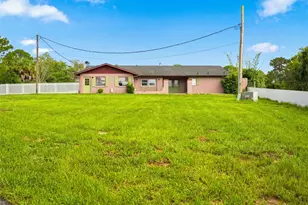
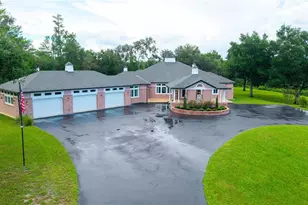
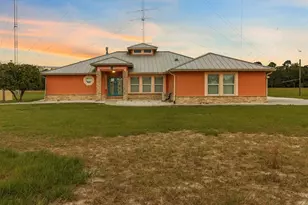
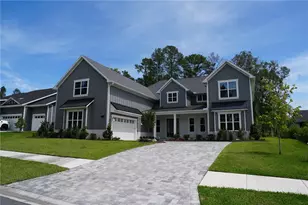
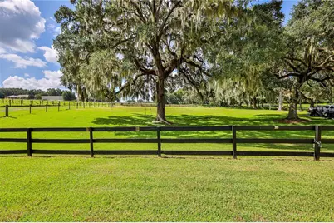
If your dream is to live in the Sunshine State, own horses, have a huge garden, eat fresh eggs from your chickens and have Miniature Zebus grazing on your land, sit in the open before your fire pit - Look No Further! All this and a beautiful home situated on 10 solid acre horse property. 4 bedrooms, 3 full baths, Den/Home Office, 3 Car Garage Pool home with 2,466 sq. ft. of living space. This Custom Arthur Rutenberg designed home offers the privacy you have been looking for in this highly sought after area. Located on Paved Road, fencing surrounding the acreage, with electric coded gate. The paved winding road is a peaceful drive to the home that offers plenty of guest parking, boat parking, and indoor garage parking. The southern style front porch with brick, Hardie Plank and Stucco Finishes takes you to the beautiful custom glass design door. This property offers high, flat ceilings, crown molding, & Luxury Vinyl Plank Flooring. Formal Dining and Formal Living Room Combination allows for flexibility for your style of living. Den in front can be 5th bedroom or home office. The floor plan allows for 3 separate bedroom suites for privacy. Rear bedroom has a pool bath of it's own. Kitchen & baths have been upgraded to include custom cabinetry, sweeping island with Farmhouse Sink, Beautiful Range Hood for the ultimate design, Granite Counters, and plenty of sturdy, large drawers for your kitchen wares. Baths have also been upgraded and as well as the indoor utility room that includes sink, washer and dryer too. Mitered Glass window from dining nook as well as 8' Slider Pocket Doors, when opened give unobstructed views of the free style, salt water, heated pool. Large decking surrounds the pool allowing the opportunity for big gatherings. Primary Bedroom is large and tucked away from the family center of the home. Double Walk-in Closets, Huge Walk-in-Shower with luxurious tile, double vanity and plenty of built in cabinetry for storage. The bath give you the feeling of being in a Spa. Center Aisle Barn (48x60) has 6 horse stalls, with potential to 8. The double open stall for prep area and open stall for trailer parking as well. There are several detached buildings and sheds which help with storing of equipment, workshop and there is a chicken coop for the fresh eggs. The property is qualified as a Greenbelt saving $$ on property taxes. At present there are 7-8 Mini Zebu on the property which give the greenbelt qualification. 2 Pastures for grazing with beautiful old oaks. Other features include double paned windows, Winding Creek, Stone Facade wood burning Fireplace in Family Room & So much more is included in this amazing, tranquil homesite.
Full Property Details
Full Property Details for 23025 Hayman Rd
General
- Price: $1,240,000
- Taxes: $4,510 (2025)
- Status: Active
- Type: Single Family
- Source: MidFloridaRegionalMLS
- MLS ID: W7888727
- Updated: 8/20/2026
- Added to Site: 50 day(s) ago
Rental Information
- Min. Lease: No Minimum
Interior
- Number of Rooms: 4
- Interior Features: Ceiling Fan(s), Crown Molding, Eating Space In Kitchen, High Ceilings, Kitchen and Family Room Combination, Living Room/Dining Room Combo, Open Floorplan, Solid Wood Cabinets, Stone Counters, Thermostat, Walk-In Closet(s), Window Treatments
- Fireplace: Yes
- Fireplace(s): Family Room, Stone, Wood Burning
- Appliances: Convection Oven, Dishwasher, Disposal, Dryer, Electric Water Heater, Kitchen Reverse Osmosis System, Microwave, Range, Range Hood, Refrigerator, Washer, Water Filtration System
- Furnishings: Unfurnished
- Flooring: Luxury Vinyl
Rooms
Bathrooms
- Total Bathrooms: 3
- Full Bathrooms: 3
Bedrooms
- Total Bedrooms: 4
Other Rooms
- Laundry: Inside
Additional Information
- Pool: Yes
- Private Pool: Yes
- Pool Description: Chlorine Free, Gunite, Heated, In Ground, Pool Sweep
Exterior
- Exterior Features: Lighting, Private Mailbox, Sliding Doors, Storage
- Deck/Patio: Front Porch, Screened
- Porch/Patio/Deck: Front Porch, Screened
Parking
- Garage: Yes
- Attached garage: Yes
- Garage Spaces: 3
- Covered Spaces: 3
- Parking Features: Boat, Driveway, Garage Door Opener, Ground Level, Guest, Open, Other
Location
- Area: 34602 - Brooksville
- County: Hernando
- Development Name: 34602 - Brooksville
- Subdivision: E328 FT OF W1498 FT OF SE1/4 N OF SR 420 ORB 871
- Driving Directions: Taking County Line Road going East follow to Ayers Road. Ayers Road turns into Hayman Rd just past Flashing Red Light. Continue to home on the left side of road.
- Direction Faces: South
Community
- Community Name: 34602 - Brooksville
Heating & Cooling
- Cooling Type: Central Air
- Heating Type: Electric
Utilities
- Sewer: None, Septic Tank
- Water: Well
- Utility Description: Fiber Optics
Structural Information
- Architectural Info: Contemporary
- Architectural Style: Contemporary
- Builder: Arthur Rutenberg
- Exterior Const.: Block, Brick, HardiPlank Type, Stucco
- Roof: Shingle
- Windows: Blinds, Double Pane Windows, Rods, Shutters, Window Treatments
- Stories/Levels: One
- Square Feet: 2,466
- Sq. Ft. Source: Public Records
- Current Bldg. Use: Cattle, Horses, Other
- Year Built: 1996
Additional Structures
- Other Structures: Barn(s), Other, Shed(s), Storage, Workshop
Lot Features
- Property View: Garden, Park/Greenbelt, Pool
- Lot Size (Acres): 10
- Lot Size (Sq. Ft.): 435,600
- Lot Size: 10
- Frontage: Street Paved
- Street/Road Desc.: Paved
- Fencing (Description): Board, Fenced, Wire
Water Features
- Water Access: Yes
- Water Access Desc: Creek
Financial Considerations
- Tax Amount: $4,510.09
- Tax Year: 2025
Disclosures and Reports
- Ownership: Fee Simple
- Special Conditions: None
- Legal Description: E328 FT OF W1498 FT OF SE1/4 N OF SR 420 ORB 871 PG 91 AKA A PAR IN CLASS I SUB AS
- Flood Zone Info: X*
- APN: R2542319000000550051
- Property ID: R2542319000000550051
Listed by Tropic Shores Realty Llc

Get Pre-Approved Today
Schools
Schools serving 23025 Hayman Rd
School District:Hernando County School District
| Name | Grades | Distance |
|---|---|---|
Moton Elementary School 7175 Emerson Road, Brooksville, FL 34601 | PK-5 | 5.6 mi |
Hernando High School 700 Bell Avenue, Brooksville, FL 34601 | 9-12 | 7.7 mi |
D. S. Parrott Middle School 19220 Youth Drive, Brooksville, FL 34601 | 6-8 | 10 mi |
Disclaimer:
School attendance boundaries provided by ATTOM Data Solutions and are for reference only. Contact the school directly to verify enrollment eligibility.
Price & Sales History for 23025 Hayman Rd
Date
Details
Price
Change
Source
8/19/2026
Listed
$1,240,000
185.06%
MLS
6/30/2017
Sold
$435,000
—
Public Record
Disclaimer: Historical sales information is derived from public records provided by the county offices. Information is not guaranteed and should be independently verified.
Tax History
Tax History for 23025 Hayman Rd
Year
Property Taxes
Change
Tax Assessment
Change
2025
$4,510
-1%
$323,111
3%
2024
$4,558
12%
$315,063
3%
2022
$4,061
-39%
$306,979
3%
2022
$6,702
57%
$299,141
—
2021
$4,257
-4%
$298,987
9%
2020
$4,434
11%
$274,104
3%
2019
$3,990
8%
$267,154
3%
2018
$3,696
66%
$259,571
59%
2017
$2,228
3%
$163,319
2%
2016
$2,161
2%
$160,203
3%
2015
$2,114
2%
$154,990
1%
2014
$2,072
1%
$153,573
1%
2013
$2,049
—
$151,328
—
Disclaimer: Historical tax information is derived from public records provided by the county offices. Information is not guaranteed and should be independently verified.
Estimate the Cost
Estimate the Cost for 23025 Hayman Rd
23025 Hayman Road, Brooksville, FL 34602 (MLS# W7888727) is a Single Family property with 4 bedrooms and 3 full bathrooms. 23025 Hayman Road is currently listed for $1,240,000 and was received on August 19, 2026. Want to learn more about 23025 Hayman Road? Do you have questions about finding other Single Family real estate for sale in Brooksville? You can browse all Brooksville real estate or contact a Coldwell Banker agent to request more information.