This is a carousel with tiles that activate property listing cards. Use the previous and next buttons to navigate.
1/27
$339,900 Just Listed
This is a carousel with tiles that activate property listing cards. Use the previous and next buttons to navigate.
1/27
Property Description
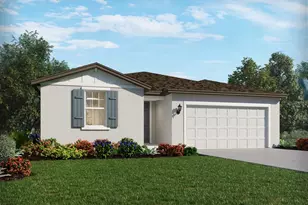
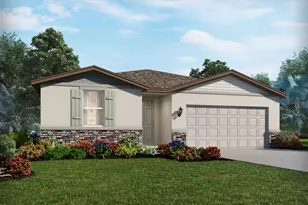
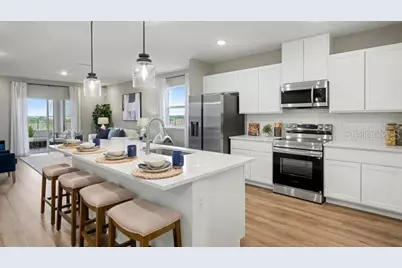
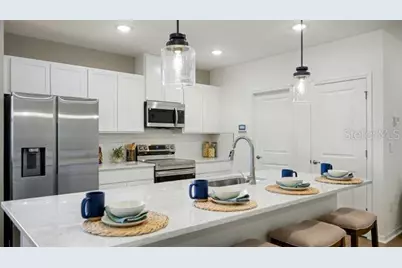
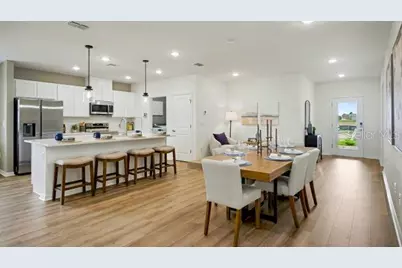
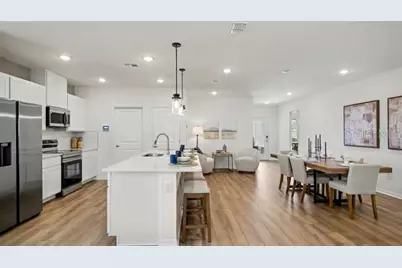
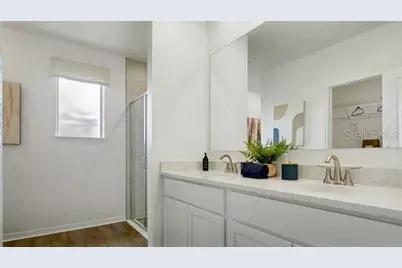
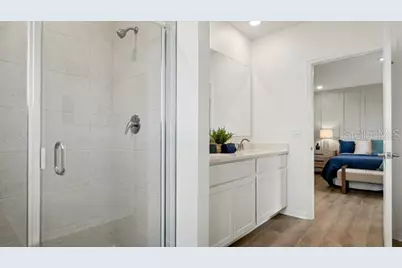
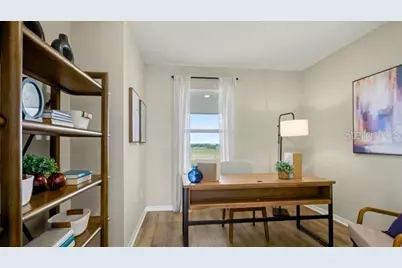
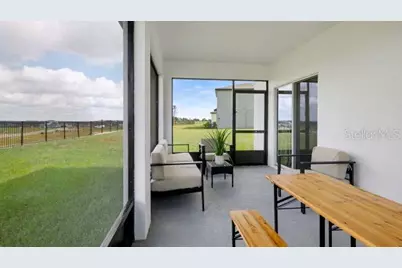
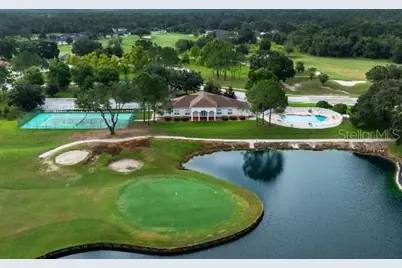
Welcome to Maple floor plan blends thoughtful design, modern finishes, and everyday comfort in Benton Hills, a new community located 4.6 miles from Sherman Hills Golf Club. Designed for fun, connection, and everyday ease, Benton Hills features a clubhouse, resort style pool, walking trails, a dog park, and playgrounds, creating an inviting setting for both relaxation and recreation. This home features architectural shingles, professional irrigation and landscaping, and stone exterior accent that makes a strong first impression. Inside, you are greeted by 8 '8 ceilings throughout and the foyer leads to two secondary bedrooms, one with a walk-in closet, and a full bath positioned between them, creating a comfortable layout for guests or everyday living. The open concept great room, dining, and kitchen area anchors the home, delivering a seamless space for daily living and entertaining. The kitchen is highlighted by quartz countertops, spacious center island, a full line of stainless steel appliances including eSTAR® side-by-side refrigerator and pantry. A versatile flex room at the rear of the home adapts easily as a dining area, playroom, fitness space, or home office. Privately tucked away, the owner's suite serves as a relaxing retreat with a spacious walk-in closet and a well appointed primary bath featuring dual sinks with quartz countertops and a fully tiled walk-in shower with glass enclosure. An additional secondary bedroom at the back of the home adds flexibility, while the pass through laundry room from the two car garage provides convenience. The laundry room includes washer & dryer plus wall cabinets for extra storage. Luxury vinyl flooring flows throughout all main areas, while bedrooms are finished in plush carpet for comfort. Additionally there is a rear hip screened in lanai, ideal for relaxing or entertaining outdoors. This home is equipped with Smart Home features, including a Ring Video Doorbell, Smart Thermostat, Keyless Entry Smart Door Lock, and Deako Switches, enhancing comfort and security. Backed by a full builder warranty, The Maple is READY & waiting for you...schedule your private showing today and make this exceptional Benton Hills home your own.
Full Property Details
Full Property Details for 31403 Malbec Dr
General
- Price: $339,900
- HOA FEE: $21/month
- HOA FEE FREQ.: Annually
- Taxes: $308 (2025)
- Status: Active
- Type: Single Family
- Source: MidFloridaRegionalMLS
- MLS ID: O6448252
- Updated: 10/7/2026
- Added to Site: 4 day(s) ago
Rental Information
- Min. Lease: 6 Months
Interior
- Number of Rooms: 8
- Interior Features: Eating Space In Kitchen, Open Floorplan, Primary Bedroom Main Floor, Smart Home, Stone Counters, Thermostat, Walk-In Closet(s)
- Appliances: Dishwasher, Disposal, Dryer, Electric Water Heater, Microwave, Range, Refrigerator, Washer
- Furnishings: Unfurnished
- Flooring: Carpet, Luxury Vinyl
Rooms
Bathrooms
- Total Bathrooms: 2
- Full Bathrooms: 2
Bedrooms
- Total Bedrooms: 4
Other Rooms
- Laundry: Electric Dryer Hookup, Laundry Room, Washer Hookup
Additional Information
- Shared Amenities: Clubhouse, Park, Playground, Pool, Trail(s)
- Security/Safety: Security System, Smoke Detector(s)
Exterior
- Exterior Features: Irrigation System, Sliding Doors
- Deck/Patio: Covered, Patio, Screened
- Porch/Patio/Deck: Covered, Patio, Screened
Parking
- Garage: Yes
- Attached garage: Yes
- Parking Features: Driveway, Garage Door Opener
Location
- Area: 34602 - Brooksville
- County: Hernando
- Development Name: 34602 - Brooksville
- Subdivision: BENTON HILLS
- Driving Directions: From I-75 South, take Exit 301 for US-98 South/FL-50 East and turn left onto FL-50 East/US-98 South. Turn right onto Kettering Road, then turn right onto Vineyard Drive. Turn right onto Cellar Lane, followed by a left onto Malbec Drive. The home will be on the right.
- Direction Faces: South
School Information
- Elementary School: Eastside Elementary School
- Middle School: D.S. Parrot Middle
- High School: Hernando High
Community
- Community Name: 34602 - Brooksville
- Community Features: Clubhouse, Dog Park, Fitness Center, Playground, Pool, Sidewalks
- Optional Amenities: Clubhouse, Park, Playground, Pool, Trail(s)
- Association: Yes
- Assoc. Name: Care of Maronda Homes
Heating & Cooling
- Cooling Type: Central Air
- Heating Type: Central, Electric
Utilities
- Sewer: Public Sewer
- Water: Public
- Utility Description: Cable TV Available
Structural Information
- Architectural Info: Florida
- Architectural Style: Florida
- Builder: Maronda Homes
- Exterior Const.: Block, Stone, Stucco
- Roof: Other, Shingle
- Windows: Insulated Windows, Low-Emissivity Windows
- Stories/Levels: One
- Square Feet: 1,876
- Sq. Ft. Source: Builder
- Year Built: 2026
Lot Features
- Lot Size (Acres): 0.14
- Lot Size (Sq. Ft.): 6,158
- Lot Size: 6158
- Street/Road Desc.: Paved
Financial Considerations
- Association Fee: $250
- Assoc Fee Freq.: Annually
- Assoc Fee Desc.: Required
- CDD: Yes
- Tax Amount: $308
- Tax Year: 2025
Disclosures and Reports
- Ownership: Fee Simple
- Special Conditions: None
- Legal Description: BENTON HILLS PHASE 1A LOT 186
- Flood Zone Info: X
- APN: R1712321003200001860
- Property ID: R1712321003200001860
Listed by New Home Star Florida Llc
Get Pre-Approved Today
Schools
Schools serving 31403 Malbec Dr
School District:Hernando County School District
| Name | Grades | Distance |
|---|---|---|
Eastside Elementary School, Brooksville, FL 27151 Roper Road, Brooksville, FL 34602 | K-5 | 5 mi |
Hernando High School 700 Bell Avenue, Brooksville, FL 34601 | 9-12 | 10.9 mi |
D. S. Parrott Middle School 19220 Youth Drive, Brooksville, FL 34601 | 6-8 | 13.5 mi |
Disclaimer:
School attendance boundaries provided by ATTOM Data Solutions and are for reference only. Contact the school directly to verify enrollment eligibility.
Price & Sales History for 31403 Malbec Dr
Date
Details
Price
Change
Source
10/07/2026
Listed
$339,900
—
MLS
Disclaimer: Historical sales information is derived from public records provided by the county offices. Information is not guaranteed and should be independently verified.

Estimate the Cost
Estimate the Cost for 31403 Malbec Dr
31403 Malbec Drive, Brooksville, FL 34602 (MLS# O6448252) is a Single Family property with 4 bedrooms and 2 full bathrooms. 31403 Malbec Drive is currently listed for $339,900 and was received on October 07, 2026. Want to learn more about 31403 Malbec Drive? Do you have questions about finding other Single Family real estate for sale in Brooksville? You can browse all Brooksville real estate or contact a Coldwell Banker agent to request more information.