This is a carousel with tiles that activate property listing cards. Use the previous and next buttons to navigate.
1/1
$870,000
This is a carousel with tiles that activate property listing cards. Use the previous and next buttons to navigate.
1/1
Property Description
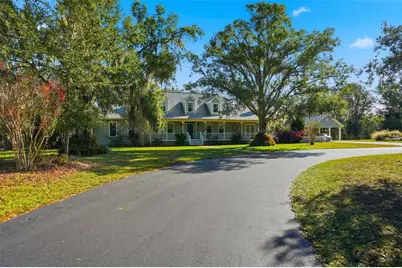
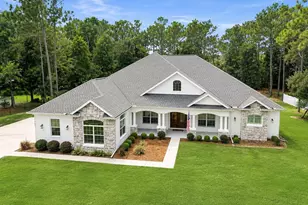
Huge price improvement!!!! Welcome to this charming Cape Cod-style home that perfectly blends comfort with functionality on an impressive 5.59-acre agriculturally zoned property designed for those who appreciate outdoor living. There is curb appeal galore here! The circular driveway leads to the home, and your eye instantly goes the stunning wrap around front porch, just begging for a couple of rocking chairs to sit and sip on some sweet tea. You can't miss the mature flowering trees and established garden with paver pathway which adds natural beauty to the property. The gated and fenced backyard, which boasts a spacious chicken coop and shed, is sure to impress your friends and family. Dog show enthusiasts will appreciate the two-car carport, complete with a 20x7 Kennel area, providing ample space for grooming and caring for your cherished pets. Car collectors will find value in the attached two-car garage as well as the detached 20x30 three-car garage, constructed in 2021, offering abundant storage for vehicles, equipment, or hobbies. Most notably, the stunning sparkling pool, featuring fresh decking and a new pump installed in 2025, creates an ideal atmosphere for entertaining or relaxing after a long day. Inside, freshly refinished hardwood floors flow throughout the home, while a magnificent staircase leads to three upstairs bedrooms and full bath. Downstairs you'll find an office to your left, and dining room to your right, highlighted by the exquisite antique chandelier which illuminates built-in shelving designed to display your favorite china. As you proceed through the doorway, you'll find a spacious living room featuring custom-built shelving and a cozy wood-burning fireplace, perfect for snuggling during those chilly evenings. Adjacent to the living room is the sunlit kitchen, adorned with exposed wood beams, an eat-in breakfast area, all overlooking the pool and backyard. This kitchen is equipped with a New Viking stove, a double oven, and ample storage with numerous cupboards, complemented by a large center island that facilitates effortless meal preparation and cleanup. Just off the kitchen, you will find a walk-in pantry and an expansive L-shaped laundry room, complete with a sewing table, built-in sewing machine, and ample shelving. Down the hall, you will discover the primary suite, a serene oasis from the outside world. This generously sized bedroom accommodates all your furniture while still providing space for a cozy sitting area. The walk-in closet offers ample shelving and room for both his and her belongings. The ensuite bathroom features an expansive sink and counter area, a large soaking tub with a sparkling chandelier hanging above, and a spacious walk-in shower. Recent improvements include a new HVAC system from 2023, roof replacement in 2021, and a whole-house Generac generator 2021 for peace of mind. Conveniently located to downtown Brooksville, beaches, shopping, restaurants, and more! Come take a look!
Full Property Details
Full Property Details for 3330 Endsley Rd
General
- Sold For: $870,000
- Taxes: $4,504 (2024)
- Status: Closed
- Type: Single Family
- Source: MidFloridaRegionalMLS
- MLS ID: W7881229
- Added to Site: 247 day(s) ago
Rental Information
- Min. Lease: No Minimum
Interior
- Number of Rooms: 10
- Interior Features: Built-in Features, Ceiling Fan(s), Eating Space In Kitchen, Primary Bedroom Main Floor, Skylight(s), Walk-In Closet(s), Window Treatments
- Fireplace: Yes
- Fireplace(s): Wood Burning
- Appliances: Built-In Oven, Dishwasher, Dryer, Electric Water Heater, Range, Range Hood, Refrigerator, Washer
- Furnishings: Unfurnished
- Flooring: Carpet, Hardwood
Rooms
Bathrooms
- Total Bathrooms: 3
- Full Bathrooms: 2
- Half Bathrooms: 1
Bedrooms
- Total Bedrooms: 4
Other Rooms
- Laundry: Laundry Chute, Laundry Room
Additional Information
- Pool: Yes
- Private Pool: Yes
- Pool Description: Gunite, In Ground, Screen Enclosure
Exterior
- Exterior Features: French Doors, Rain Gutters, Storage
- Deck/Patio: Covered, Deck, Porch, Wrap Around
- Porch/Patio/Deck: Covered, Deck, Porch, Wrap Around
Parking
- Garage: Yes
- Attached garage: Yes
- Garage Spaces: 5
- Carports: Yes
- Carport: 2
- Carport Spaces: 2
- Covered Spaces: 7
- Parking Features: Circular Driveway, Covered, Driveway, Electric Vehicle Charging Station(s), Garage Faces Side, Oversized
Location
- Area: 34604 - Brooksville/Masaryktown/Spring Hill
- County: Hernando
- Development Name: 34604 - Brooksville/Masaryktown/Spring Hill
- Subdivision: N/A
- Driving Directions: 41 to Powell Rd. Right on Endsley Rd, House on Left. #3330
- Direction Faces: Northeast
School Information
- Elementary School: Moton Elementary School
- Middle School: D.S. Parrot Middle
- High School: Hernando High
Community
- Community Name: 34604 - Brooksville/Masaryktown/Spring Hill
Heating & Cooling
- Cooling Type: Central Air
- Heating Type: Central, Other
Utilities
- Sewer: Septic Tank
- Water: Well
- Utility Description: Public
Structural Information
- Architectural Info: Cape Cod
- Architectural Style: Cape Cod
- Exterior Const.: Wood Frame
- Roof: Shingle
- Windows: Shutters
- Stories/Levels: Two
- Square Feet: 3,086
- Sq. Ft. Source: Public Records
- Living Area: 3,086 Sq. Ft.
- Year Built: 1985
Additional Structures
- Other Structures: Kennel/Dog Run, Other, Workshop
Lot Features
- Property View: Trees/Woods
- Lot Size (Acres): 5.5
- Lot Size (Sq. Ft.): 239,580
- Lot Size: 5.5
- Street/Road Desc.: Paved
- Fencing (Description): Fenced
Financial Considerations
- Tax Amount: $4,504
- Tax Year: 2024
Disclosures and Reports
- Ownership: Fee Simple
- Special Conditions: None
- Legal Description: S253 FT OF N668 FT MOL OF W1/2 OF NW1/4 OF SW1/4 SEC 14-23-19 & E111 FT OF S253 FT OF
- Flood Zone Info: X
- APN: R1442319000001100010
- Property ID: R1442319000001100010
- Block/Lot/Section: 11
Listed by Dennis Realty&Investments Corp
Sold by Coastal Properties Group International

Get Pre-Approved Today
Schools
Schools serving 3330 Endsley Rd
School District:Hernando County School District
| Name | Grades | Distance |
|---|---|---|
Moton Elementary School 7175 Emerson Road, Brooksville, FL 34601 | PK-5 | 3.5 mi |
Hernando High School 700 Bell Avenue, Brooksville, FL 34601 | 9-12 | 5.6 mi |
D. S. Parrott Middle School 19220 Youth Drive, Brooksville, FL 34601 | 6-8 | 7.6 mi |
Disclaimer:
School attendance boundaries provided by ATTOM Data Solutions and are for reference only. Contact the school directly to verify enrollment eligibility.
Price & Sales History for 3330 Endsley Rd
Date
Details
Price
Change
Source
8/14/2026
Sold
$870,000
-8.42%
MLS
6/04/2026
Price Reduced
$950,000
-4.99%
MLS
3/30/2026
Price Reduced
$999,900
-7.42%
MLS
3/05/2026
Price Reduced
$1,080,000
-1.82%
MLS
1/25/2026
Price Reduced
$1,100,000
-8.33%
MLS
12/11/2025
Listed
$1,200,000
—
MLS
Disclaimer: Historical sales information is derived from public records provided by the county offices. Information is not guaranteed and should be independently verified.
3330 Endsley Road, Brooksville, FL 34604 (MLS# W7881229) is a Single Family property that was sold at $870,000 on August 14, 2026. Want to learn more about 3330 Endsley Road? Do you have questions about finding other Single Family real estate for sale in Brooksville? You can browse all Brooksville real estate or contact a Coldwell Banker agent to request more information.