This is a carousel with tiles that activate property listing cards. Use the previous and next buttons to navigate.
1/1
$469,900
This is a carousel with tiles that activate property listing cards. Use the previous and next buttons to navigate.
1/1
Property Description
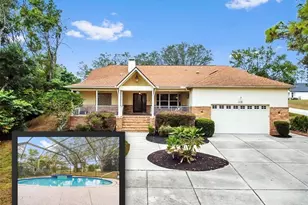
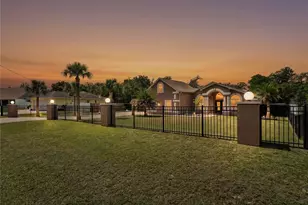
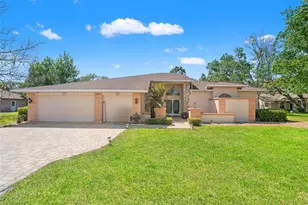
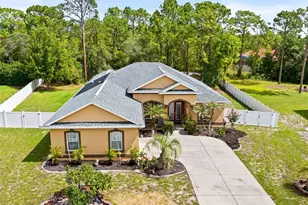
Discover the perfect blend of space, comfort, and exceptional outdoor living in this stunning Black Oak Trail property, set on a rare and hard to find 1.12 acre lot with partial chain-link fencing--ideal for pets, play, and added privacy. Offering over 2,100 square feet of living space, this beautifully and lovingly maintained 4-bedroom, 2-bathroom 2 car garage heated pool home also features a spacious, separate office with custom-built shelving, perfect for working from home. Designed with both everyday living and entertaining in mind, the home showcases a desirable split floor plan and a striking wood-burning fireplace that creates a warm, inviting focal point. Additional features include a spacious laundry room with washer, dryer, and utility tub, a newer roof (2022), updated HVAC system (2020), newer windows throughout, hurricane-rated sliding glass doors, upgraded double front entry doors, a new pool bath door, and an upgraded garage door with opener (2022). There are beautiful plantaion shutters in both the dining room and family room, there is Gorgeous engineered hardwood flooring that flows throughout, complemented by all-new modern light fixtures and upgraded ceiling fan/light combinations in every bedroom. The guest bathroom was remodeled and looks amazing !! Thre is a new tub/shower combo including gorgeous new tiles in the shower and glass doors, new toilet, new vanity with quartz top, new light fixture and this is a convient pool bath too !! The heart of the home is the beautifully remodeled kitchen, thoughtfully designed with gorgeous cabinets, a large pantry, flat-top stainless steel range and oven, sleek stainless steel range hood, custom tiled backsplash, and a stunning custom-built island featuring a farmhouse-style deep stainless sink and elegant quartz countertops. An additional wall oven and microwave provide added convenience, making this space ideal for hosting and daily functionality. The primary suite offers a luxurious, spa-like retreat with a beautifully remodeled bathroom featuring a new toilet, amazing jacuzzi tub with quartz accents, a separate step-in waterfall shower with custom glass doors, a dual sink gorgeous vanity with quartz countertops, upgraded backlit mirror, new fixtures, and recessed lighting. Step outside to your private backyard oasis--truly the highlight of the home. Enjoy the amazing heated pool with a newer Diamond Brite finish, the newly completed cool deck and you will love the custom-built gorgeous stone wall that creates a resort-style ambiance. Relax under the beautiful gazebo, gather around the fire pit or enjoy a bottle of wine while dining poolside. This exceptional property offers the perfect combination of modern upgrades, functional space, and outdoor enjoyment--ready to welcome you home. Ideally located just 5 minutes from the Suncoast Parkway, and very close to schools, shopping and, dining. This home combines convenience with charm. Priced to sell quickly at just 479,900
Full Property Details
Full Property Details for 3367 Black Oak Trail
General
- Sold For: $469,900
- Taxes: $2,239 (2025)
- Status: Closed
- Type: Single Family
- Source: MidFloridaRegionalMLS
- MLS ID: W7884887
- Added to Site: 75 day(s) ago
Rental Information
- Min. Lease: No Minimum
Interior
- Number of Rooms: 12
- Interior Features: Built-in Features, Cathedral Ceiling(s), Ceiling Fan(s), High Ceilings, Kitchen and Family Room Combination, Living Room/Dining Room Combo, Open Floorplan, Solid Wood Cabinets, Split Bedroom, Stone Counters, Thermostat, Walk-In Closet(s), Window Treatments
- Fireplace: Yes
- Fireplace(s): Family Room, Wood Burning
- Appliances: Built-In Oven, Dishwasher, Disposal, Dryer, Electric Water Heater, Exhaust Fan, Microwave, Range, Range Hood, Refrigerator, Washer
- Furnishings: Unfurnished
- Flooring: Ceramic Tile, Engineered Hardwood
Rooms
Bathrooms
- Total Bathrooms: 2
- Full Bathrooms: 2
Bedrooms
- Total Bedrooms: 4
Other Rooms
- Laundry: Electric Dryer Hookup, Inside, Laundry Room, Washer Hookup
Additional Information
- Pool: Yes
- Private Pool: Yes
- Pool Description: Gunite, Heated, In Ground, Screen Enclosure
- Security/Safety: Smoke Detector(s)
Exterior
- Exterior Features: Fire Pit, Irrigation System, Rain Gutters, Sliding Doors, Sprinkler Metered
- Deck/Patio: Front Porch, Rear Porch, Screened
- Porch/Patio/Deck: Front Porch, Rear Porch, Screened
Parking
- Garage: Yes
- Attached garage: Yes
- Garage Spaces: 2
- Covered Spaces: 2
Location
- Area: 34604 - Brooksville/Masaryktown/Spring Hill
- County: Hernando
- Development Name: 34604 - Brooksville/Masaryktown/Spring Hill
- Subdivision: SPRINGWOOD ESTATE
- Driving Directions: From E on Spring Hill Dr. turn left on Spring Park Way to then go left on Copeland Way. Then turn right on Black Oak Trl.
- Direction Faces: West
School Information
- Elementary School: Moton Elementary School
- Middle School: Powell Middle
- High School: Natures Coast Technical High School
Community
- Community Name: 34604 - Brooksville/Masaryktown/Spring Hill
Heating & Cooling
- Cooling Type: Central Air
- Heating Type: Central
Utilities
- Sewer: Septic Tank
- Water: Public
- Utility Description: BB/HS Internet Available, Cable TV Available, Electricity Connected, Water Connected
Structural Information
- Architectural Info: Contemporary
- Architectural Style: Contemporary
- Exterior Const.: Block, Concrete, Stucco
- Roof: Shingle
- Windows: Blinds, Double Pane Windows, ENERGY STAR Qualified Windows, Insulated Windows, Window Treatments
- Stories/Levels: One
- Square Feet: 2,137
- Sq. Ft. Source: Public Records
- Living Area: 2,137 Sq. Ft.
- Year Built: 1989
Additional Structures
- Other Structures: Gazebo, Shed(s)
Lot Features
- Lot Size (Acres): 1.12
- Lot Size (Sq. Ft.): 48,687
- Lot Size: 1.1177
- Frontage: Street Paved
- Street/Road Desc.: Paved
- Fencing (Description): Chain Link
Financial Considerations
- Tax Amount: $2,239
- Tax Year: 2025
Disclosures and Reports
- Ownership: Fee Simple
- Special Conditions: None
- Legal Description: SPRINGWOOD ESTATES UNIT 1 BLK 13 LOT 4
- Flood Zone Info: X
- APN: R1422318359200130040
- Property ID: R1422318359200130040
- Block/Lot/Section: 13
Listed by Kw Realty Elite Partners
Sold by Future Home Realty Inc

Get Pre-Approved Today
Schools
Schools serving 3367 Black Oak Trail
School District:Hernando County School District
| Name | Grades | Distance |
|---|---|---|
Nature Coast Technical High School 4057 California St, Brooksville, FL 34604 | 9-12 | 1.1 mi |
Moton Elementary School 7175 Emerson Road, Brooksville, FL 34601 | PK-5 | 7.1 mi |
Powell Middle School 4100 Barclay Ave, Brooksville, FL 34609 | 6-8 | 0.5 mi |
Disclaimer:
School attendance boundaries provided by ATTOM Data Solutions and are for reference only. Contact the school directly to verify enrollment eligibility.
Price & Sales History for 3367 Black Oak Trail
Date
Details
Price
Change
Source
6/18/2026
Sold
$469,900
-2.08%
MLS
4/23/2026
Listed
$479,900
—
MLS
Disclaimer: Historical sales information is derived from public records provided by the county offices. Information is not guaranteed and should be independently verified.
3367 Black Oak Trail, Brooksville, FL 34604 (MLS# W7884887) is a Single Family property that was sold at $469,900 on June 18, 2026. Want to learn more about 3367 Black Oak Trail? Do you have questions about finding other Single Family real estate for sale in Brooksville? You can browse all Brooksville real estate or contact a Coldwell Banker agent to request more information.