This is a carousel with tiles that activate property listing cards. Use the previous and next buttons to navigate.
1/41
$349,900 Just Listed
This is a carousel with tiles that activate property listing cards. Use the previous and next buttons to navigate.
1/41
Property Description
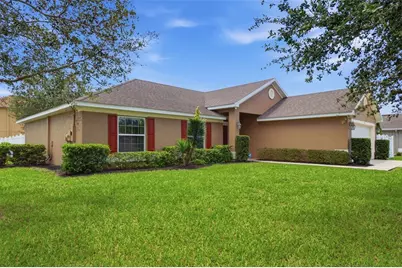
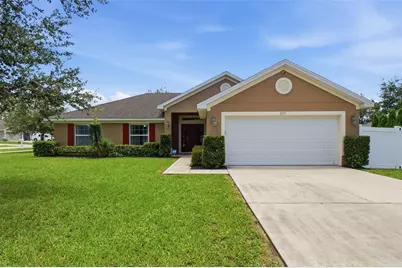
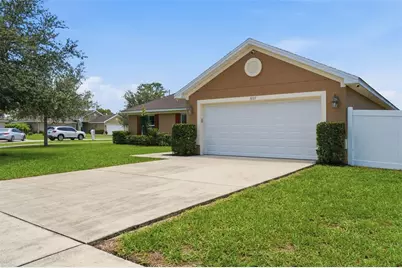
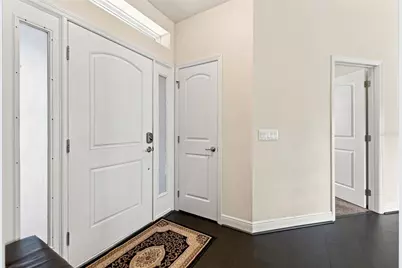
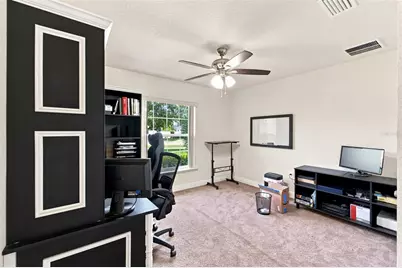
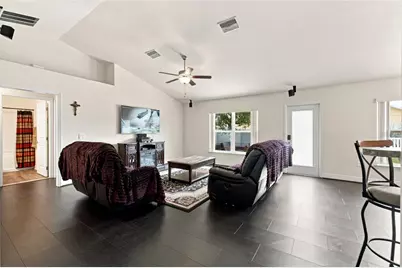
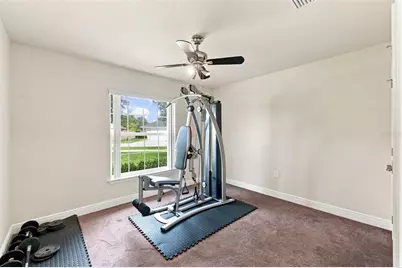
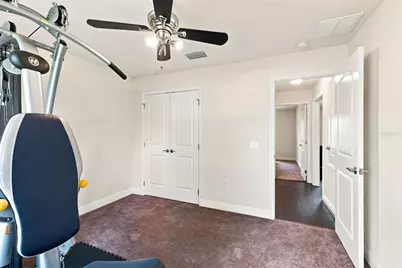
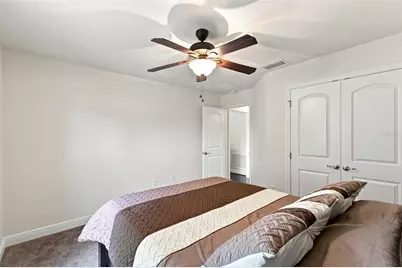
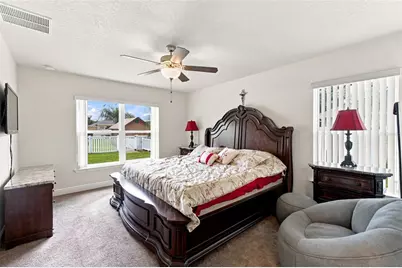
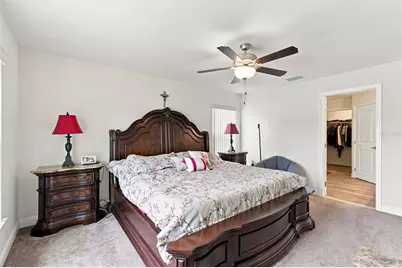
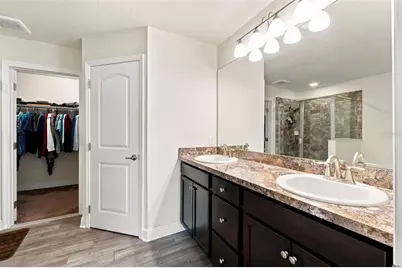
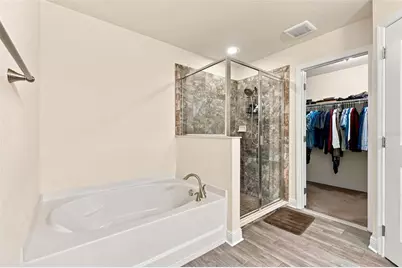
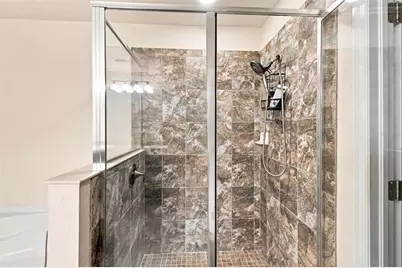
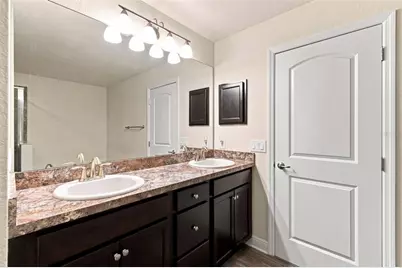
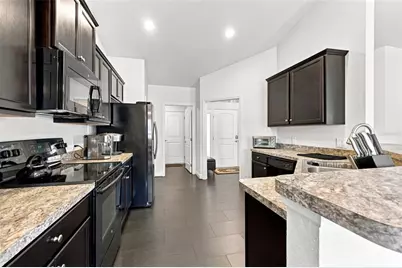
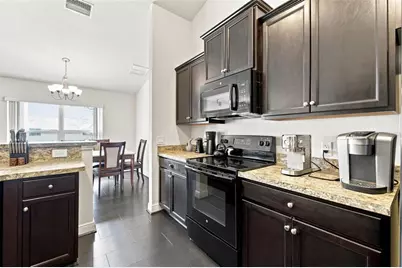
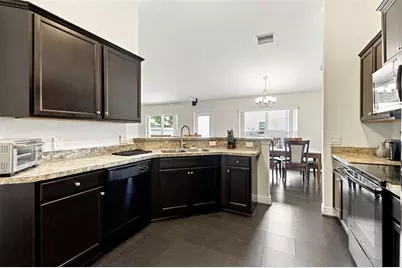
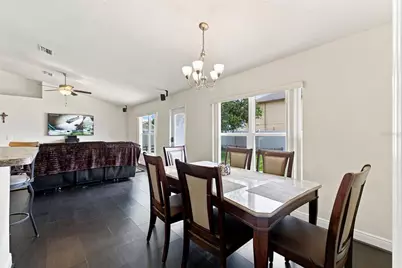
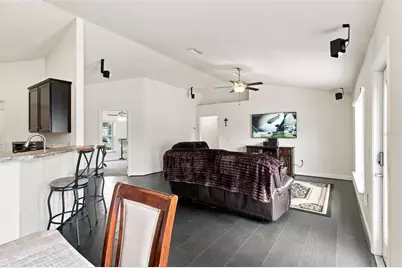
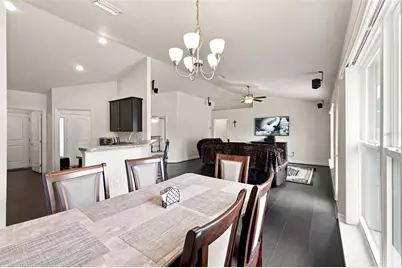
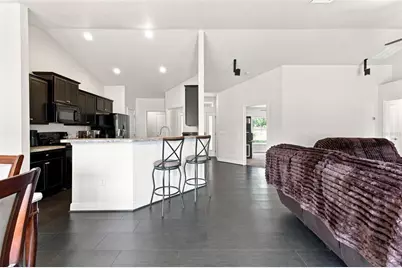
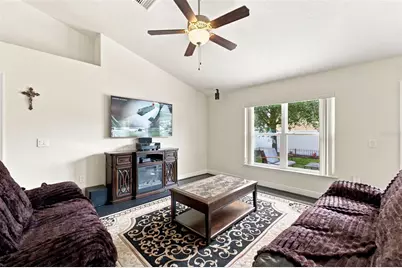
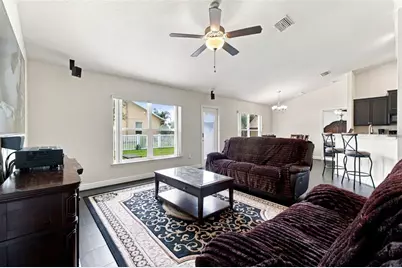
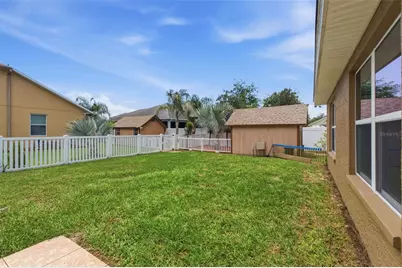
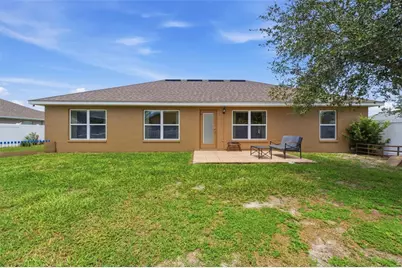
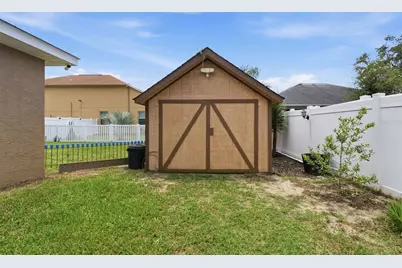
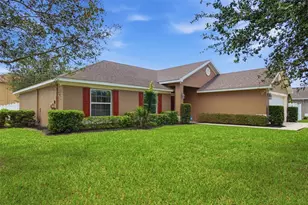
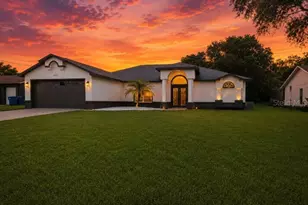
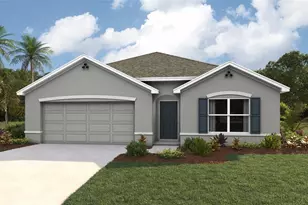
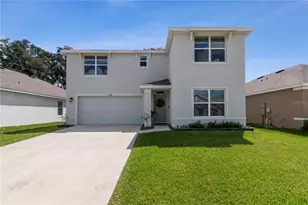
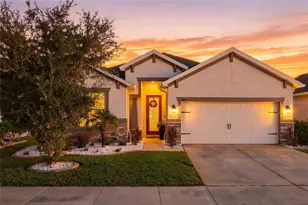
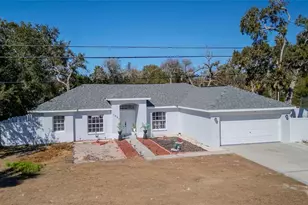
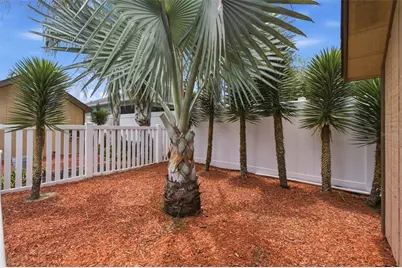
Why wait for new construction when this 2017 home is move-in ready and packed with updates? Nestled on a corner lot in the desirable Deerfield Estates community, this home offers the perfect blend of comfort, convenience, and modern finishes. Recent updates include new flooring throughout the main living areas, updated tile in the bathrooms, fresh interior and exterior paint, a newer shed, and a fully fenced backyard that's ready for pets, play, or entertaining. Location is everything, and this home delivers! Conveniently located just minutes from the Suncoast Parkway for an easy commute and close to all the shopping, dining, and entertainment along SR-50. Enjoy the natural beauty of Weeki Wachee Springs, explore Historic Downtown Brooksville, or take advantage of the area's great schools, parks, and recreational opportunities. Skip the wait, added expenses, and hassle of new construction, this home is ready for you today! Don't miss your opportunity to own a beautifully updated home in one of Brooksville's most sought-after communities. Schedule your private showing today!
Full Property Details
Full Property Details for 3777 Fantasy Way
General
- Price: $349,900
- HOA FEE: $45/month
- HOA FEE FREQ.: Quarterly
- Taxes: $2,570 (2025)
- Status: Active
- Type: Single Family
- Source: MidFloridaRegionalMLS
- MLS ID: W7887802
- Updated: 7/25/2026
- Added to Site: 5 day(s) ago
Rental Information
- Min. Lease: No Minimum
Interior
- Number of Rooms: 8
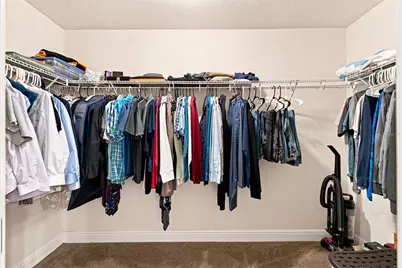
- Interior Features: Ceiling Fan(s), Kitchen and Family Room Combination, Open Floorplan, Primary Bedroom Main Floor, Split Bedroom, Walk-In Closet(s)
- Appliances: Other
- Furnishings: Unfurnished
- Flooring: Carpet, Luxury Vinyl, Tile
Rooms
Bathrooms
- Total Bathrooms: 2
- Full Bathrooms: 2
Bedrooms
- Total Bedrooms: 4
Other Rooms
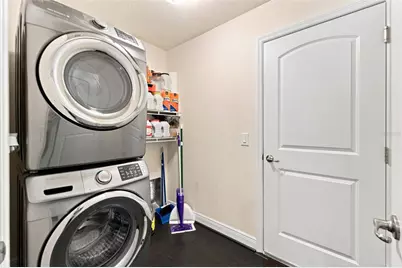
- Laundry: Electric Dryer Hookup, Inside, Laundry Room, Washer Hookup
Exterior
- Exterior Features: Lighting, Sidewalk, Sliding Doors
Parking
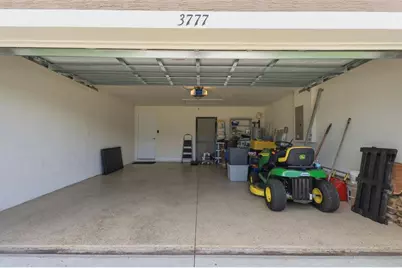
- Garage: Yes
- Attached garage: Yes
- Garage Spaces: 2
- Covered Spaces: 2
Location
- Area: 34604 - Brooksville/Masaryktown/Spring Hill
- County: Hernando
- Development Name: 34604 - Brooksville/Masaryktown/Spring Hill
- Subdivision: DEERFIELD ESTATE PH 5
- Driving Directions: 1. Head east on Spring Hill Drive. 2. Turn left onto Barkley Avenue and continue north. 3. Turn right onto Powell Road. 4. Turn right onto Celebration Drive. 5. Turn left onto Fantasy Way. 6. Continue down Fantasy Way. The home will be on your right at 3777 Fantasy Way.
- Direction Faces: North
School Information
- Elementary School: Moton Elementary School
- Middle School: Powell Middle
- High School: Natures Coast Technical High School
Community
- Community Name: 34604 - Brooksville/Masaryktown/Spring Hill
- Association: Yes
- Assoc. Name: Kim Pennington
Heating & Cooling
- Cooling Type: Central Air
- Heating Type: Central, Electric
Utilities
- Sewer: Public Sewer
- Water: Public
- Utility Description: BB/HS Internet Available, Cable TV Available, Electricity Available, Phone Available, Sewer Available, Water Available
Structural Information
- Exterior Const.: Block, Stucco
- Roof: Shingle
- Windows: Double Pane Windows
- Stories/Levels: One
- Square Feet: 1,762
- Sq. Ft. Source: Public Records
- Year Built: 2017
Additional Structures
- Other Structures: Shed(s), Storage
Lot Features
- Lot Size (Acres): 0.25
- Lot Size (Sq. Ft.): 10,798
- Lot Size: 10798
- Frontage: Street Paved
- Street/Road Desc.: Paved
- Fencing (Description): Vinyl
Financial Considerations
- Association Fee: $135
- Assoc Fee Freq.: Quarterly
- Assoc Fee Desc.: Required
- Tax Amount: $2,570.52
- Tax Year: 2025
Disclosures and Reports
- Ownership: Fee Simple
- Special Conditions: None
- Legal Description: DEERFIELD EST PH 5 LOT 95
- Flood Zone Info: X
- APN: R1322318166600000950
- Property ID: R1322318166600000950
- Block/Lot/Section: 1
Listed by Floridas A Team Realty

Get Pre-Approved Today
Schools
Schools serving 3777 Fantasy Way
School District:Hernando County School District
| Name | Grades | Distance |
|---|---|---|
Nature Coast Technical High School 4057 California St, Brooksville, FL 34604 | 9-12 | 0.4 mi |
Moton Elementary School 7175 Emerson Road, Brooksville, FL 34601 | PK-5 | 6.2 mi |
Powell Middle School 4100 Barclay Ave, Brooksville, FL 34609 | 6-8 | 1.1 mi |
Disclaimer:
School attendance boundaries provided by ATTOM Data Solutions and are for reference only. Contact the school directly to verify enrollment eligibility.
Price & Sales History for 3777 Fantasy Way
Date
Details
Price
Change
Source
7/24/2026
Listed
$349,900
113.09%
MLS
7/17/2017
Sold
$164,200
—
Public Record
Disclaimer: Historical sales information is derived from public records provided by the county offices. Information is not guaranteed and should be independently verified.
Tax History
Tax History for 3777 Fantasy Way
Year
Property Taxes
Change
Tax Assessment
Change
2025
$2,055
-20%
$183,394
3%
2024
$2,570
27%
$177,526
3%
2022
$2,017
-39%
$172,355
3%
2022
$3,318
65%
$167,335
3%
2021
$2,015
-22%
$162,461
1%
2020
$2,592
15%
$160,218
2%
2019
$2,262
6%
$156,616
2%
2018
$2,129
233%
$153,696
661%
2017
$640
88%
$20,192
56%
2016
$341
1%
$12,958
—
2015
$339
2%
$12,958
—
2014
$331
1%
$12,958
—
2013
$329
—
$12,958
—
Disclaimer: Historical tax information is derived from public records provided by the county offices. Information is not guaranteed and should be independently verified.
Estimate the Cost
Estimate the Cost for 3777 Fantasy Way
3777 Fantasy Way, Brooksville, FL 34604 (MLS# W7887802) is a Single Family property with 4 bedrooms and 2 full bathrooms. 3777 Fantasy Way is currently listed for $349,900 and was received on July 24, 2026. Want to learn more about 3777 Fantasy Way? Do you have questions about finding other Single Family real estate for sale in Brooksville? You can browse all Brooksville real estate or contact a Coldwell Banker agent to request more information.