This is a carousel with tiles that activate property listing cards. Use the previous and next buttons to navigate.
1/56
$619,900
This is a carousel with tiles that activate property listing cards. Use the previous and next buttons to navigate.
1/56
Property Description
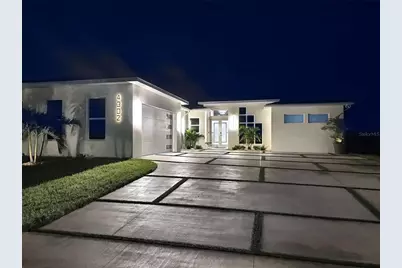
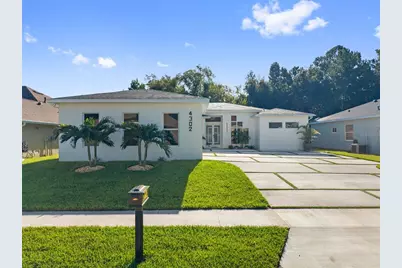
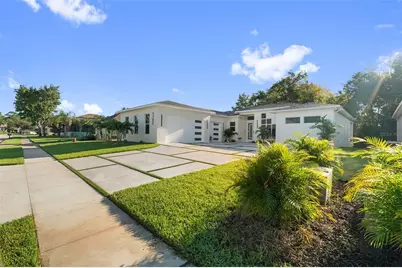
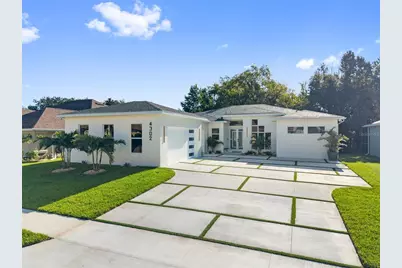
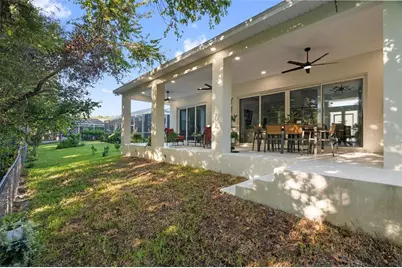
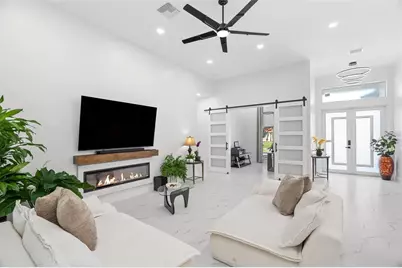
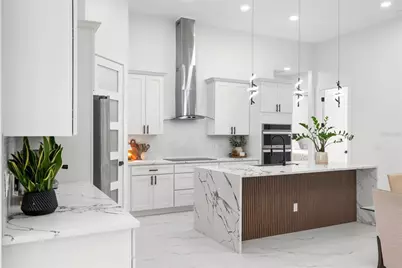
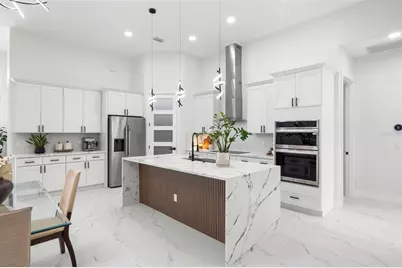
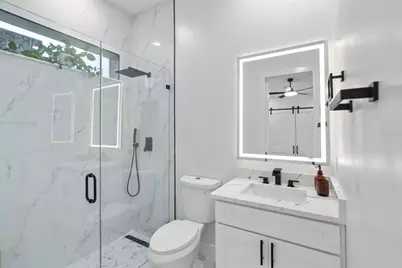
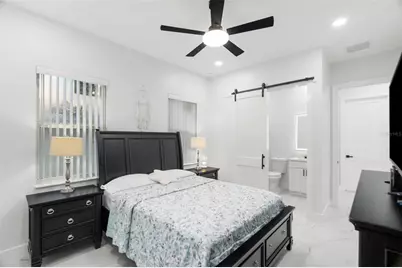
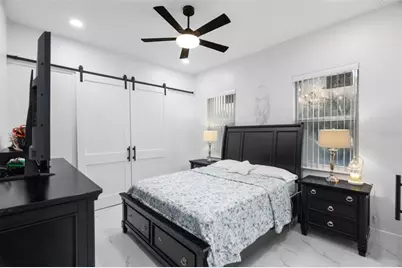
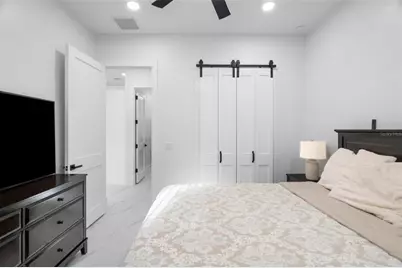
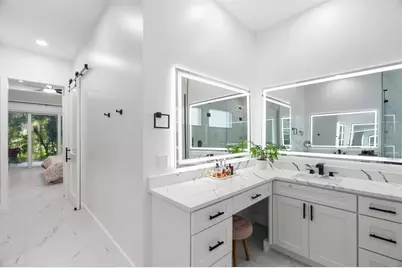
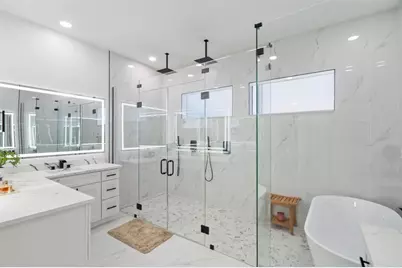
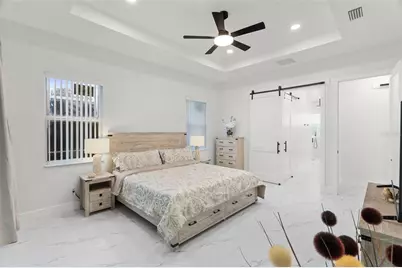
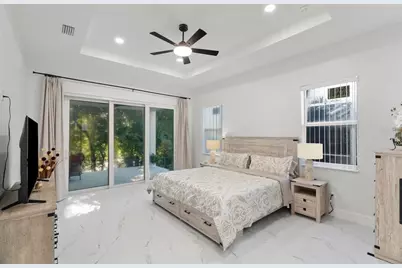
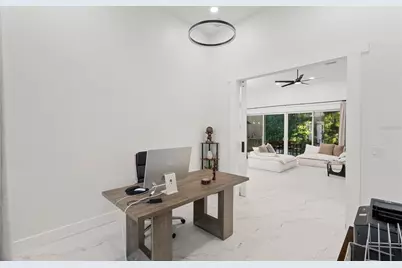
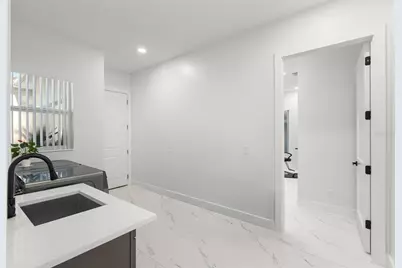
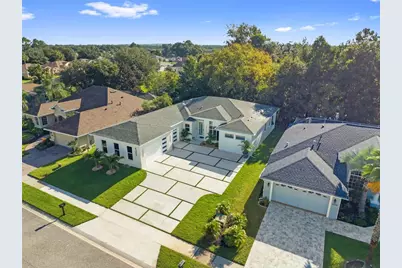
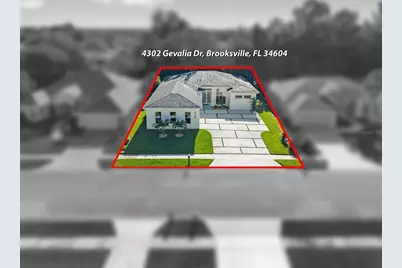
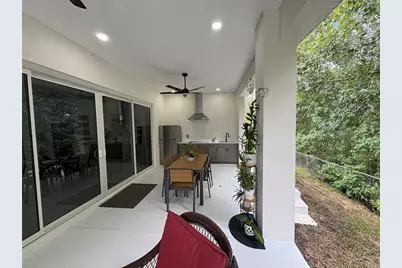
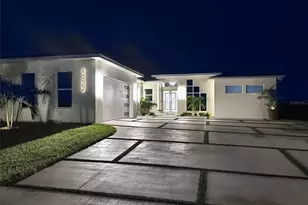
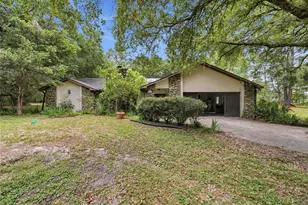
Welcome to a true custom home unlike anything else in the community - architect-designed and brand-new for 2026, where every detail was chosen, not standardized. Tucked on a premium conservation lot with protected wooded views, ultimate privacy, and no rear neighbors, this modern masterpiece greets you with soaring 12-foot ceilings in the entry, great room, kitchen, and office, whole-house impact windows and doors, and a sleek sand-finish stucco exterior that sets the tone for the elevated design within. Step inside to seamless 24"×48" porcelain flooring throughout - no carpet, anywhere - framed by full-height 96" solid-core doors, Level 4 smooth drywall, custom wood shelving in every closet, and a striking linear fireplace with a solid wood mantel. The chef's kitchen is built to entertain, with a waterfall quartz island over a fluted-wood base, full-height cabinetry, wall oven, vented range, built-in coffee station, and a walk-in pantry. Retreat to a spa-inspired primary suite featuring a dual rainfall shower, freestanding soaking tub, waterfall quartz vanity, and LED backlit mirrors. Live the ultimate indoor-outdoor lifestyle on the covered lanai with a full outdoor kitchen, and arrive home via the neighborhood's most distinctive feature - a signature turf-inlaid "ribbon" driveway. Smart-home automation puts HVAC, security, garage doors, fireplace, lighting, and appliances at your fingertips, while closed-cell spray foam insulation throughout - including the garage and lanai - delivers energy efficiency at its best. This is not a builder-grade home; it's a one-of-a-kind custom estate. Schedule your private showing today.
Full Property Details
Full Property Details for 4302 Gevalia Dr
General
- Price: $619,900
- HOA FEE: $111/month
- HOA FEE FREQ.: Quarterly
- Taxes: $1,054 (2026)
- Status: Active
- Type: Single Family
- Source: MidFloridaRegionalMLS
- MLS ID: TB8546715
- Updated: 9/11/2026
- Added to Site: 25 day(s) ago
Rental Information
- Min. Lease: No Minimum
Interior
- Number of Rooms: 10
- Interior Features: Ceiling Fan(s), Other
- Fireplace(s): Living Room
- Appliances: Cooktop, Dishwasher, Microwave, Other, Refrigerator
- Furnishings: Unfurnished
- Flooring: Porcelain Tile
Rooms
Bathrooms
- Total Bathrooms: 3
- Full Bathrooms: 3
Bedrooms
- Total Bedrooms: 4
Other Rooms
- Laundry: Other
Exterior
- Exterior Features: Other
Parking
- Garage: Yes
- Attached garage: Yes
- Garage Spaces: 3
- Covered Spaces: 3
Location
- Area: 34604 - Brooksville/Masaryktown/Spring Hill
- County: Hernando
- Development Name: 34604 - Brooksville/Masaryktown/Spring Hill
- Subdivision: HERNANDO OAKS PH 2
- Driving Directions: North on the Veterans Expressway /Exit right onto Spring Hill Dr / Left on US-41 ? Left on Grand Estrada Blvd / Left on Gevalia Dr.
- Direction Faces: North
Community
- Community Name: 34604 - Brooksville/Masaryktown/Spring Hill
- Association: Yes
- Assoc. Name: Hernando Oaks Master Association, Inc
Heating & Cooling
- Cooling Type: Central Air
- Heating Type: Electric
Utilities
- Sewer: Public Sewer
- Water: Public
- Utility Description: BB/HS Internet Available, Cable TV Available, Electricity Available
Structural Information
- Exterior Const.: Block
- Roof: Shingle
- Stories/Levels: One
- Square Feet: 2,449
- Sq. Ft. Source: Owner
- Year Built: 2026
Lot Features
- Lot Size (Acres): 0.19
- Lot Size (Sq. Ft.): 8,400
- Lot Size: 8400
- Street/Road Desc.: Paved
Financial Considerations
- Association Fee: $333
- Assoc Fee Freq.: Quarterly
- Assoc Fee Desc.: Required
- Tax Amount: $1,054.85
- Tax Year: 2026
Disclosures and Reports
- Ownership: Fee Simple
- Special Conditions: None
- Legal Description: HERNANDO OAKS PH 2 LOT 312
- Flood Zone Info: X
- APN: R0822319243300000312
- Property ID: R0822319243300000312
- Block/Lot/Section: 3000
Listed by Friends Realty Llc

Get Pre-Approved Today
Schools
Schools serving 4302 Gevalia Dr
School District:Hernando County School District
| Name | Grades | Distance |
|---|---|---|
Moton Elementary School 7175 Emerson Road, Brooksville, FL 34601 | PK-5 | 4.2 mi |
Hernando High School 700 Bell Avenue, Brooksville, FL 34601 | 9-12 | 5.6 mi |
D. S. Parrott Middle School 19220 Youth Drive, Brooksville, FL 34601 | 6-8 | 6.6 mi |
Disclaimer:
School attendance boundaries provided by ATTOM Data Solutions and are for reference only. Contact the school directly to verify enrollment eligibility.
Price & Sales History for 4302 Gevalia Dr
Date
Details
Price
Change
Source
9/09/2026
Listed
$619,900
1027.09%
MLS
7/31/2025
Sold
$55,000
—
Public Record
Disclaimer: Historical sales information is derived from public records provided by the county offices. Information is not guaranteed and should be independently verified.
Tax History
Tax History for 4302 Gevalia Dr
Year
Property Taxes
Change
Tax Assessment
Change
2025
$741
-2%
$44,100
-9%
2024
$757
3%
$48,300
—
2022
$734
40%
$48,300
26%
2022
$526
10%
$38,304
20%
2021
$480
18%
$31,920
27%
2020
$408
-16%
$25,200
11%
2019
$485
15%
$22,638
10%
2018
$420
3%
$20,580
—
2017
$407
1%
$20,580
—
2016
$401
-1%
$20,580
—
2015
$404
1%
$20,580
—
2014
$399
-1%
$20,580
—
2013
$402
—
$20,580
—
Disclaimer: Historical tax information is derived from public records provided by the county offices. Information is not guaranteed and should be independently verified.
Estimate the Cost
Estimate the Cost for 4302 Gevalia Dr
4302 Gevalia Drive, Brooksville, FL 34604 (MLS# TB8546715) is a Single Family property with 4 bedrooms and 3 full bathrooms. 4302 Gevalia Drive is currently listed for $619,900 and was received on September 09, 2026. Want to learn more about 4302 Gevalia Drive? Do you have questions about finding other Single Family real estate for sale in Brooksville? You can browse all Brooksville real estate or contact a Coldwell Banker agent to request more information.