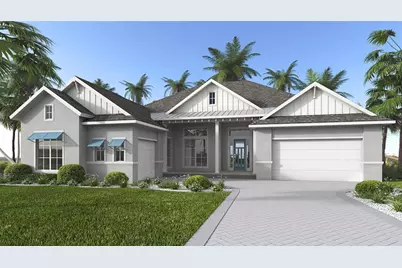
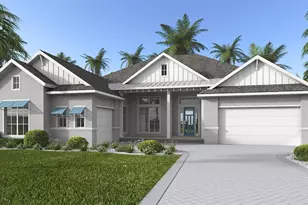
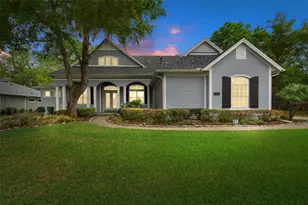
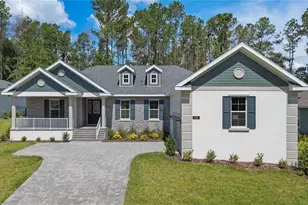
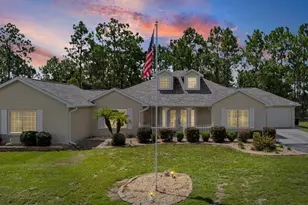
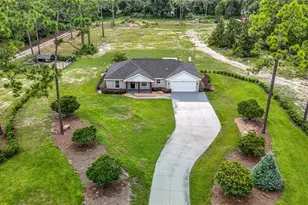
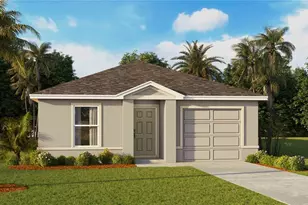
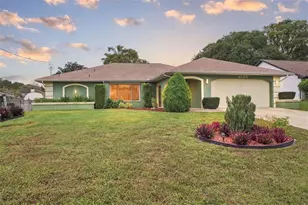
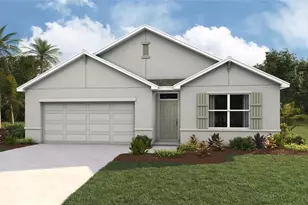
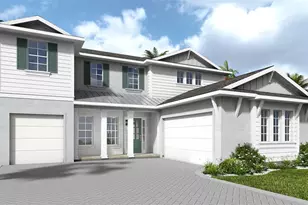
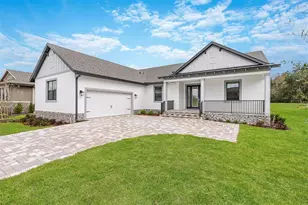
Full Property Details for 4376 Southern Valley Loop
General
- Sold For: $649,900
- HOA FEE: $621/month
- Taxes: $2,113 (2024)
- Status: Closed
- Type: Single Family
- Source: MidFloridaRegionalMLS
- MLS ID: TB8397741
- Added to Site: 447 day(s) ago
Rental Information
Interior
- Number of Rooms: 5
- Interior Features: Ceiling Fan(s), High Ceilings, Open Floorplan, Primary Bedroom Main Floor, Split Bedroom, Walk-In Closet(s)
- Appliances: Built-In Oven, Cooktop, Dishwasher, Disposal, Microwave, Tankless Water Heater
- Flooring: Tile
Rooms
- Total Bathrooms: 3
- Full Bathrooms: 3
Additional Information
- Shared Amenities: Cable TV, Clubhouse, Fitness Center, Gated, Golf Course, Maintenance, Pickleball Court(s), Pool, Recreation Facilities, Security, Tennis Court(s)
Exterior
- Exterior Features: Irrigation System, Sliding Doors
- Deck/Patio: Covered, Front Porch, Rear Porch
- Porch/Patio/Deck: Covered, Front Porch, Rear Porch
Parking
- Garage: Yes
- Attached garage: Yes
- Garage Spaces: 3
- Covered Spaces: 3
- Parking Features: Split Garage
Location
- Area: 34601 - Brooksville
- County: Hernando
- Development Name: 34601 - Brooksville
- Subdivision: SOUTHERN HILLS PLANTATION PH2
- Driving Directions: From I-75, take FL-50W/Cortez Blvd. West to US 41, then south to Southern Hills Blvd. Turn right past the guard house onto Summit View Drive.
- Direction Faces: Southeast
School Information
- Middle School: D.S. Parrot Middle
- High School: Hernando High
Community
- Community Name: 34601 - Brooksville
- Community Features: Clubhouse, Deed Restrictions, Gated Community - Guard, Golf Carts OK, Golf, Pool, Restaurant, Sidewalks, Special Community Restrictions, Tennis Court(s)
- Optional Amenities: Cable TV, Clubhouse, Fitness Center, Gated, Golf Course, Maintenance, Pickleball Court(s), Pool, Recreation
- Association: Yes
- Assoc. Name: Kyra Rivera
- Assoc. Fees Include: 24-Hour Guard, Cable TV, Community Pool, Manager
- Pet Restrictions: Please verify with HOA regarding restrictions.
Heating & Cooling
- Cooling Type: Central Air
- Heating Type: Heat Pump, Radiant
Utilities
- Sewer: Public Sewer
- Water: Public
- Utility Description: Natural Gas Connected, Public, Water Connected
Structural Information
- Architectural Info: Florida
- Architectural Style: Florida
- Builder: PERRY HOMES
- Approx Compl Date: 2025-10-31T04:00:00.000Z
- Exterior Const.: Block, Concrete
- Roof: Shingle
- Stories/Levels: One
- Square Feet: 2,527
- Sq. Ft. Source: Builder
- Living Area: 2,527 Sq. Ft.
- Year Built: 2025
Lot Features
- Property View: Golf Course, Trees/Woods
- Lot Size (Acres): 0.38
- Lot Size (Sq. Ft.): 16,873
- Lot Size: 16873
- Frontage: Street Paved
- Street/Road Desc.: Paved, Asphalt
Green Features
- Energy Efficient: Appliances, Lighting, Roof, Water Heater, Windows
Financial Considerations
- Association Fee: $621
- Assoc Fee Freq.: Monthly
- Assoc Fee Desc.: Required
- CDD: Yes
- Tax Amount: $2,113.57
- Tax Year: 2024
Disclosures and Reports
- Ownership: Fee Simple
- Special Conditions: None
- Legal Description: SOUTHERN HILLS PLANTATION PH 2 BLK 9 LOT 45
- Flood Zone Info: A
- APN: R1022319357200900450
- Property ID: R1022319357200900450
- Block/Lot/Section: 9
Listed by Perry Homes
Sold by Re/Max Alliance Group