This is a carousel with tiles that activate property listing cards. Use the previous and next buttons to navigate.
1/1
$585,000
This is a carousel with tiles that activate property listing cards. Use the previous and next buttons to navigate.
1/1
Property Description
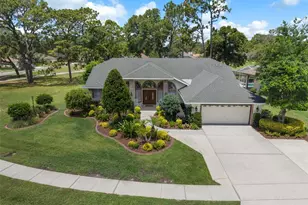
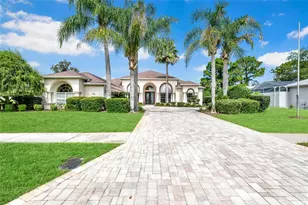
Active-Under Contract Seller Accepting Backups Stunning, sophisticated, & truly unforgettable are the words used to describe this extensively remodeled luxury pool home located within the prestigious Silverthorn Golf & Country Club community an exceptional blend of elegance, comfort, & craftsmanship. Featuring more than $240,000 in upgrades & improvements, every detail of this extraordinary residence has been thoughtfully redesigned w/ timeless finishes & upscale enhancements throughout. Perfectly positioned on a desirable corner lot overlooking the 12th tee. Outstanding curb appeal w/ lush tropical landscaping, ambient lighting, concrete borders, low-maintenance design, spacious 3-car driveway & stunning front porch. Step through the beautiful double entry doors into inviting interior showcasing soaring vaulted ceilings, designer lighting, smart home features, & flowing open-concept layout ideal for both everyday living & entertaining. Formal living & dining areas seamlessly transition into an expansive family room offering custom-built entertainment wall & built in electric fireplace, breathtaking view of lanai & heated pool thru 8 ft triple sliding doors. Custom retractable Sunbrella shades provide additional comfort & privacy. Your completely reimagined kitchen serves as the centerpiece of home, offering beautifully updated custom cabinetry, sparkling quartz countertops, upgraded appliances, double ovens, under/over-cabinet lighting, custom pantry organization, & a redesigned breakfast nook. Even the laundry room has been elevated with exceptional storage solutions, designer finishes & custom cabinetry. Owner's suite offers peaceful retreat featuring tray ceilings, adjustable ambient lighting, & thoughtfully designed custom closet systems. A spa-inspired owner's bath is equally impressive w/ quartz countertops, elegant cabinetry, grand soaking tub, crystal chandelier, plantation shutters, & oversized glass-enclosed walk-in luxury shower. Next to family room, a flex space is ideal for private ofc, fitness rm, or sitting area. Filled with natural light & accented w/ custom plantation shutters, it is one of the most charming spaces in the home. Split-bedroom floor plan provides privacy for family & guests, while both secondary bedrooms feature custom closet organization systems. The guest bath is beautifully renovated w/ elegant finishes. Luxury living continues outdoors w/ heated PebbleTec lagoon-style pool-an incredible outdoor oasis. Enjoy pool cage lighting, covered lanai, & separate paver patio perfect for grilling, entertaining, or simply relaxing/sunbathing. The oversized garage is equally impressive-loaded w/ premium upgrades including custom floor, LED lighting, NewAge storage systems w/ under cabinet lighting, custom storage racks, new Lift Master garage door opener w/ integrated video tech, retractable Sunbrella screen door, recently installed golf cart garage door opener w/custom golf pad, & new hot water heater. Located within the highly sought-after Silverthorn Golf & Country Club community offering golf, dining, pickleball, & resort-style amenities, this home presents a rare opportunity to own a truly turnkey luxury property where every detail has already been completed for you. Homes of this caliber rarely become available, & photographs simply cannot capture the true beauty, craftsmanship, and care poured into this exceptional residence. Ask your agent for the complete list of upgrades and improvements.
Full Property Details
Full Property Details for 5205 Legend Hills Ln
General
- Sold For: $585,000
- HOA FEE: $210/month
- HOA FEE FREQ.: Quarterly
- Taxes: $5,507 (2025)
- Status: Closed
- Type: Single Family
- Source: MidFloridaRegionalMLS
- MLS ID: TB8511130
- Added to Site: 100 day(s) ago
Rental Information
- Min. Lease: No Minimum
Interior
- Number of Rooms: 11
- Interior Features: Ceiling Fan(s), Skylight(s), Split Bedroom, Stone Counters, Vaulted Ceiling(s), Walk-In Closet(s), Window Treatments
- Fireplace: Yes
- Fireplace(s): Electric, Family Room
- Appliances: Dishwasher, Disposal, Dryer, Electric Water Heater, Microwave, Range, Refrigerator, Washer
- Furnishings: Unfurnished
- Flooring: Luxury Vinyl, Tile
Rooms
Bathrooms
- Total Bathrooms: 2
- Full Bathrooms: 2
Bedrooms
- Total Bedrooms: 3
Other Rooms
- Laundry: Electric Dryer Hookup, Inside, Laundry Room, Washer Hookup
Additional Information
- Shared Amenities: Basketball Court, Cable TV, Clubhouse, Fence Restrictions, Gated, Golf Course, Playground, Pool, Racquetball, Security, Tennis Court(s)
- Pool: Yes
- Private Pool: Yes
- Pool Description: Heated, In Ground
- Spa Description: Heated, In Ground
- Security/Safety: Gated Community, Security System Owned, Smoke Detector(s)
Exterior
- Exterior Features: Irrigation System, Rain Gutters, Sidewalk, Sliding Doors
- Deck/Patio: Covered, Front Porch, Patio, Rear Porch, Screened
- Porch/Patio/Deck: Covered, Front Porch, Patio, Rear Porch, Screened
Parking
- Garage: Yes
- Attached garage: Yes
- Garage Spaces: 2
- Covered Spaces: 2
- Parking Features: Driveway, Garage Door Opener, Golf Cart Garage, Ground Level, Oversized, Parking Pad
Location
- Area: 34609 - Spring Hill/Brooksville
- County: Hernando
- Development Name: 34609 - Spring Hill/Brooksville
- Subdivision: SILVERTHORN PH 2A
- Driving Directions: From guard shack at Barclay and Silverthorn, go L on Golf Club Ln to R on Championship Club LN to L on St, home is on left past 12th Tee.
- Direction Faces: East
School Information
- Elementary School: Pine Grove Elementary School
- Middle School: West Hernando Middle School
- High School: Hernando High
Community
- Community Name: 34609 - Spring Hill/Brooksville
- Community Features: Clubhouse, Deed Restrictions, Gated Community - Guard, Golf Carts OK, Golf, Playground, Pool, Racquetball, Restaurant, Sidewalks, Tennis Court(s)
- Optional Amenities: Basketball Court, Cable TV, Clubhouse, Fence Restrictions, Gated, Golf Course, Playground, Pool, Racquetball
- Association: Yes
- Assoc. Name: Shawndel Keiser
- Assoc. Fees Include: 24-Hour Guard, Cable TV, Community Pool, Internet
- Pet Restrictions: per HOA Covenants
Heating & Cooling
- Cooling Type: Central Air
- Heating Type: Central, Electric
Utilities
- Sewer: Public Sewer
- Water: Public
- Utility Description: Cable Connected, Electricity Connected
Structural Information
- Architectural Info: Contemporary, Ranch
- Architectural Style: Contemporary, Ranch
- Exterior Const.: Block, Stucco
- Roof: Shingle
- Windows: Blinds, Shutters, Window Treatments
- Stories/Levels: One
- Square Feet: 2,544
- Sq. Ft. Source: Public Records
- Living Area: 2,544 Sq. Ft.
- Year Built: 1999
Lot Features
- Lot Size (Acres): 0.28
- Lot Size (Sq. Ft.): 11,993
- Lot Size: 11993
- Frontage: Street Paved
- Street/Road Desc.: Paved, Asphalt
Financial Considerations
- Association Fee: $629
- Assoc Fee Freq.: Quarterly
- Assoc Fee Desc.: Required
- Tax Amount: $5,507.21
- Tax Year: 2025
Disclosures and Reports
- Ownership: Fee Simple
- Special Conditions: None
- Legal Description: SILVERTHORN PH 2A LOT 78
- Flood Zone Info: X
- APN: R0222318349200000780
- Property ID: R0222318349200000780
- Block/Lot/Section: 2000
Listed by Beaches To Ranches Realty
Sold by Meridian Real Estate

Get Pre-Approved Today
Schools
Schools serving 5205 Legend Hills Ln
School District:Hernando County School District
| Name | Grades | Distance |
|---|---|---|
Pine Grove Elementary School, Brooksville, FL 14411 Ken Austin Parkway, Brooksville, FL 34613 | PK-5 | 4.2 mi |
Hernando High School 700 Bell Avenue, Brooksville, FL 34601 | 9-12 | 7.4 mi |
West Hernando Middle School 14325 Ken Austin Pkwy, Brooksville, FL 34613 | 6-8 | 4.1 mi |
Disclaimer:
School attendance boundaries provided by ATTOM Data Solutions and are for reference only. Contact the school directly to verify enrollment eligibility.
Price & Sales History for 5205 Legend Hills Ln
Date
Details
Price
Change
Source
8/14/2026
Sold
$585,000
-1.18%
MLS
5/28/2026
Listed
$591,977
—
MLS
Disclaimer: Historical sales information is derived from public records provided by the county offices. Information is not guaranteed and should be independently verified.
5205 Legend Hills Lane, Brooksville, FL 34609 (MLS# TB8511130) is a Single Family property that was sold at $585,000 on August 14, 2026. Want to learn more about 5205 Legend Hills Lane? Do you have questions about finding other Single Family real estate for sale in Brooksville? You can browse all Brooksville real estate or contact a Coldwell Banker agent to request more information.