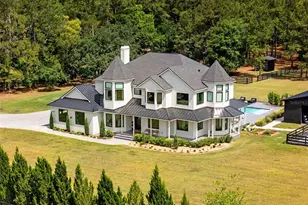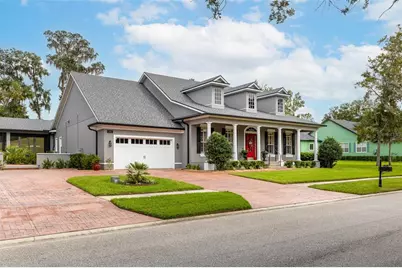
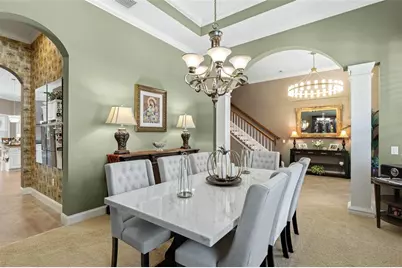
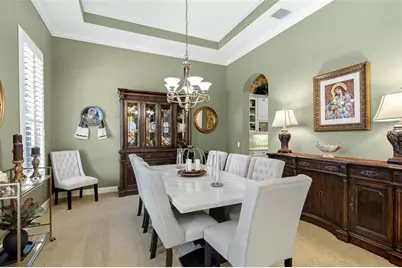
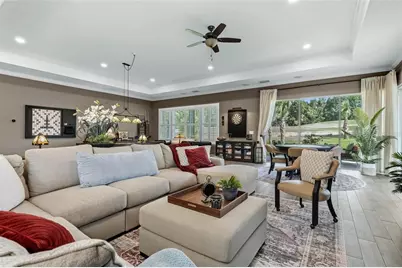
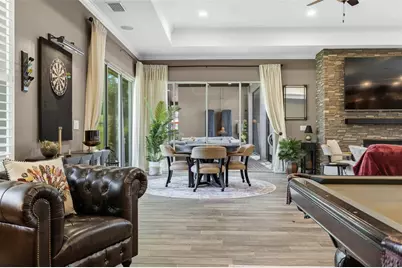
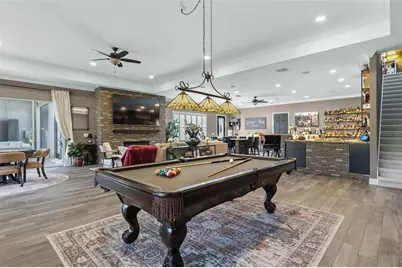
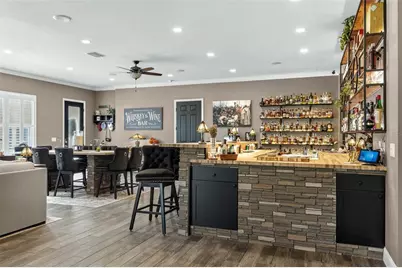
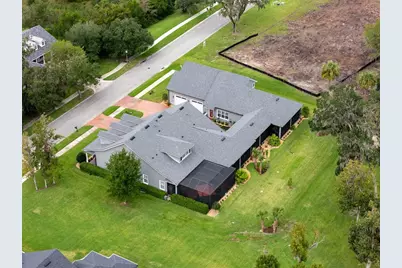
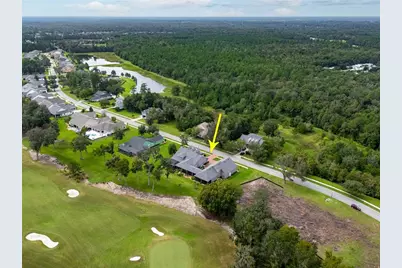
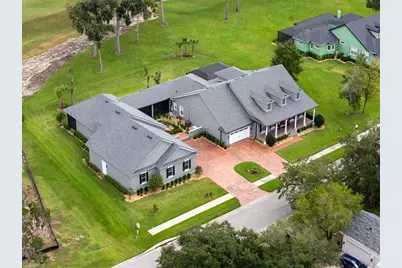
This is a carousel with tiles that activate property listing cards. Use the previous and next buttons to navigate.
$2,000,000 Just Listed
This is a carousel with tiles that activate property listing cards. Use the previous and next buttons to navigate.
Full Property Details for 6084 Summit View Dr
General
- Price: $2,000,000
- HOA FEE: $286/month
- HOA FEE FREQ.: Quarterly
- Taxes: $17,403 (2025)
- Status: Active
- Type: Single Family
- Source: MidFloridaRegionalMLS
- MLS ID: FC321922
- Updated: Today (10/17/2026)
- Added to Site: Today
Rental Information
- Min. Lease: 1 Month
Interior
- Number of Rooms: 15
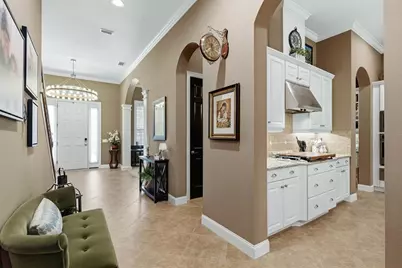
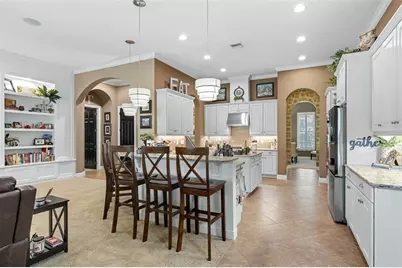
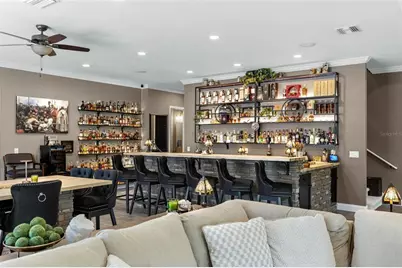
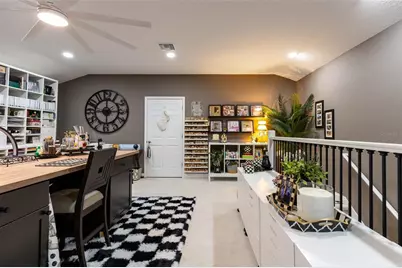
- Interior Features: Built-in Features, Ceiling Fan(s), Crown Molding, Dry Bar, Eating Space In Kitchen, High Ceilings, Kitchen and Family Room Combination, Open Floorplan, Other, Primary Bedroom Main Floor, PrimaryBedroom Upstairs, Smart Home, Smart Thermostat, Solid Surface Counters, Solid Wood Cabinets, Split Bedroom, Stone Counters, Thermostat, Walk-In Closet(s), Window Treatments
- Fireplace: Yes
- Fireplace(s): Gas, Other Room, Outside
- Appliances: Bar Fridge, Built-In Oven, Cooktop, Dishwasher, Disposal, Dryer, Exhaust Fan, Freezer, Gas Cooktop, Gas Water Heater, Ice Maker, Kitchen Reverse Osmosis System, Microwave, Other, Range Hood, Refrigerator, Tankless Water Heater, Washer, Water Filtration System, Water Purifier, Water Softener, Whole House R.O. System, Wine Refrigerator
- Furnishings: Negotiable
- Flooring: Brick/Stone, Carpet, Porcelain Tile
Rooms
Bathrooms
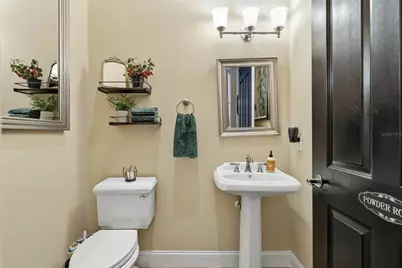
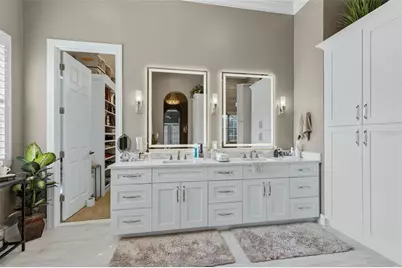
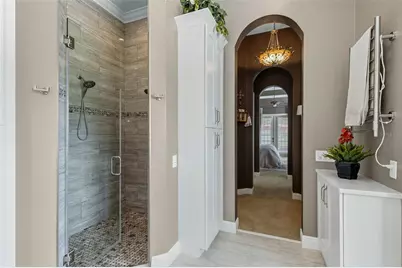
- Total Bathrooms: 6
- Full Bathrooms: 4
- Half Bathrooms: 2
Bedrooms
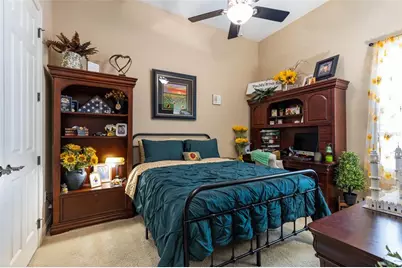
- Total Bedrooms: 4
Other Rooms
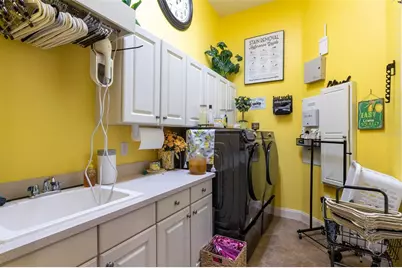
- Laundry: Gas Dryer Hookup, Inside, Laundry Room, Sink
Additional Information
- Shared Amenities: Clubhouse, Fence Restrictions, Fitness Center, Gated, Golf Course, Maintenance, Optional Additional Fees, Park, Pickleball Court(s), Playground, Pool, Recreation Facilities, Security, Spa/Hot Tub, Tennis Court(s), Trail(s), Vehicle Restrictions
- Pool: Yes
- Private Pool: Yes
- Pool Description: In Ground, Gunite, Heated, Lighting, Screen Enclosure
- Spa: Yes
- Spa Description: Heated, In Ground
- Security/Safety: Gated Community, Security Gate, Security System, Security System Owned, Smoke Detector(s)
Exterior
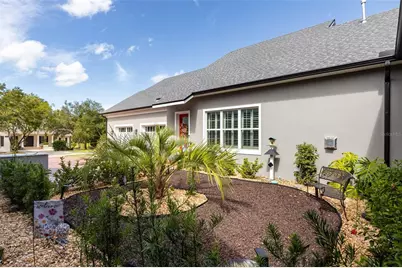
- Exterior Features: Courtyard, Fire Pit, Garden, Irrigation System, Lighting, Outdoor Kitchen, Private Entrance, Private Mailbox, Rain Gutters, Sidewalk, Sliding Doors
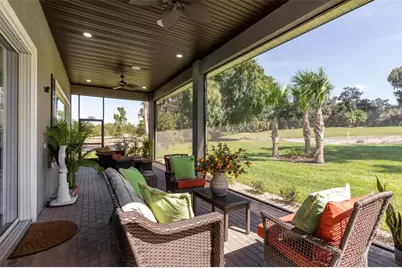
- Deck/Patio: Covered, Front Porch, Patio, Porch, Rear Porch, Screened, Side Porch, Wrap Around
- Porch/Patio/Deck: Covered, Front Porch, Patio, Porch, Rear Porch, Screene
Parking
- Garage: Yes
- Attached garage: Yes
- Garage Spaces: 8
- Covered Spaces: 8
- Parking Features: Bath In Garage, Circular Driveway, Driveway, Garage Door Opener, Garage Faces Side, Golf Cart Parking, Ground Level, Off Street, Oversized, Split Garage, Tandem
Location
- Area: 34601 - Brooksville
- County: Hernando
- Development Name: 34601 - Brooksville
- Subdivision: SOUTHERN HILLS PLANTATION PH 1
- Driving Directions: From Cortez Blvd and Broad St, Head South on Broad Street. Turn Left onto Southern Hills Blvd, Turn Left onto Summit View Dr, 6084 Summit View Dr will be on your right
- Direction Faces: West
School Information
- Elementary School: Moton Elementary School
- Middle School: D.S. Parrot Middle
- High School: Hernando High
Community
- Community Name: 34601 - Brooksville
- Community Features: Buyer Approval Required, Clubhouse, Deed Restrictions, Dog Park, Fitness Center, Gated Community - Guard, Golf Carts OK, Golf, Park, Playground, Pool, Restaurant, Sidewalks, Special Community Restrictions, Tennis Court(s)
- Optional Amenities: Clubhouse, Fence Restrictions, Fitness Center, Gated, Golf Course, Maintenance, Optional Additional Fees, P
- Association: Yes
- Assoc. Name: Southern Hills Plantation
- Assoc. Fees Include: 24-Hour Guard, Community Pool, Maintenance Grounds, Manager, Pool Maintenance, Recreational Facilities, Security
- Pet Restrictions: Please verify with HOA for any restrictions
Heating & Cooling
- Cooling Type: Central Air
- Heating Type: Central, Natural Gas
Utilities
- Sewer: Public Sewer
- Water: Public, See Remarks
- Utility Description: BB/HS Internet Available, Cable TV Available, Electricity Connected, Natural Gas Connected, Public, Sewer Connected, Sprinkler Recycled, Underground Utilities, Water Connected
Structural Information
- Architectural Info: Contemporary, Custom
- Architectural Style: Contemporary, Custom
- Builder: Bayfair Quality Const and Yeager Const
- Exterior Const.: Block, Stucco
- Roof: Shingle
- Windows: Blinds, Drapes, Tinted Windows, Window Treatments
- Drive-In Doors: French Doors, Sliding Doors
- Stories/Levels: Two
- Square Feet: 6,684
- Sq. Ft. Source: Public Records
- Year Built: 2007
Additional Structures
- Other Structures: Other, Outdoor Kitchen
Lot Features
- Property View: Golf Course
- Lot Size (Acres): 0.55
- Lot Size (Sq. Ft.): 24,000
- Lot Size: 24000
- Lot Dimensions: 150 x 80
- Frontage: Street Paved
- Street/Road Desc.: Paved
Green Features
- Indoor Air Quality: No Smoking-Interior Buildg
Financial Considerations
- Association Fee: $859
- Assoc Fee Freq.: Quarterly
- Assoc Fee Desc.: Required
- CDD: Yes
- Tax Amount: $17,403.68
- Tax Year: 2025
Disclosures and Reports
- Ownership: Fee Simple
- Special Conditions: None
- Legal Description: SOUTHERN HILLS PLANTATION PH 1 BLK 2 LOTS 41 & 40
- Flood Zone Info: X
- APN: R0422319357100020410
- Property ID: R0422319357100020410
- Block/Lot/Section: 2
Listed by Exp Realty Llc
Schools serving 6084 Summit View Dr
| Name | Grades | Distance |
|---|---|---|
Moton Elementary School 7175 Emerson Road, Brooksville, FL 34601 | PK-5 | 2.1 mi |
Hernando High School 700 Bell Avenue, Brooksville, FL 34601 | 9-12 | 3.5 mi |
D. S. Parrott Middle School 19220 Youth Drive, Brooksville, FL 34601 | 6-8 | 4.9 mi |
Price & Sales History for 6084 Summit View Dr
Tax History for 6084 Summit View Dr
Estimate the Cost for 6084 Summit View Dr
6084 Summit View Drive, Brooksville, FL 34601 (MLS# FC321922) is a Single Family property with 4 bedrooms, 4 full bathrooms and 2 partial bathrooms. 6084 Summit View Drive is currently listed for $2,000,000 and was received on October 17, 2026. Want to learn more about 6084 Summit View Drive? Do you have questions about finding other Single Family real estate for sale in Brooksville? You can browse all Brooksville real estate or contact a Coldwell Banker agent to request more information.