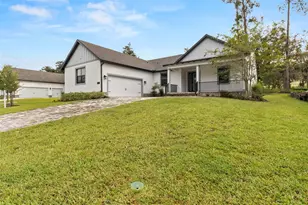
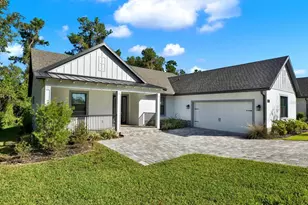
This is a carousel with tiles that activate property listing cards. Use the previous and next buttons to navigate.
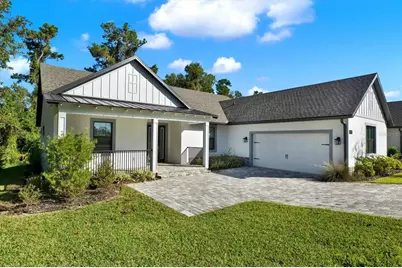
$579,900 Just Listed
This is a carousel with tiles that activate property listing cards. Use the previous and next buttons to navigate.
Full Property Details for 6757 Summit View Dr
General
- Price: $579,900
- HOA FEE: $121/month
- HOA FEE FREQ.: Quarterly
- Taxes: $2,140 (2025)
- Status: Active
- Type: Single Family
- Source: MidFloridaRegionalMLS
- MLS ID: W7890106
- Updated: 10/5/2026
- Added to Site: 1 day(s) ago
Rental Information
- Min. Lease: No Minimum
Interior
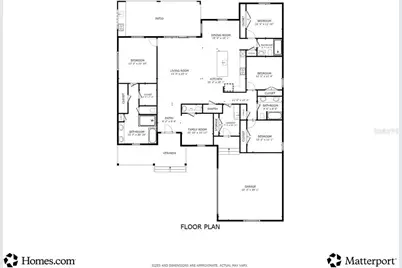
- Number of Rooms: 12
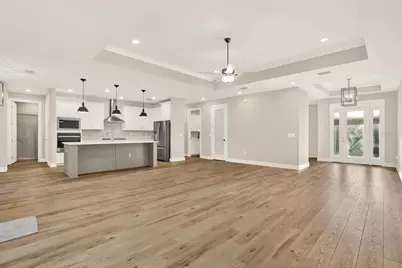
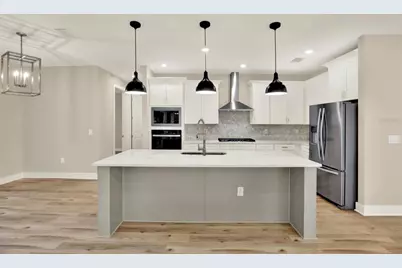
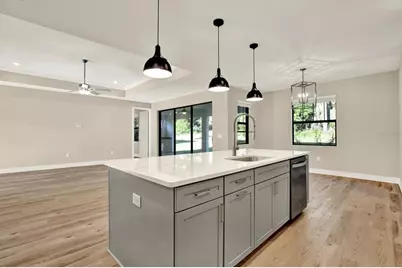
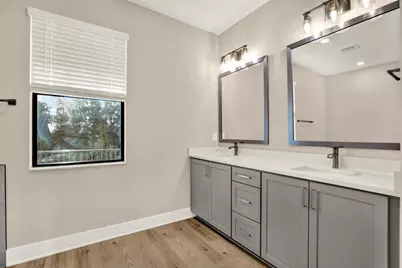
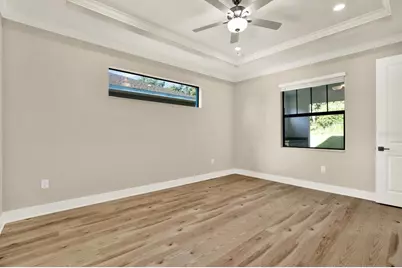
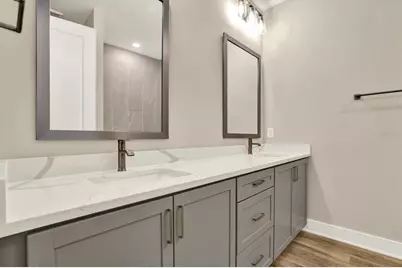
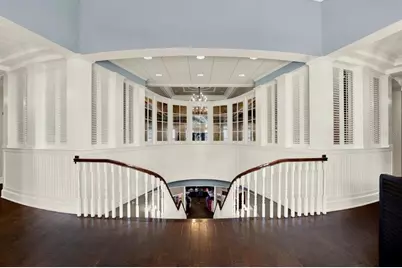
- Interior Features: Built-in Features, Ceiling Fan(s), Eating Space In Kitchen, High Ceilings, Kitchen and Family Room Combination, Open Floorplan, Primary Bedroom Main Floor, Solid Surface Counters, Split Bedroom, Tray Ceiling(s), Walk-In Closet(s)
- Appliances: Cooktop, Dishwasher, Electric Water Heater, Microwave, Range, Range Hood, Refrigerator
- Furnishings: Unfurnished
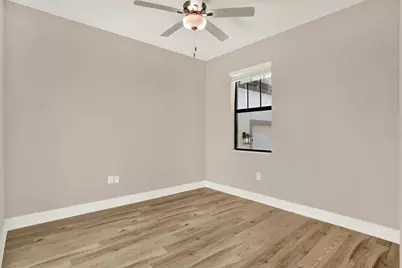
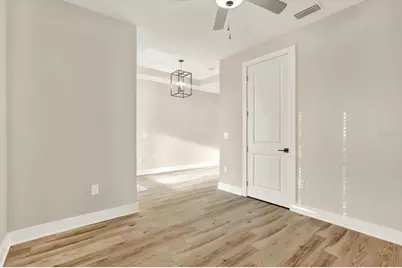
- Flooring: Luxury Vinyl
Rooms
Bathrooms
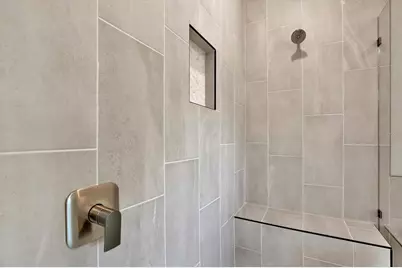
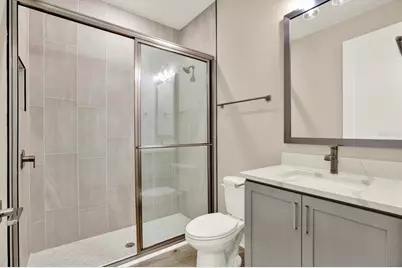
- Total Bathrooms: 4
- Full Bathrooms: 3
- Half Bathrooms: 1
Bedrooms
- Total Bedrooms: 4
Other Rooms
- Laundry: Laundry Room
Additional Information
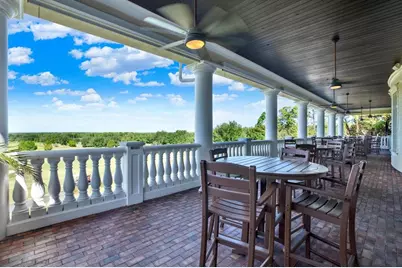
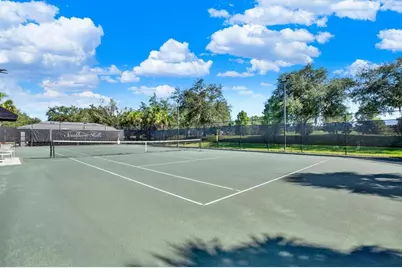
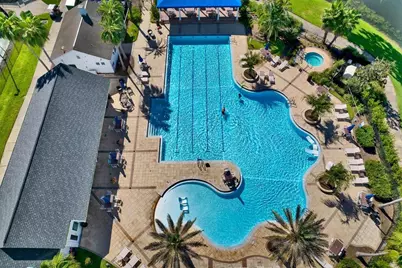
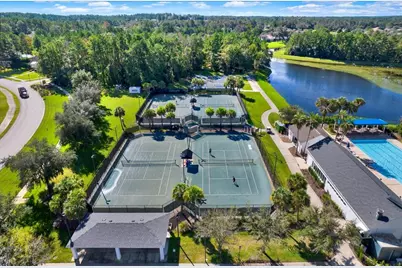
- Shared Amenities: Clubhouse, Fitness Center, Gated, Golf Course, Pickleball Court(s), Pool, Tennis Court(s)
Exterior
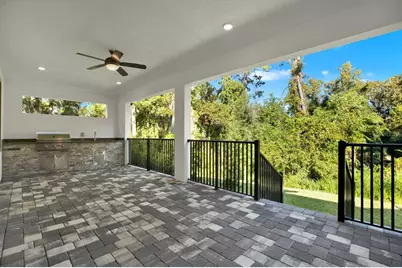
- Exterior Features: Outdoor Grill, Rain Gutters, Sliding Doors
Parking
- Garage: Yes
- Attached garage: Yes
- Garage Spaces: 2
- Covered Spaces: 2
Location
- Area: 34601 - Brooksville
- County: Hernando
- Development Name: 34601 - Brooksville
- Subdivision: SOUTHERN HILLS PLANTATION PH 3
- Driving Directions: From Tampa: Take I-275 N, then continue onto I-75 N. Take exit 285. Turn left onto SR 52. Turn right onto Bellamy Brothers Blvd. Turn left onto Powell Rd. Turn right onto Broad St. Turn right into the Southern Hills community.
- Direction Faces: South
School Information
- Elementary School: Moton Elementary School
- Middle School: D.S. Parrot Middle
- High School: Hernando High
Community
- Community Name: 34601 - Brooksville
- Optional Amenities: Clubhouse, Fitness Center, Gated, Golf Course, Pickleball Court(s), Pool, Tennis Court(s)
- Association: Yes
- Assoc. Name: Southern Hills Plantation Club
Heating & Cooling
- Cooling Type: Central Air
- Heating Type: Central, Electric
Utilities
- Sewer: Public Sewer
- Water: Public
- Utility Description: Cable TV Available, Electricity Connected, Natural Gas Connected, Sewer Connected, Water Connected
Structural Information
- Builder: LGI Homes Florida LLC
- Exterior Const.: Block, Stucco
- Roof: Shingle
- Stories/Levels: One
- Square Feet: 2,528
- Sq. Ft. Source: Builder
- Year Built: 2025
Lot Features
- Property View: Trees/Woods
- Lot Size (Acres): 0.28
- Lot Size (Sq. Ft.): 12,000
- Lot Size: 12000
- Street/Road Desc.: Asphalt
Financial Considerations
- Association Fee: $363
- Assoc Fee Freq.: Quarterly
- Assoc Fee Desc.: Required
- CDD: Yes
- Tax Amount: $2,140
- Tax Year: 2025
Disclosures and Reports
- Ownership: Fee Simple
- Special Conditions: None
- Legal Description: SOUTHERN HILLS PLANTATION PH3 BLK 16 LOT 60
- Flood Zone Info: X
- APN: R0322319357401600600
- Property ID: R0322319357401600600
- Block/Lot/Section: 16
Listed by Kw Realty Elite Partners
Schools serving 6757 Summit View Dr
| Name | Grades | Distance |
|---|---|---|
Moton Elementary School 7175 Emerson Road, Brooksville, FL 34601 | PK-5 | 1.7 mi |
Hernando High School 700 Bell Avenue, Brooksville, FL 34601 | 9-12 | 3.3 mi |
D. S. Parrott Middle School 19220 Youth Drive, Brooksville, FL 34601 | 6-8 | 5 mi |
Price & Sales History for 6757 Summit View Dr
Tax History for 6757 Summit View Dr
Estimate the Cost for 6757 Summit View Dr
6757 Summit View Drive, Brooksville, FL 34601 (MLS# W7890106) is a Single Family property with 4 bedrooms, 3 full bathrooms and 1 partial bathroom. 6757 Summit View Drive is currently listed for $579,900 and was received on October 05, 2026. Want to learn more about 6757 Summit View Drive? Do you have questions about finding other Single Family real estate for sale in Brooksville? You can browse all Brooksville real estate or contact a Coldwell Banker agent to request more information.