Full Property Details for 8341 Highpoint Blvd
General
- Sold For: $200,000
- HOA FEE: $44/month
- Taxes: $2,227 (2025)
- Status: Closed
- Type: Mobile Home
- Source: MidFloridaRegionalMLS
- MLS ID: O6392256
- Added to Site: 200 day(s) ago
Rental Information
Interior
- Number of Rooms: 3
- Interior Features: Accessibility Features, Eating Space In Kitchen, Kitchen and Family Room Combination, Living Room/Dining Room Combo, Open Floorplan, Solid Surface Counters, Walk-In Closet(s), Window Treatments
- Fireplace: Yes
- Fireplace(s): Family Room, Wood Burning
- Appliances: Dishwasher, Disposal, Dryer, Electric Water Heater, Freezer, Ice Maker, Microwave, Range, Refrigerator, Washer
- Furnishings: Unfurnished
- Flooring: Laminate
Rooms
- Total Bathrooms: 2
- Full Bathrooms: 2
- Laundry: Electric Dryer Hookup, Washer Hookup
Additional Information
- Shared Amenities: Clubhouse, Golf Course, Pickleball Court(s), Pool, Recreation Facilities, Security, Shuffleboard Court, Tennis Court(s), Wheelchair Access
Exterior
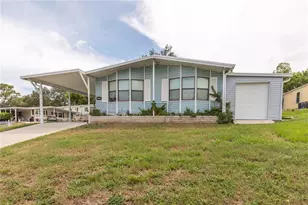
- Exterior Features: Awning(s), French Doors, Sidewalk, Storage
Parking
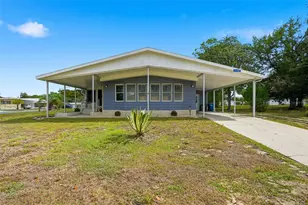
- Carports: Yes
- Carport: 2
- Carport Spaces: 2
- Covered Spaces: 2
Location
- Area: 34613 - Brooksville/Spring Hill/Weeki Wachee
- County: Hernando
- Development Name: 34613 - Brooksville/Spring Hill/Weeki Wachee
- Subdivision: HIGH POINT MH SUB
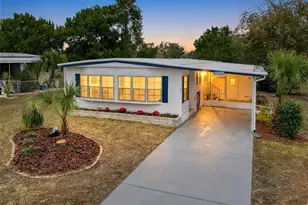
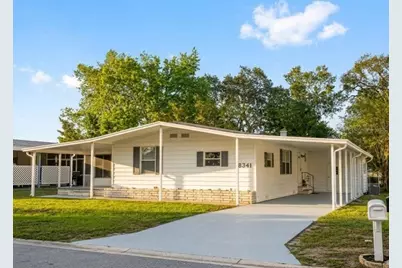
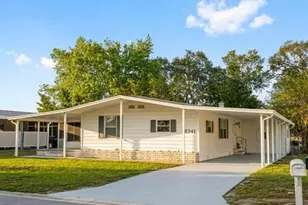
- Driving Directions: Cortez Boulevard (Hwy 50) to North on HIghpoint Boulevard. Make a u turn at Thornridge Street and find 8341 Highpoint on your right. White with grey trim.
- Direction Faces: South
Community
- Community Name: 34613 - Brooksville/Spring Hill/Weeki Wachee
- Community Features: Clubhouse, Dog Park, Golf Carts OK, Golf, Pool, Tennis Court(s)
- Optional Amenities: Clubhouse, Golf Course, Pickleball Court(s), Pool, Recreation Facilities, Security, Shuffleboard Court, Ten
- Association: Yes
- Assoc. Name: Management
- Assoc. Fees Include: Common Area Taxes, Community Pool, Recreational Facilities, Security
- Number of Pets: 2
- Pet Restrictions: verify with assn
- Adult Community: Yes
Heating & Cooling
- Cooling Type: Central Air
- Heating Type: Central
Utilities
- Sewer: Public Sewer
- Water: Public
- Utility Description: Electricity Connected, Sewer Connected, Street Lights, Water Connected
Structural Information
- Exterior Const.: Vinyl Siding
- Roof: Metal, Roof Over
- Stories/Levels: One
- Square Feet: 1,344
- Sq. Ft. Source: Public Records
- Living Area: 1,344 Sq. Ft.
- Year Built: 1981
Manufactured Home
- Mobile Home Type: Double Wide
Lot Features
- Lot Size (Acres): 0.14
- Lot Size (Sq. Ft.): 6,000
- Lot Size: 6000
- Lot Dimensions: 60 x 100
- Street/Road Desc.: Asphalt
Financial Considerations
- Association Fee: $44
- Assoc Fee Freq.: Monthly
- Assoc Fee Desc.: Required
- Tax Amount: $2,227.34
- Tax Year: 2025
Disclosures and Reports
- Ownership: Fee Simple
- Special Conditions: None
- Legal Description: HIGH POINT SUB UNIT 5 BLK 45 LOT 3
- Flood Zone Info: X
- APN: R2922218255004500030
- Property ID: R2922218255004500030
- Block/Lot/Section: 45
Listed by Blue Lighthouse Realty Inc
Sold by Five Star Real Estate Of Florida Llc







![[Address not provided], Spring Hill, FL 34609 - Photo 1](https://m.cbhomes.com/p/646/W7889769/93562ba3De5947E/s23cc.webp)