This is a carousel with tiles that activate property listing cards. Use the previous and next buttons to navigate.
1/1
$161,486
This is a carousel with tiles that activate property listing cards. Use the previous and next buttons to navigate.
1/1
Property Description
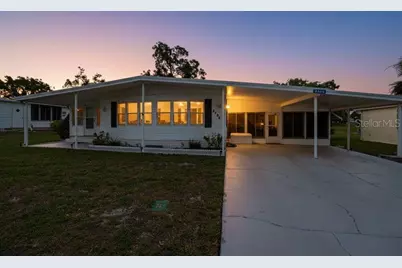
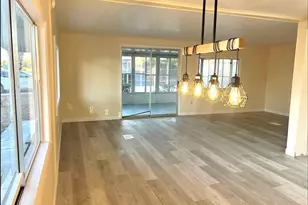
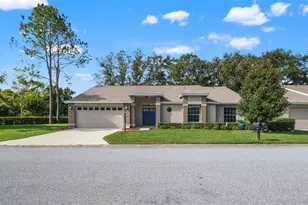
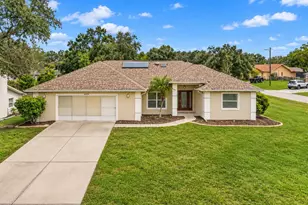
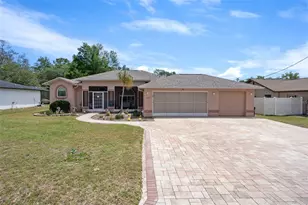
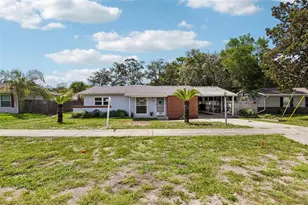
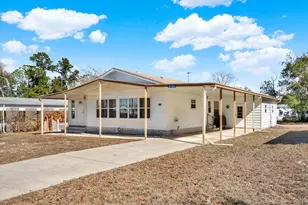
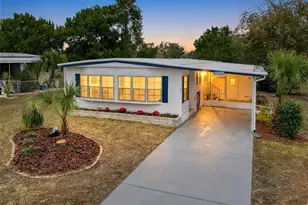
There is A LOT to see here! WELCOME TO HIGH POINT! A DEED RESTRICTED 55+ GOLF COMMUNITY WHERE YOU OWN THE LAND! Located DIRECTLY ON THE GOLF COURSE! As you step into this home immediately to your right is the kitchen featuring a refrigerator, dishwasher, stove, microwave, and a single solid deep-dish sink which is great to wash large cookie sheets and large pans! Just off the kitchen is a cozy dinette area that flows into an oversized living room and larger dining room. There are plenty of windows allowing in natural light! Off the Livingroom, a very large, enclosed porch with windows and blinds provides additional living space ideal for a den, craft room or home office. Down the hall, the first bedroom on the left (the primary) is spacious enough to accommodate a king-size master bedroom set and features an en-suite bathroom with dual sinks, a step-in shower, and a new toilet. Across the hall, you'll find a second bedroom with it's own private entrance to the hall bathroom with a shower/ tub. This bedroom also has a sliding door that leads out to an another addition great for use as an office or flex space which overlooks the golf course. The front right porch is fully enclosed with vinyl sliders and ceramic tile, offering a comfortable, weather-protected area. Just off this space is the large laundry room, complete with ample storage, cabinetry, and a workbench. This home can be sold fully furnished or with furnishings removed, offering flexibility for the new owner. Yes, GOLF CART AND ALL TOOLS COME TOO! Don't miss outside in the rear of the home, you'll find a garage golf cart and storage and backs DIRECTLY to the golf course with a long sidewalk walking path, providing scenic views and easy access. ADDITIONAL FEATURES INCLUDE MOUNTED HURRICANE SHUTTERS, GUTTERS, AND CONCRETE SKIRTING FOR ADDED DURABILITY AND CONVENIENCE. AC 2022, METAL ROOF WITH ADDED INSULATION 2013. The extra-large carport accommodates two vehicles, with additional space for two more in the driveway. Tucked away at the back of the neighborhood, this home offers a quiet and peaceful setting that's hard to beat. Nestled in the sought-after High Point 55+ Golf Community, this home gives you the rare opportunity to enjoy resort-style amenities with low HOA fees! Stay active & engaged with access to an 18-hole golf course, heated swimming pool, tennis courts, shuffleboard, bocce ball, & horseshoe pits. The community clubhouse is a social hub, offering a packed calendar of events, clubs, & gatherings throughout the year. For added convenience, there's even a dog park & RV storage available for rent. From joining community socials to spending sunny days by the pool or enjoying a match of pickleball, there's no shortage of things to do in this secure, gated neighborhood with staffed entry!
Full Property Details
Full Property Details for 8496 Highpoint Blvd
General
- Sold For: $161,486
- HOA FEE: $46/month
- Taxes: $2,068 (2025)
- Status: Closed
- Type: Mobile Home
- Source: MidFloridaRegionalMLS
- MLS ID: TB8497566
- Added to Site: 84 day(s) ago
Rental Information
- Min. Lease: 8-12 Months
Interior
- Number of Rooms: 4
- Interior Features: Attic Fan, Ceiling Fan(s), Living Room/Dining Room Combo, Open Floorplan, Primary Bedroom Main Floor, Skylight(s), Solid Wood Cabinets, Thermostat, Window Treatments
- Appliances: Dishwasher, Dryer, Electric Water Heater, Exhaust Fan, Microwave, Range, Refrigerator, Washer
- Furnishings: Furnished
- Flooring: Carpet, Ceramic Tile, Vinyl
Rooms
Bathrooms
- Total Bathrooms: 2
- Full Bathrooms: 2
Bedrooms
- Total Bedrooms: 2
Other Rooms
- Laundry: Laundry Room
Additional Information
- Shared Amenities: Clubhouse, Fitness Center, Gated, Golf Course, Pool, Shuffleboard Court, Tennis Court(s)
- Security/Safety: Gated Community, Smoke Detector(s)
Exterior
- Exterior Features: Hurricane Shutters, Private Mailbox, Rain Gutters, Sliding Doors, Storage
- Deck/Patio: Covered, Enclosed, Front Porch, Patio, Rear Porch, Screened, Side Porch
- Porch/Patio/Deck: Covered, Enclosed, Front Porch, Patio, Rear Porch, Scre
Parking
- Garage: Yes
- Attached garage: Yes
- Garage Spaces: 1
- Carports: Yes
- Carport: 2
- Carport Spaces: 2
- Covered Spaces: 3
- Parking Features: Garage Door Opener, Garage Faces Rear, Golf Cart Garage, Ground Level, Off Street
Location
- Area: 34613 - Brooksville/Spring Hill/Weeki Wachee
- County: Hernando
- Development Name: 34613 - Brooksville/Spring Hill/Weeki Wachee
- Subdivision: HIGH POINT MH SUB
- Driving Directions: cortez to Highpoint blvd.
- Direction Faces: North
Community
- Community Name: 34613 - Brooksville/Spring Hill/Weeki Wachee
- Community Features: Clubhouse, Deed Restrictions, Gated Community - No Guard, Golf Carts OK, Golf, Pool, Tennis Court(s)
- Optional Amenities: Clubhouse, Fitness Center, Gated, Golf Course, Pool, Shuffleboard Court, Tennis Court(s)
- Association: Yes
- Assoc. Name: CORINNE
- Number of Pets: 2
- Pet Restrictions: PLEASE CONTACT HOA FOR FURTHER DETAILS.
- Adult Community: Yes
Heating & Cooling
- Cooling Type: Central Air
- Heating Type: Central
Utilities
- Sewer: Public Sewer
- Water: Public
- Utility Description: Cable TV Available, Electricity Connected, Phone Available, Public, Sewer Connected, Street Lights, Water Connected
Structural Information
- Architectural Info: Contemporary
- Architectural Style: Contemporary
- Exterior Const.: Vinyl Siding
- Roof: Metal
- Windows: Blinds, Double Pane Windows, Storm Window(s), Window Treatments
- Stories/Levels: One
- Square Feet: 1,200
- Sq. Ft. Source: Public Records
- Living Area: 1,200 Sq. Ft.
- Year Built: 1980
Manufactured Home
- Mobile Home Type: Double Wide
Additional Structures
- Other Structures: Finished RV Port, Other, Shed(s), Storage, Workshop
Lot Features
- Property View: Golf Course
- Lot Size (Acres): 0.26
- Lot Size (Sq. Ft.): 11,250
- Lot Size: 11250
- Lot Dimensions: 60 x 125
- Frontage: Street Paved
- Street/Road Desc.: Paved, Asphalt
Financial Considerations
- Association Fee: $46
- Assoc Fee Freq.: Monthly
- Assoc Fee Desc.: Required
- Tax Amount: $2,068.17
- Tax Year: 2025
Disclosures and Reports
- Ownership: Fee Simple
- Special Conditions: None
- Legal Description: HIGH POINT SUB UNIT 6 BLK 57 LOT 11 & W1/2 OF LOT 12
- Flood Zone Info: X
- APN: R2922218255105700110
- Property ID: R2922218255105700110
- Block/Lot/Section: 57
Listed by Re/Max Marketing Specialists
Sold by Beacham Realty Group Llc

Get Pre-Approved Today
Schools
Schools serving 8496 Highpoint Blvd
School District:Hernando County School District
| Name | Grades | Distance |
|---|---|---|
Pine Grove Elementary School, Brooksville, FL 14411 Ken Austin Parkway, Brooksville, FL 34613 | PK-5 | 2.6 mi |
West Hernando Middle School 14325 Ken Austin Pkwy, Brooksville, FL 34613 | 6-8 | 2.4 mi |
Central High School, Brooksville, FL 14075 Ken Austin Parkway, Brooksville, FL 34613 | 9-12 | 2 mi |
Disclaimer:
School attendance boundaries provided by ATTOM Data Solutions and are for reference only. Contact the school directly to verify enrollment eligibility.
Price & Sales History for 8496 Highpoint Blvd
Date
Details
Price
Change
Source
6/18/2026
Sold
$161,486
7.66%
MLS
4/16/2026
Listed
$150,000
—
MLS
Disclaimer: Historical sales information is derived from public records provided by the county offices. Information is not guaranteed and should be independently verified.
8496 Highpoint Boulevard, Brooksville, FL 34613 (MLS# TB8497566) is a Mobile Home property that was sold at $161,486 on June 18, 2026. Want to learn more about 8496 Highpoint Boulevard? Do you have questions about finding other Mobile Home real estate for sale in Brooksville? You can browse all Brooksville real estate or contact a Coldwell Banker agent to request more information.