This is a carousel with tiles that activate property listing cards. Use the previous and next buttons to navigate.
1/36
$279,900 Just Listed
This is a carousel with tiles that activate property listing cards. Use the previous and next buttons to navigate.
1/36
Property Description
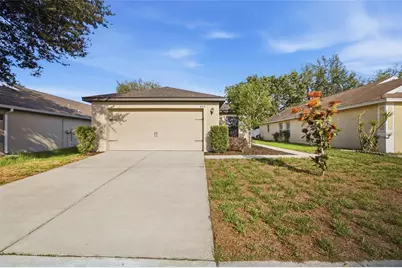
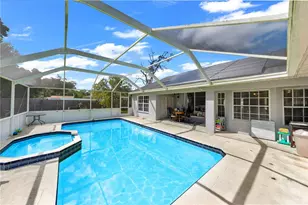
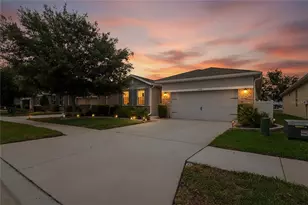
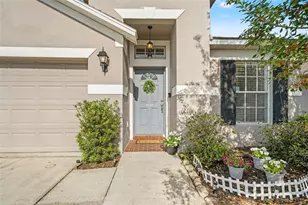
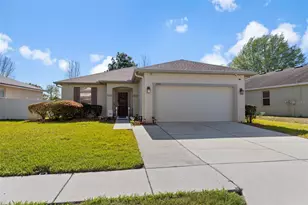
One or more photo(s) has been virtually staged. Welcome to this beautifully maintained 3 bedroom, 2 bathroom home offering 1,676 square feet of thoughtfully designed living space in Brooksville. Built with an open concept layout and modern finishes throughout, this property combines comfortable everyday living with functional entertaining space inside and out. Step inside to a spacious living and dining area filled with natural light and neutral finishes that create a bright, airy feel throughout the home. The open floor plan seamlessly connects the main living spaces, making it ideal for gatherings or relaxing evenings at home. The kitchen features granite countertops, dark wood cabinetry, stainless steel appliances, recessed lighting, a large breakfast bar, and abundant cabinet and counter space. Positioned at the center of the home, the kitchen overlooks the living and dining areas for easy entertaining and everyday convenience. The private primary suite offers a spacious bedroom, large walk-in closet, and ensuite bathroom with dual vanities and a walk-in shower. The split bedroom floor plan provides privacy from the two secondary bedrooms, which are generously sized and share a full guest bathroom. Sliding glass doors lead to a covered rear patio overlooking the oversized backyard with no immediate rear neighbors, creating the perfect setting for outdoor dining, entertaining, or simply enjoying the peaceful surroundings. Additional features include a 2-car garage, indoor laundry room, modern fixtures, energy-efficient construction, and ample storage throughout. Conveniently located near shopping, dining, schools, parks, and major roadways, this move-in ready Brooksville home offers the perfect blend of space, comfort, and functionality.
Full Property Details
Full Property Details for 8512 Silverbell Loop
General
- Price: $279,900
- HOA FEE: $11/month
- HOA FEE FREQ.: Annually
- Taxes: $4,927 (2025)
- Status: Active
- Type: Single Family
- Source: MidFloridaRegionalMLS
- MLS ID: TB8512206
- Updated: 5/28/2026
- Added to Site: 1 day(s) ago
Rental Information
- Min. Lease: No Minimum
Interior
- Number of Rooms: 10
- Interior Features: Built-in Features, Ceiling Fan(s), Eating Space In Kitchen, Kitchen and Family Room Combination, Living Room/Dining Room Combo, Open Floorplan, Other, Primary Bedroom Main Floor, Solid Surface Counters, Stone Counters, Thermostat, Walk-In Closet(s)
- Appliances: Dishwasher, Microwave, Range, Refrigerator
- Furnishings: Unfurnished
- Flooring: Carpet, Tile
Rooms
Bathrooms
- Total Bathrooms: 2
- Full Bathrooms: 2
Bedrooms
- Total Bedrooms: 3
Other Rooms
- Laundry: Inside, Laundry Room
Exterior
- Exterior Features: Lighting, Other, Sidewalk, Sliding Doors
- Deck/Patio: Covered, Patio, Rear Porch
- Porch/Patio/Deck: Covered, Patio, Rear Porch
Parking
- Garage: Yes
- Attached garage: Yes
- Garage Spaces: 2
- Covered Spaces: 2
- Parking Features: Driveway
Location
- Area: 34613 - Brooksville/Spring Hill/Weeki Wachee
- County: Hernando
- Development Name: 34613 - Brooksville/Spring Hill/Weeki Wachee
- Subdivision: SPRING RIDGE
- Driving Directions: Get on FL-589 N/FL-589 Toll N/Suncoast Pkwy from FL-54 W, Take exit 46 for FL-50 toward Brooksville/Weeki Wachee, Turn left onto FL-50 W/Cortez Blvd, Turn right onto Sunshine Grove Rd, Turn right onto Plumeria Blvd, Turn right onto Southern Charm Cir, Turn right onto Silverbell Loop, Destination will be on the left.
- Direction Faces: Northwest
School Information
- Elementary School: Pine Grove Elementary School
- Middle School: West Hernando Middle School
- High School: Central High School
Community
- Community Name: 34613 - Brooksville/Spring Hill/Weeki Wachee
- Association: Yes
- Assoc. Name: Wise Property Management
- Pet Restrictions: Buyer to Verify.
Heating & Cooling
- Cooling Type: Central Air
- Heating Type: Central
Utilities
- Sewer: Public Sewer
- Water: Public
- Utility Description: Cable TV Available, Cable Connected, Electricity Available, Electricity Connected, Sewer Available, Sewer Connected, Water Available, Water Connected
Structural Information
- Exterior Const.: Block, Concrete, Stucco
- Roof: Shingle
- Stories/Levels: One
- Square Feet: 1,676
- Sq. Ft. Source: Public Records
- Year Built: 2019
Lot Features
- Lot Size (Acres): 0.13
- Lot Size (Sq. Ft.): 5,525
- Lot Size: 5525
- Frontage: Street Paved
- Street/Road Desc.: Paved, Concrete
Financial Considerations
- Association Fee: $135
- Assoc Fee Freq.: Annually
- Assoc Fee Desc.: Required
- CDD: Yes
- Tax Amount: $4,927
- Tax Year: 2025
Disclosures and Reports
- Ownership: Fee Simple
- Special Conditions: None
- Legal Description: SPRING RIDGE LOT 98
- Flood Zone Info: X
- APN: R2222218359900000980
- Property ID: R2222218359900000980
- Block/Lot/Section: 9000
Listed by 54 Realty Llc
Get Pre-Approved Today
Schools
Schools serving 8512 Silverbell Loop
School District:Hernando County School District
| Name | Grades | Distance |
|---|---|---|
Pine Grove Elementary School, Brooksville, FL 14411 Ken Austin Parkway, Brooksville, FL 34613 | PK-5 | 1.5 mi |
West Hernando Middle School 14325 Ken Austin Pkwy, Brooksville, FL 34613 | 6-8 | 1.3 mi |
Central High School, Brooksville, FL 14075 Ken Austin Parkway, Brooksville, FL 34613 | 9-12 | 1.2 mi |
Disclaimer:
School attendance boundaries provided by ATTOM Data Solutions and are for reference only. Contact the school directly to verify enrollment eligibility.
Price & Sales History for 8512 Silverbell Loop
Date
Details
Price
Change
Source
5/28/2026
Listed
$279,900
-72.67%
MLS
5/28/2025
Sold
$1,024,100
—
Public Record
Disclaimer: Historical sales information is derived from public records provided by the county offices. Information is not guaranteed and should be independently verified.
Tax History
Tax History for 8512 Silverbell Loop
Year
Property Taxes
Change
Tax Assessment
Change
2025
$3,218
-40%
$225,439
-3%
2024
$5,327
55%
$231,688
10%
2022
$3,439
5%
$210,625
-7%
2022
$3,262
14%
$227,121
30%
2021
$2,857
4%
$174,070
3%
2020
$2,736
85%
$169,097
974%
2019
$1,482
-2%
$15,746
2%
2018
$1,509
1%
$15,470
—
2017
$1,494
—
$15,470
—
2016
$1,488
7%
$15,470
—
2015
$1,389
13%
$15,470
—
2014
$1,225
22%
$15,470
4%
2013
$1,004
—
$14,850
—
Disclaimer: Historical tax information is derived from public records provided by the county offices. Information is not guaranteed and should be independently verified.
Estimate the Cost
Estimate the Cost for 8512 Silverbell Loop
8512 Silverbell Loop, Brooksville, FL 34613 (MLS# TB8512206) is a Single Family property with 3 bedrooms and 2 full bathrooms. 8512 Silverbell Loop is currently listed for $279,900 and was received on May 28, 2026. Want to learn more about 8512 Silverbell Loop? Do you have questions about finding other Single Family real estate for sale in Brooksville? You can browse all Brooksville real estate or contact a Coldwell Banker agent to request more information.