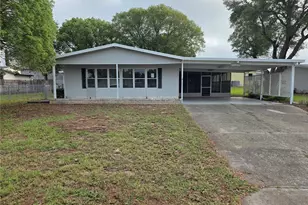

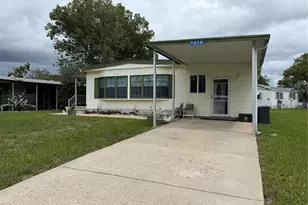
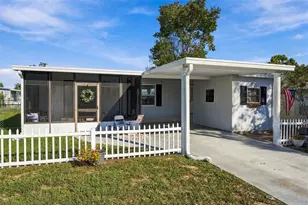
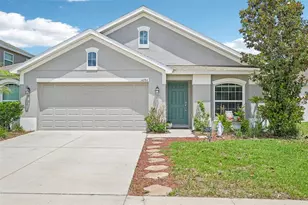
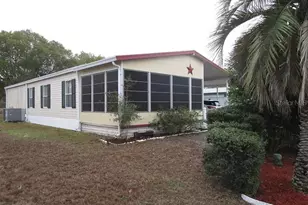
Full Property Details for 9236 Denmarsh Dr
General
- Sold For: $140,000
- HOA FEE: $60/month
- Taxes: $3,310 (2025)
- Status: Closed
- Type: Mobile Home
- Source: MidFloridaRegionalMLS
- MLS ID: TB8513242
- Added to Site: 146 day(s) ago
Rental Information
Interior
- Number of Rooms: 4
- Interior Features: Primary Bedroom Main Floor
- Appliances: Cooktop, Range, Refrigerator
- Furnishings: Unfurnished
- Flooring: Carpet, Vinyl
Rooms
- Total Bathrooms: 2
- Full Bathrooms: 2
- Laundry: Inside, Laundry Closet
Additional Information
- Shared Amenities: Clubhouse, Gated, Golf Course, Pool, Shuffleboard Court
- Security/Safety: Gated Community, Security Gate
Exterior
- Exterior Features: Lighting, Private Mailbox, Sliding Doors
- Deck/Patio: Covered, Patio, Porch, Screened
- Porch/Patio/Deck: Covered, Patio, Porch, Screened
Parking
- Carports: Yes
- Carport: 2
- Carport Spaces: 2
- Covered Spaces: 2
Location
- Area: 34613 - Brooksville/Spring Hill/Weeki Wachee
- County: Hernando
- Development Name: 34613 - Brooksville/Spring Hill/Weeki Wachee
- Subdivision: BROOKRIDGE COMM
- Driving Directions: From the Suncoast Turnpike and Cortez Blvd. Go west on Cortez to Brookridge Community- Right On The Blvd. To Right On Salvini Drive To Left On Denmarsh Dr. to address.
- Direction Faces: West
Community
- Community Name: 34613 - Brooksville/Spring Hill/Weeki Wachee
- Community Features: Association Recreation - Owned, Clubhouse, Deed Restrictions, Gated Community - Guard, Golf, Pool, Sidewalks
- Optional Amenities: Clubhouse, Gated, Golf Course, Pool, Shuffleboard Court
- Association: Yes
- Assoc. Name: Brookridge Community HOA
- Assoc. Fees Include: 24-Hour Guard, Maintenance Grounds, Private Road
- Number of Pets: 1
- Pet Restrictions: Buyer to confirm pet restrictions with HOA
- Adult Community: Yes
Heating & Cooling
- Cooling Type: Central Air
- Heating Type: Central, Electric
Utilities
- Sewer: Public Sewer
- Water: Public
- Utility Description: BB/HS Internet Available, Cable TV Available, Public, Street Lights
Structural Information
- Architectural Info: Ranch
- Architectural Style: Ranch
- Exterior Const.: Vinyl Siding
- Roof: Shingle
- Stories/Levels: One
- Square Feet: 1,609
- Sq. Ft. Source: Public Records
- Living Area: 1,609 Sq. Ft.
- Year Built: 1993
Manufactured Home
- Mobile Home Type: Double Wide
Lot Features
- Lot Size (Acres): 0.24
- Lot Size (Sq. Ft.): 10,500
- Lot Size: 10500
- Street/Road Desc.: Paved
Financial Considerations
- Association Fee: $60
- Assoc Fee Freq.: Monthly
- Assoc Fee Desc.: Required
- Tax Amount: $3,310
- Tax Year: 2025
Disclosures and Reports
- Ownership: Fee Simple
- Special Conditions: Government Owned
- Legal Description: BROOKRIDGE COMMUNITY UNIT 4 BLK 60 LOT 6 & NW'LY 1/2 OF LOT 5
- Flood Zone Info: X
- APN: R2722218147406000060
- Property ID: R2722218147406000060
- Block/Lot/Section: 60
Listed by Coldwell Banker Pickett Fences Realty
Sold by Re/Max Marketing Specialists