This is a carousel with tiles that activate property listing cards. Use the previous and next buttons to navigate.
1/1
$860,000
This is a carousel with tiles that activate property listing cards. Use the previous and next buttons to navigate.
1/1
Property Description
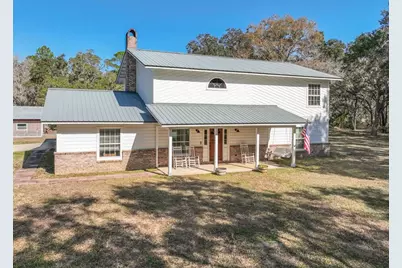
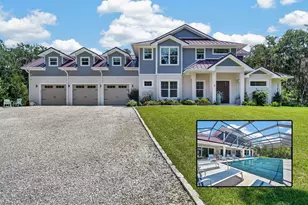
AT NO FAULT OF THE SELLERS, BUYER HAS BACKED OUT! So you get a second chance! The previous buyer's loss is your gain! This stunning home is back on the market and priced to sell! Experience the ultimate in country living with breathtaking, panoramic views in this stunning, custom-built home located on 10 acres. This beautiful country estate boasts over 2700 sq ft of living space. As you pull into the wrought iron electric gate and wind down the beautiful hard shell driveway that is lined with majestic old oak trees to your concrete driveway. The side entry garage opens into the 624 sq ft two plus car garage. Garage is heated and cooled and owner currently uses as a work out room. The front entry has a beautiful wood door with two side lights. As you enter the home into the grand living room, there is a brick wood burning fireplace that will warm your heart on a cold day. The kitchen features state of the art stainless steel smart appliances that were bought in 2024 and this kitchen will satisfy the needs of any chef. Lots of space on the granite counter tops to spread out and there is a raised bar that your guests can visit while you cook. The charming dining room has lots of natural lighting and is just the right size for entertaining guests. There are two guest bedrooms downstairs with a full bathroom that features a tub/shower combination for guests. Below the stairs is a very nice storage closet. As you walk up the stairs, you walk into the large master suite. With 856 sq. ft. of space it is a suite all on it's own with a gorgeous master bathroom with walk in shower with double shower heads, double vanities, touch lighted mirror and has a separate water closet room. There are two walk in closets with custom built shelving and storage. The ladies closet features a dressing area that you will love. As you go back downstairs and walk through the double french doors onto the porch you can cool off at the end of the day with a dip in the 15x30 saltwater pool that is 4' deep on one end and 8' deep on the other. Pool was recently finished with concrete and tile and was changed to a saltwater pool and has all new pool equipment. Under the porch there is a half bath so your guests do not need to walk into the house wet. There is a barn, a garage type building that can be used for parking as well. They can be turned into cattle or horse barns or whatever your storage needs may be. The chicken coop stays so you can raise your own farm fresh eggs. There is a large pond on the property that you can stock with fish and enjoy some time sitting on the bench and just watching the wildlife or birds. The septic tank and drainfield were replaced in 2025 and the home features a 2nd septic for grey water only. This home sits on 10 acres that is partially fenced with an electric gate and can easily be fenced in the rest of the way for horses or livestock. Bring your horses, RV's, boats and any other toys you may. It is located 4 miles to the city of Bunnell all on paved roads. So what are you waiting for? Call and make your appointment to see this lovely home. "Preferred lender incentive available! Buyers who choose the seller's preferred lender will receive a lender credit that can be applied toward closing costs, prepaids, or an interest rate buydown to lower monthly payments and improve overall affordability.
Full Property Details
Full Property Details for 998 Co Rd 302
General
- Sold For: $860,000
- Taxes: $5,151 (2025)
- Status: Closed
- Type: Single Family
- Source: MidFloridaRegionalMLS
- MLS ID: FC315840
- Added to Site: 162 day(s) ago
Rental Information
- Min. Lease: 8-12 Months
Interior
- Number of Rooms: 9
- Interior Features: Ceiling Fan(s), High Ceilings, PrimaryBedroom Upstairs, Solid Surface Counters, Walk-In Closet(s), Window Treatments
- Fireplace: Yes
- Fireplace(s): Living Room, Wood Burning
- Appliances: Dishwasher, Disposal, Electric Water Heater, Exhaust Fan, Microwave, Range, Range Hood, Refrigerator
- Furnishings: Unfurnished
- Flooring: Carpet, Tile
Rooms
Bathrooms
- Total Bathrooms: 3
- Full Bathrooms: 2
- Half Bathrooms: 1
Bedrooms
- Total Bedrooms: 3
Other Rooms
- Laundry: In Garage
Additional Information
- Pool: Yes
- Private Pool: Yes
- Pool Description: Gunite, In Ground, Outside Bath Access, Tile
Exterior
- Exterior Features: Other
- Deck/Patio: Covered, Front Porch, Rear Porch
- Porch/Patio/Deck: Covered, Front Porch, Rear Porch
Parking
- Garage: Yes
- Attached garage: Yes
- Garage Spaces: 2
- Covered Spaces: 2
- Parking Features: Driveway, Garage Door Opener, Garage Faces Side, Oversized
Location
- Area: 32110 - Bunnell
- County: Flagler
- Development Name: 32110 - Bunnell
- Subdivision: NONE
- Driving Directions: From Bunnell Take SR100 West. Turn left onto CR302 and home will be on the right.
- Direction Faces: West
Community
- Community Name: 32110 - Bunnell
Heating & Cooling
- Cooling Type: Central Air
- Heating Type: Central, Electric
Utilities
- Sewer: Septic Tank
- Water: Well
- Utility Description: Cable TV Available, Electricity Connected, Phone Available
Structural Information
- Exterior Const.: Wood Frame
- Roof: Metal
- Windows: Double Pane Windows
- Stories/Levels: Multi/Split
- Square Feet: 2,712
- Sq. Ft. Source: Public Records
- Living Area: 2,712 Sq. Ft.
- Year Built: 1988
Additional Structures
- Other Structures: Barn(s), Shed(s)
Lot Features
- Lot Size (Acres): 10
- Lot Size (Sq. Ft.): 435,600
- Lot Size: 10
- Frontage: Street Paved
- Street/Road Desc.: Paved
- Fencing (Description): Fenced, Other, Wood
Financial Considerations
- Tax Amount: $5,151.22
- Tax Year: 2025
Disclosures and Reports
- Ownership: Fee Simple
- Special Conditions: None
- Legal Description: 10.00 AC BGN 75.35' N OF SE CORNER SECTION, W 2421.75' TO POB THENCE W 660.53', N 660', E 660', S 660' TO POB OR 695 PG 341 OR 2074/1534 OR 2109/ 478 OR 2286/158
- Flood Zone Info: X
- APN: 1212290000010200000
- Property ID: 1212290000010200000
Listed by Clarion Group, Inc.
Sold by Tully Real Estate & Company

Get Pre-Approved Today
Schools
Schools serving 998 Co Rd 302
School District:Flagler County School District
| Name | Grades | Distance |
|---|---|---|
Bunnell Elementary School 305 North Palmetto Street, Bunnell, FL 32110 | PK-5 | 4.5 mi |
Buddy Taylor Middle School 4500 Belle Terre Parkway, Palm Coast, FL 32164 | 6-8 | 7.7 mi |
Flagler-Palm Coast High School 5500 State Route 100, Palm Coast, FL 32164 | 9-12 | 7.3 mi |
Disclaimer:
School attendance boundaries provided by ATTOM Data Solutions and are for reference only. Contact the school directly to verify enrollment eligibility.
Price & Sales History for 998 Co Rd 302
Date
Details
Price
Change
Source
6/09/2026
Sold
$860,000
-4.12%
MLS
4/30/2026
Price Reduced
$897,000
-0.22%
MLS
2/02/2026
Listed
$899,000
—
MLS
Disclaimer: Historical sales information is derived from public records provided by the county offices. Information is not guaranteed and should be independently verified.
998 County Road 302, Bunnell, FL 32110 (MLS# FC315840) is a Single Family property that was sold at $860,000 on June 09, 2026. Want to learn more about 998 County Road 302? Do you have questions about finding other Single Family real estate for sale in Bunnell? You can browse all Bunnell real estate or contact a Coldwell Banker agent to request more information.