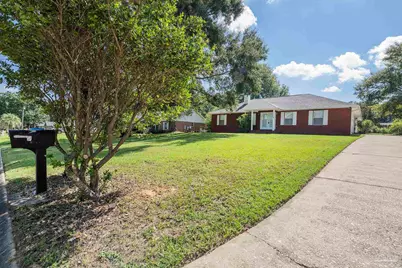
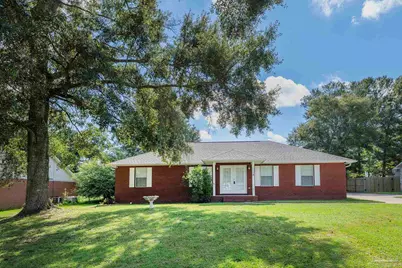
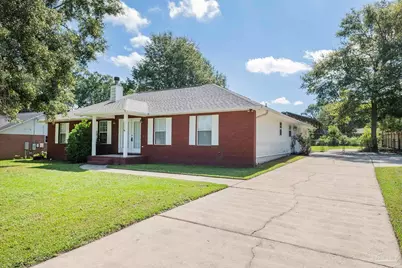
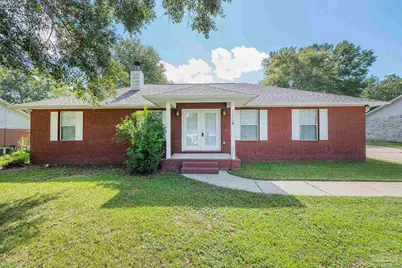
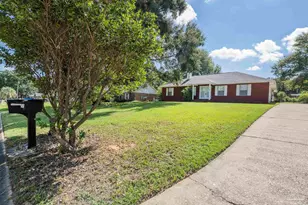
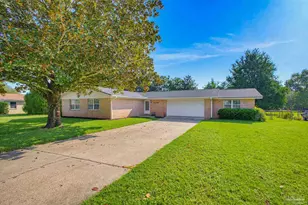
This is a carousel with tiles that activate property listing cards. Use the previous and next buttons to navigate.
1/45
$264,900 Just Listed
This is a carousel with tiles that activate property listing cards. Use the previous and next buttons to navigate.
1/45
Property Description
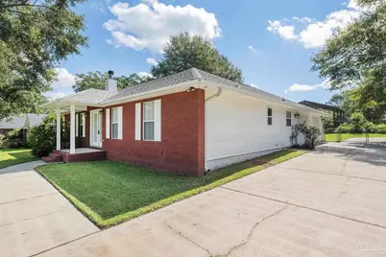
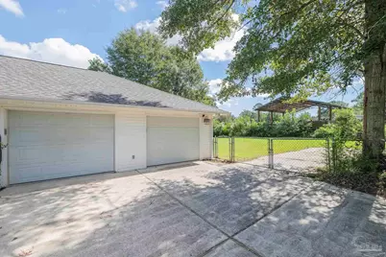
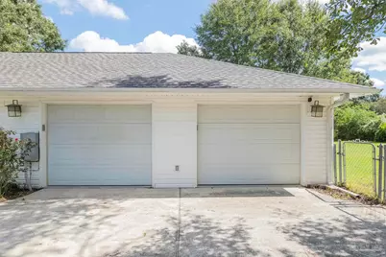
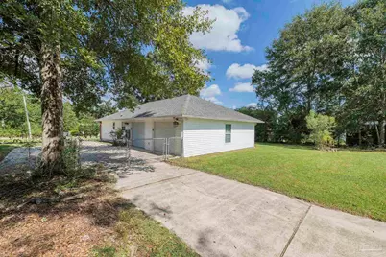
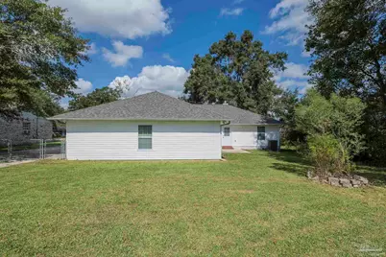
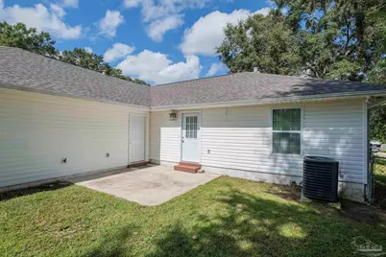
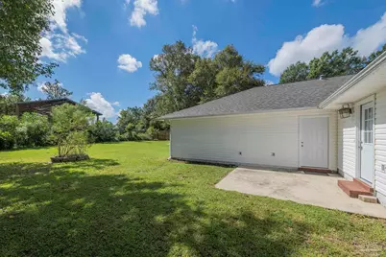
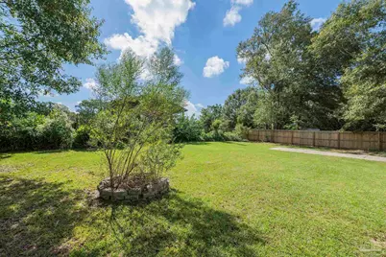
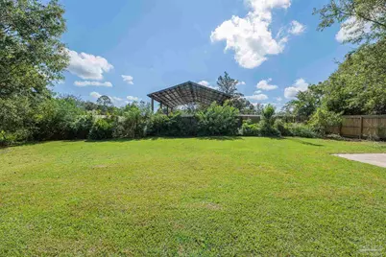
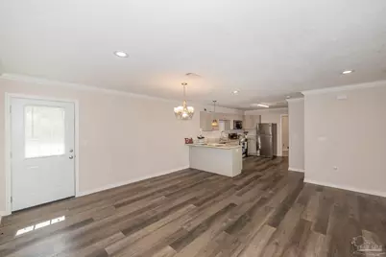
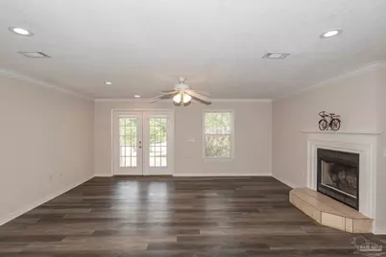
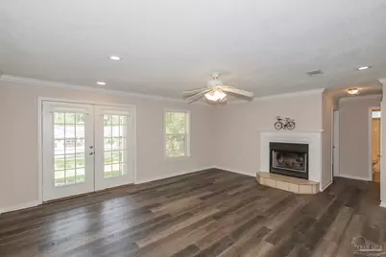
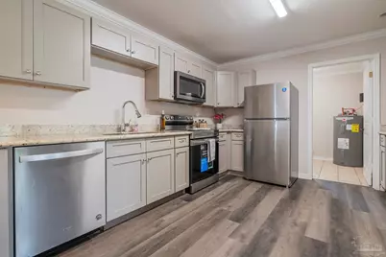
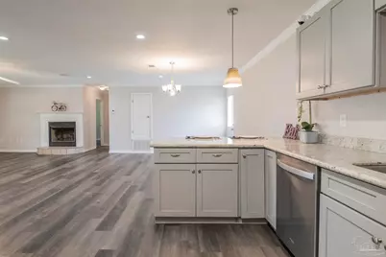
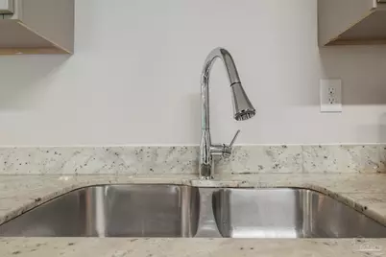
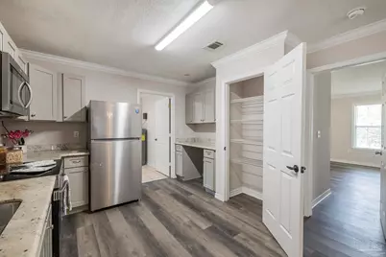
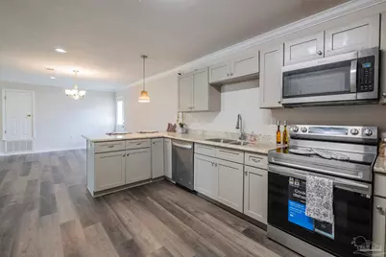
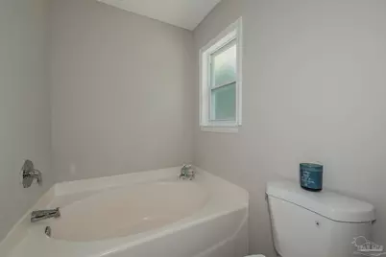
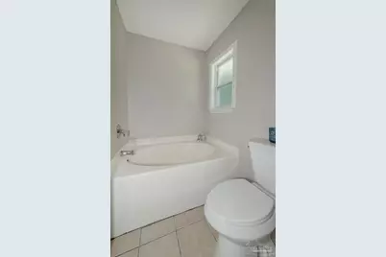
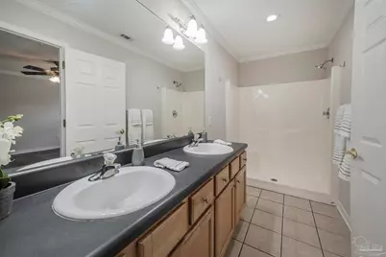
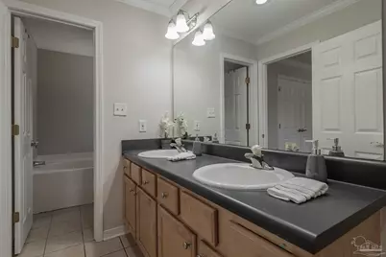
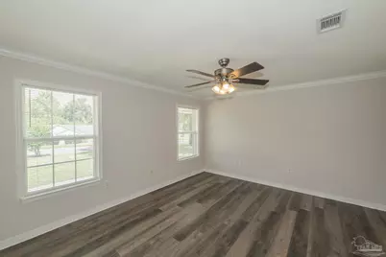
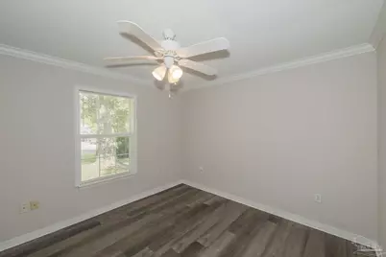
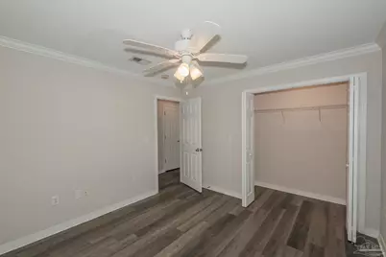
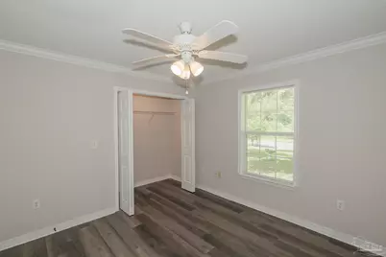
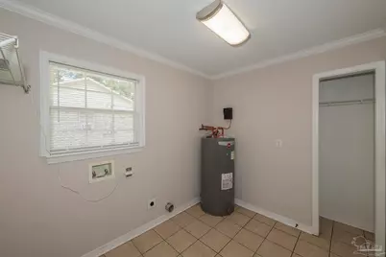
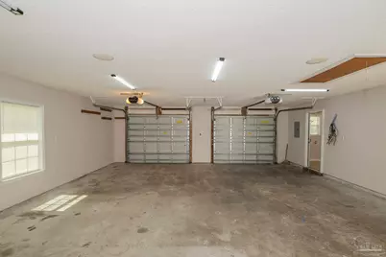
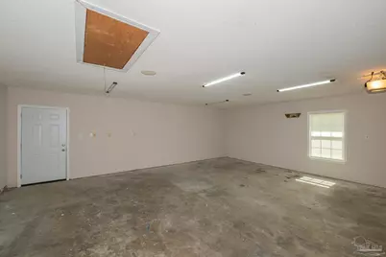
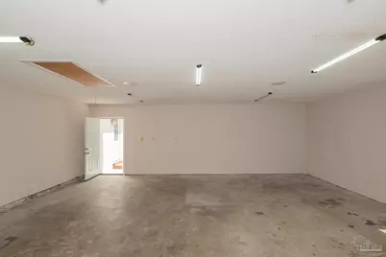
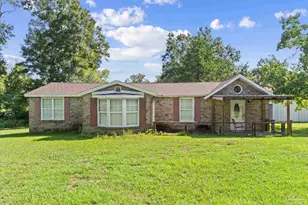
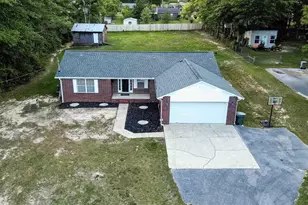
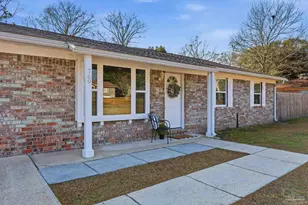
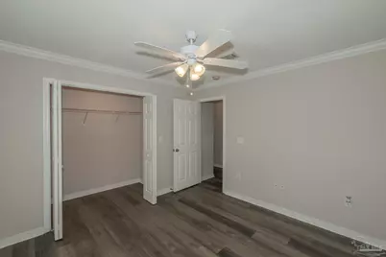
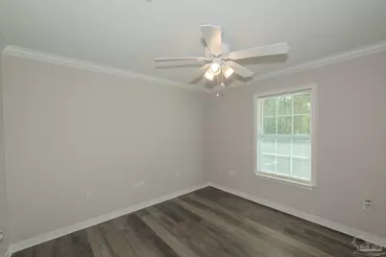
This contemporary home features granite countertops in the kitchen with stainless steel appliances and pantry storage for organization. The open floor plan connects living spaces throughout, while a wood-burning fireplace creates a focal point in the main living area. Recent updates include a new roof and newer water heater, addressing key mechanical systems for reliable operation. The kitchen's granite surfaces complement the stainless steel appliance package, and the pantry provides convenient storage for household items. A dedicated laundry room handles washing and drying tasks separately from living areas. Central Heat Pump system works with ceiling fans to maintain comfortable temperatures year-round. The living area centers around the wood-burning fireplace, which provides both warmth and visual interest during cooler months. The primary suite occupies its own section of the home, separated from the two secondary bedrooms for privacy. The primary bathroom includes a double vanity with dual sinks for morning routines a soaking tub and separate shower. Each of the three bedrooms offers adequate space for furniture and personal belongings, while the two full bathrooms serve the household's daily needs. The standard two-car garage handles regular vehicle parking, while an extra large attached garage section provides substantial additional storage for tools, equipment, and seasonal items. RV or boat parking accommodates larger recreational vehicles and watercraft on the property. The fenced backyard defines the outdoor living space and provides security for pets or household members. The roof replacement and water heater upgrade represent significant recent investments in the home's infrastructure. These mechanical improvements address two major home systems that buyers typically evaluate during the purchase process. Schedule a showing to view this home and confirm all features in person.
Full Property Details
Full Property Details for 1009 Rachel Cir
General
- Price: $264,900
- Status: Active
- Type: Single Family
- Source: Pensacola
- MLS ID: 689814
- Updated: 10/2/2026
- Added to Site: 1 day(s) ago
Interior
- Interior Features: Baseboards, Ceiling Fan(s)
- Fireplace: Yes
- Appliances: Electric Water Heater, Built In Microwave, Refrigerator
- Flooring: Simulated Wood
Rooms
Bathrooms
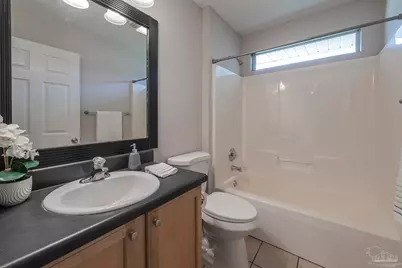
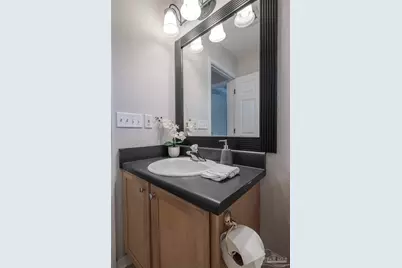
- Total Bathrooms: 2
- Full Bathrooms: 2
- Bathroom: 7 x 5, First Level
Bedrooms
- Total Bedrooms: 3
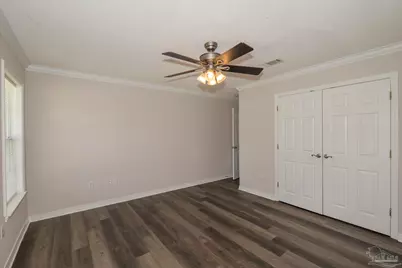
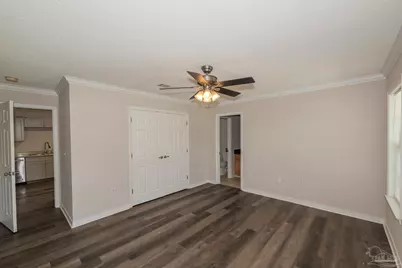
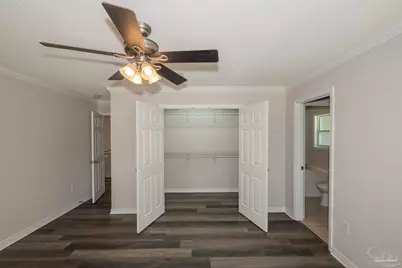
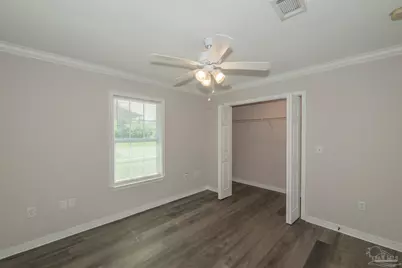
- Primary Bedroom: 14.3 x 12.6, First Level, 180.18 Sq. Ft.
- Bedroom 1: 11 x 12, First Level, 132 Sq. Ft.
- Bedroom 2: 11.5 x 11, First Level, 126.5 Sq. Ft.
Other Rooms
- Living Room: First Level
- Kitchen: Not Updated, Granite Counters, Pantry, 10.3 x 16, First Level, 164.8 Sq. Ft.
- Dining Room: Breakfast Bar, Living/Dining Combo
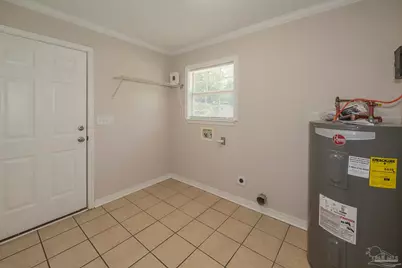
- Laundry: Inside, Laundry Room
Exterior
- Exterior Features: Rain Gutters
- Deck/Patio: Patio, Porch
Parking
- Garage: Yes
- Garage Spaces: 2
- Total Spaces: 2
- Parking Features: 2 Car Garage, Oversized, RV Access/Parking, Side Entrance, Garage Door Opener
Location
- County: Escambia - Fl
- Driving Directions: North on Hwy 29 to right on Archer to Left on Pauline, to Right on Kathleen Ave to Right on Lisa Hill Dr to Right on Rachel Cir. Home on Left
School Information
- Elementary School: Jim Allen
- Middle School: RANSOM
- High School: Tate
Heating & Cooling
- Cooling Type: Central Air, Ceiling Fan(s)
- Heating Type: Heat Pump, Central, Fireplace(s)
Utilities
- Sewer: Septic Tank
- Water: Public
Structural Information
- Architectural Style: Traditional
- Construction: Frame
- Roof: Shingle
- Stories/Levels: 1
- Square Feet: 1,650
- Year Built: 2004
- Property Condition: Resale
Lot Features
- Lot Size (Acres): 0.35
- Lot Dimensions: 90 x 170
- Road Maintenance: Road t Maintained, Private Maintained Road
- Lot Features: Cul-De-Sac, Interior Lot
- Zoning: Res Single
- Fencing (Description): Back Yard
Financial Considerations
- Price Per Sq. Ft.: $160.55
Disclosures and Reports
- Property ID: 141N316000014019
Listed by Re/Max Horizons Realty

Get Pre-Approved Today
Schools
Schools serving 1009 Rachel Cir
School District:Escambia County School District, Cantonment, FL
| Name | Grades | Distance |
|---|---|---|
Jim Allen Elementary School 1051 Highway 95A North, Cantonment, FL 32533 | PK-5 | 2.7 mi |
Ransom Middle School 1000 West Kingsfield Road, Cantonment, FL 32533 | 6-8 | 2.5 mi |
J. M. Tate Senior High School 1771 Tate Road, Cantonment, FL 32533 | 9-12 | 1 mi |
Disclaimer:
School attendance boundaries provided by ATTOM Data Solutions and are for reference only. Contact the school directly to verify enrollment eligibility.
Price & Sales History for 1009 Rachel Cir
Date
Details
Price
Change
Source
10/02/2026
Listed
$264,900
46.35%
MLS
7/21/2026
Sold
$181,000
—
Public Record
Disclaimer: Historical sales information is derived from public records provided by the county offices. Information is not guaranteed and should be independently verified.
Tax History
Tax History for 1009 Rachel Cir
Year
Property Taxes
Change
Tax Assessment
Change
2025
$227
82%
$157,723
3%
2024
$125
—
$153,278
3%
2023
$125
—
$148,814
6%
2021
$125
—
$140,272
-3%
2022
$125
—
$144,480
4%
2021
$125
-88%
$138,336
34%
2019
$1,009
—
$103,350
2%
2018
$1,004
1%
$101,423
2%
2017
$998
1%
$99,337
2%
2016
$986
2%
$97,294
1%
2015
$968
5%
$96,618
1%
2014
$919
-3%
$95,852
1%
2013
$952
—
$94,436
—
Disclaimer: Historical tax information is derived from public records provided by the county offices. Information is not guaranteed and should be independently verified.
Estimate the Cost
Estimate the Cost for 1009 Rachel Cir
1009 Rachel Cir, Cantonment, FL 32533 (MLS# 689814) is a Single Family property with 3 bedrooms and 2 full bathrooms. 1009 Rachel Cir is currently listed for $264,900 and was received on October 02, 2026. Want to learn more about 1009 Rachel Cir? Do you have questions about finding other Single Family real estate for sale in Cantonment? You can browse all Cantonment real estate or contact a Coldwell Banker agent to request more information.