This is a carousel with tiles that activate property listing cards. Use the previous and next buttons to navigate.
1/40
$525,000
This is a carousel with tiles that activate property listing cards. Use the previous and next buttons to navigate.
1/40
Property Description
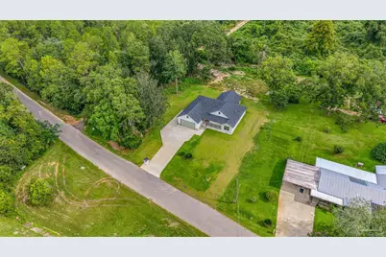
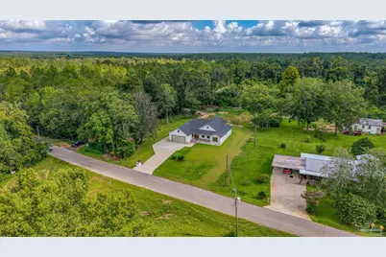
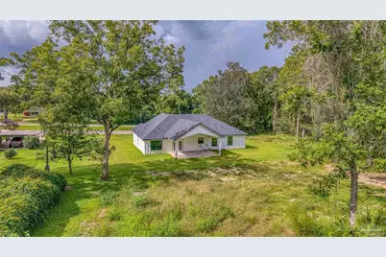
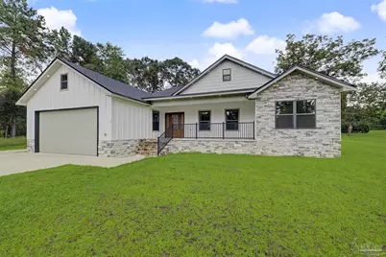
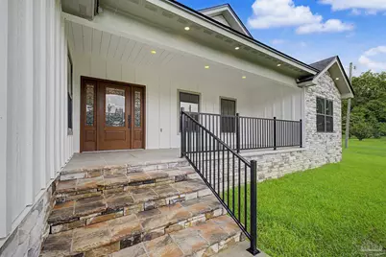
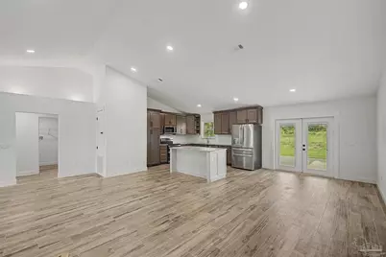
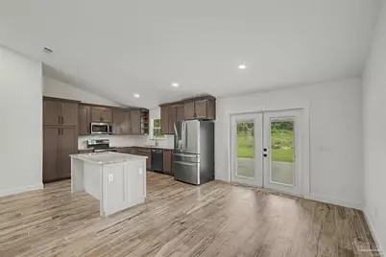
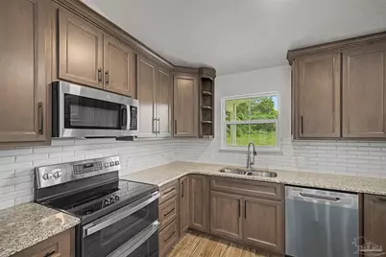
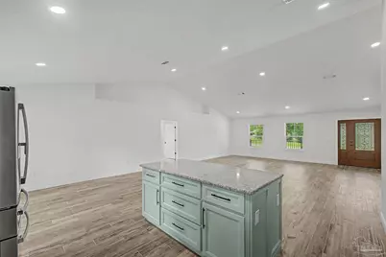
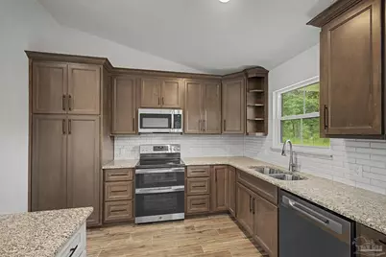
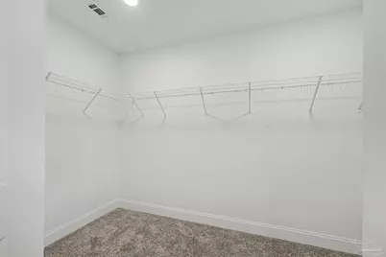
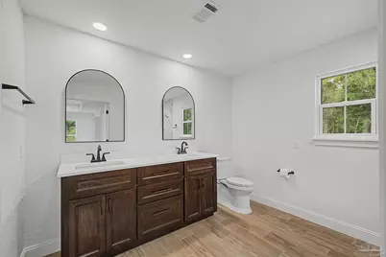
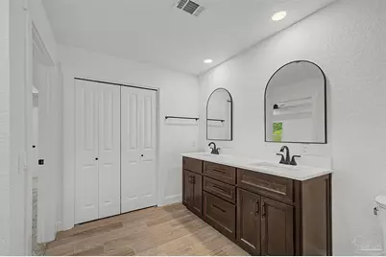
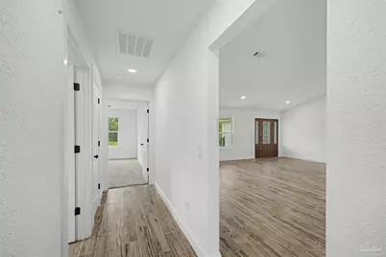
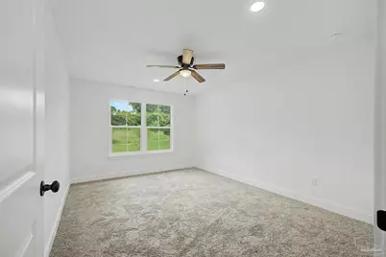
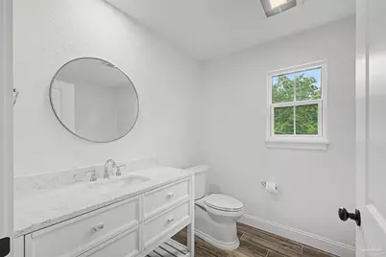
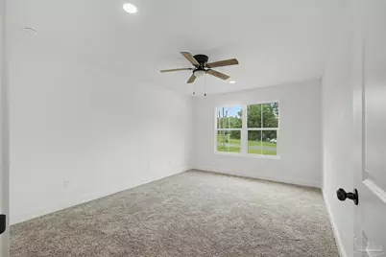
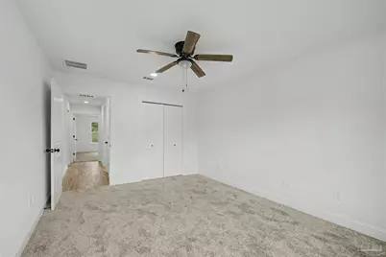
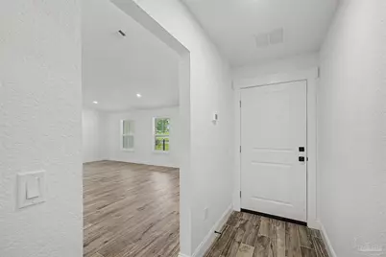
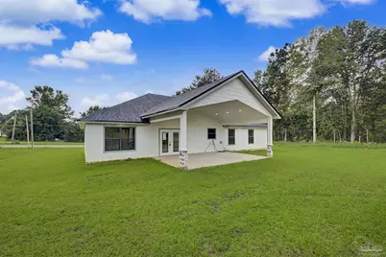
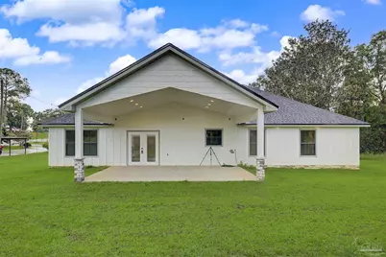
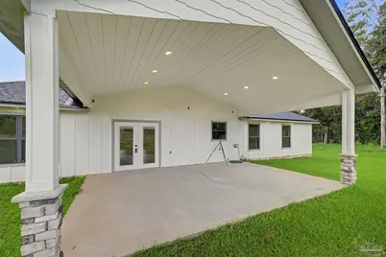
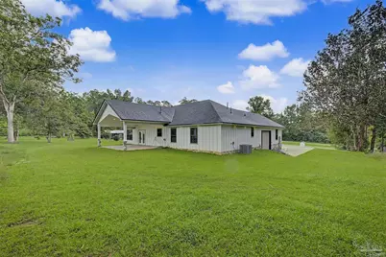
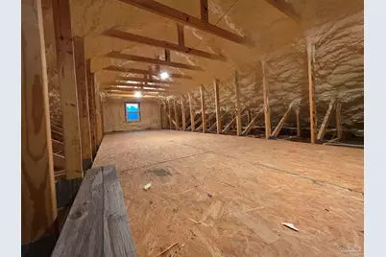
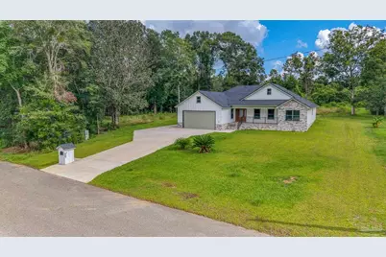
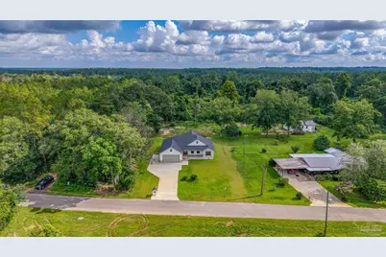
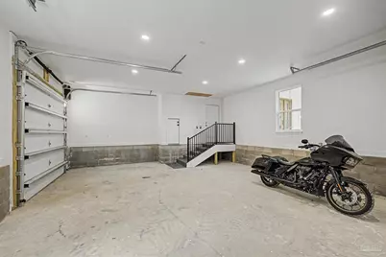
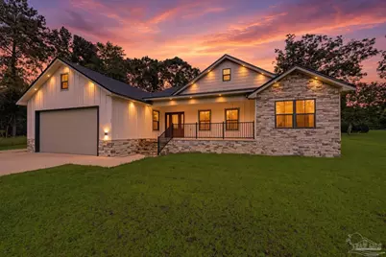
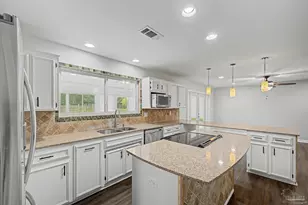
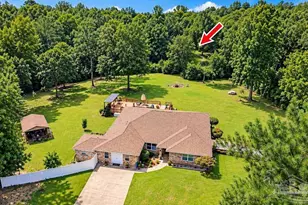
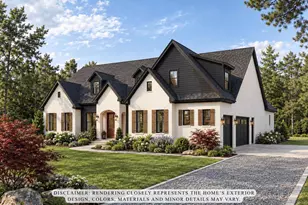
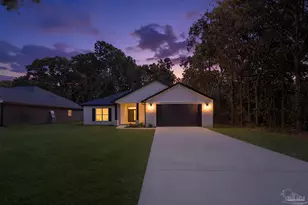
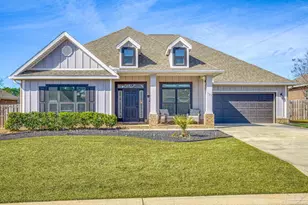
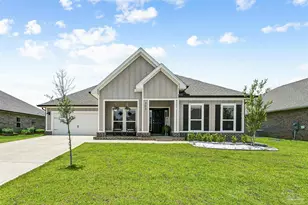
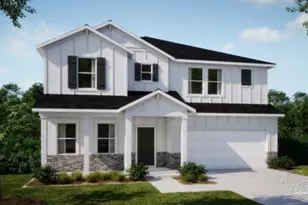
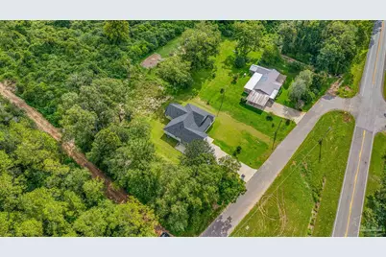
Custom Finishes on New Construction like you won't find anywhere in the county and NO HOA! Conveniently located at the dead end of Beulah Rd and Muscogee, this home sits on over half an acre just 10 minutes to I 10, putting you virtually anywhere in Pensacola within a half hour. Tastefully constructed, the home's front elevation greats you with stone and wood siding and is fitted with an ultrathick ceramic tiled front porch with iron rail. All of the soffits are lit. Front and side entry 9 ft garage bay doors for your oversized (over 650sq ft) garage allow you to bring in heavy duty trucks or even a boat! The home's attic is 100% spray foam insulated with 15x24 climate controlled attic storage (The entire attic maintains room temperature in the summer). The great room is wide open with cathedral ceilings, ceramic wood look flooring and LED lighting throughout the living space with premium luxury carpet in the bedrooms. The home's kitchen is decked out with granite counters and a large island, custom cabinets with soft close doors and drawers, and GE appliances including a double oven, French Door Fridge, Dishwasher, and built in Microwave. Both guest bedrooms are large enough for King Size Furniture and share a full bathroom in the hallway. The master suite is fitted with a box ceiling and large walk in closet. The ensuite bathroom has a supplemental heater for getting out of the shower on cold days(as does the guest bath), his and hers vanities, and an oversized custom open tile shower with zero threshold and bench seat. Added features for the home also include hurricane impact windows that require no added protection during a storm, insulated garage doors, and a 24'x10' rear covered porch. Get a look at this home before it is gone! Call today for information or a tour!
Full Property Details
Full Property Details for 106 River Annex Rd
General
- Price: $525,000
- Status: Active
- Type: Single Family
- Source: Pensacola
- MLS ID: 687646
- Updated: 9/21/2026
- Added to Site: 52 day(s) ago
Interior
- Interior Features: Storage, Baseboards, Cathedral Ceiling(s), Ceiling Fan(s), High Ceilings, High Speed Internet, Plant Ledges, Recessed Lighting, Vaulted Ceiling(s)
- Appliances: Electric Water Heater, Built In Microwave, Double Oven, Refrigerator
- Flooring: Tile, Carpet, Simulated Wood
Rooms
Bathrooms
- Total Bathrooms: 2
- Full Bathrooms: 2
- Bathroom: 7.6 x 8.75, First Level
Bedrooms
- Total Bedrooms: 3
- Primary Bedroom: 17.25 x 17, First Level, 293.25 Sq. Ft.
- Bedroom 1: 11.5 x 15, First Level, 172.5 Sq. Ft.
Other Rooms
- Living Room: 24 x 24, First Level, 576 Sq. Ft.
- Kitchen: Not Updated, Granite Counters, Kitchen Island, 23.6 x 11.5, First Level, 271.4 Sq. Ft.
- Dining Room: Breakfast Bar, Kitchen/Dining Combo
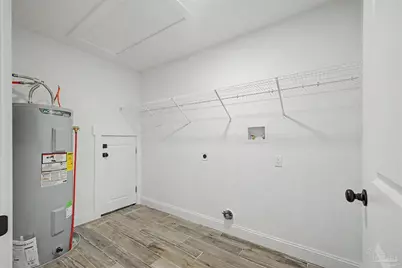
- Laundry: Inside, W/D Hookups
Exterior
- Deck/Patio: Covered, Porch
Parking
- Garage: Yes
- Garage Spaces: 3
- Total Spaces: 8
- Parking Features: 3 Car Garage, Front Entrance, Side Entrance
Location
- County: Escambia - Fl
- Driving Directions: From Beulah Rd and Hwy 90 - Head North on Beulah Rd til dead end into Muscogee. River Annex is directly past the dead end.
School Information
- Elementary School: Jim Allen
- Middle School: RANSOM
- High School: Tate
Heating & Cooling
- Cooling Type: Central Air, Ceiling Fan(s)
- Heating Type: Central
Utilities
- Sewer: Septic Tank
- Water: Public
Structural Information
- Architectural Style: Craftsman
- Construction: Frame
- Roof: Shingle, Hip
- Stories/Levels: 1
- Square Feet: 2,100
- Year Built: 2026
- Property Condition: New Construction
Lot Features
- Lot Size (Acres): 0.54
- Street/Road Desc.: Paved
- Road Maintenance: County Maintained Road
- Lot Features: Central Access
- Zoning: Mixed Residential Subdiv
Financial Considerations
- Price Per Sq. Ft.: $250
Disclosures and Reports
- Property ID: 191N313205001001
Listed by Keller Williams Realty Gulf Coast

Get Pre-Approved Today
Schools
Schools serving 106 River Annex Rd
School District:Escambia County School District, Cantonment, FL
| Name | Grades | Distance |
|---|---|---|
Jim Allen Elementary School 1051 Highway 95A North, Cantonment, FL 32533 | PK-5 | 4.5 mi |
Ransom Middle School 1000 West Kingsfield Road, Cantonment, FL 32533 | 6-8 | 3.4 mi |
J. M. Tate Senior High School 1771 Tate Road, Cantonment, FL 32533 | 9-12 | 6 mi |
Disclaimer:
School attendance boundaries provided by ATTOM Data Solutions and are for reference only. Contact the school directly to verify enrollment eligibility.
Price & Sales History for 106 River Annex Rd
Date
Details
Price
Change
Source
9/21/2026
Price Reduced
$525,000
-4.55%
MLS
8/18/2026
Listed
$550,000
450%
MLS
9/09/2024
Sold
$100,000
—
Public Record
Disclaimer: Historical sales information is derived from public records provided by the county offices. Information is not guaranteed and should be independently verified.
Tax History
Tax History for 106 River Annex Rd
Year
Property Taxes
Change
Tax Assessment
Change
2025
$150
-79%
$8,250
-80%
2024
$712
7%
$42,055
10%
2023
$663
17%
$38,232
19%
2021
$566
-8%
$32,241
-19%
2022
$618
9%
$39,888
39%
2021
$566
17%
$28,726
13%
2018
$482
4%
$25,418
8%
2017
$463
-7%
$23,557
-13%
2019
$497
8%
$27,073
18%
2016
$460
8%
$22,938
5%
2015
$424
11%
$21,902
5%
2014
$383
1%
$20,912
8%
2013
$379
—
$19,275
—
Disclaimer: Historical tax information is derived from public records provided by the county offices. Information is not guaranteed and should be independently verified.
Estimate the Cost
Estimate the Cost for 106 River Annex Rd
106 River Annex Rd, Cantonment, FL 32533 (MLS# 687646) is a Single Family property with 3 bedrooms and 2 full bathrooms. 106 River Annex Rd is currently listed for $525,000 and was received on August 18, 2026. Want to learn more about 106 River Annex Rd? Do you have questions about finding other Single Family real estate for sale in Cantonment? You can browse all Cantonment real estate or contact a Coldwell Banker agent to request more information.