This is a carousel with tiles that activate property listing cards. Use the previous and next buttons to navigate.
1/39
$189,000
This is a carousel with tiles that activate property listing cards. Use the previous and next buttons to navigate.
1/39
Property Description
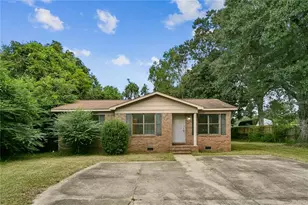
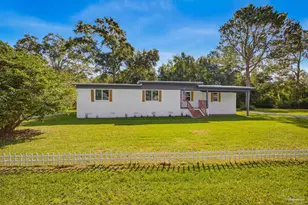
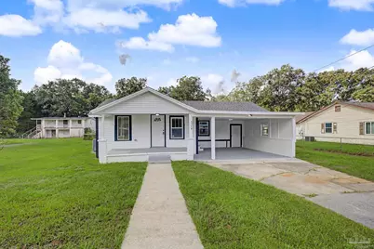
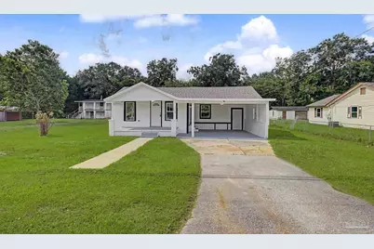
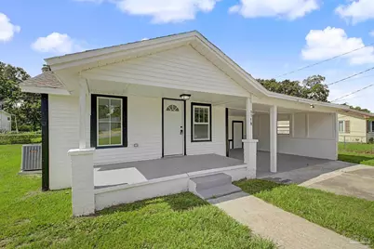
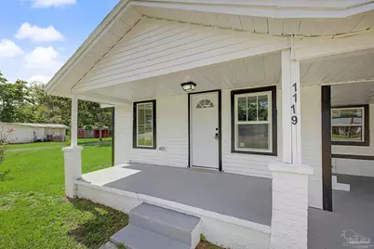
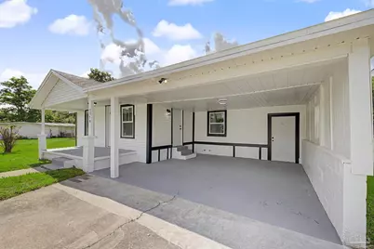
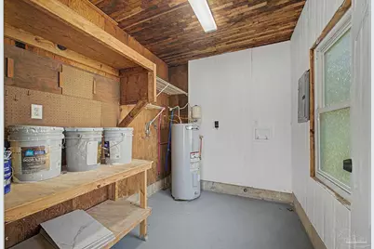
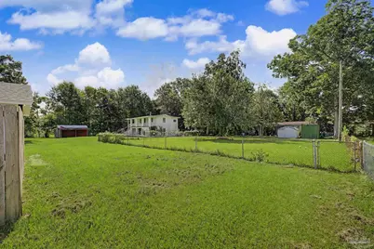
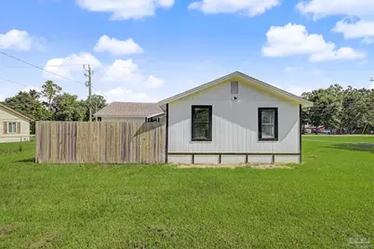
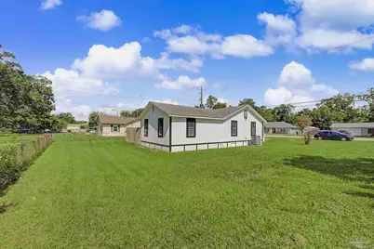
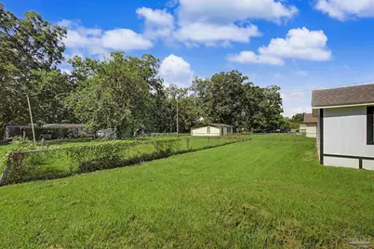
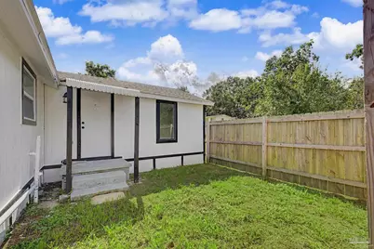
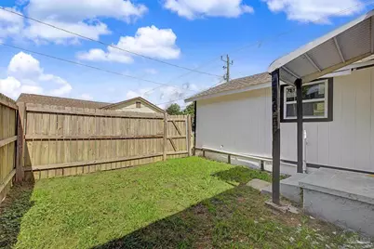
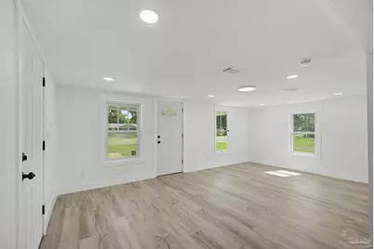
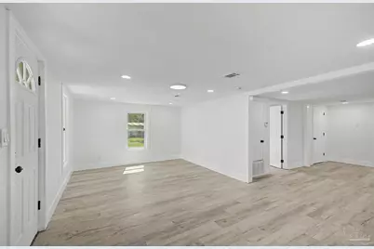
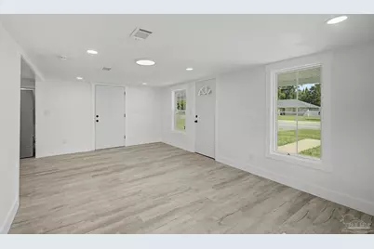
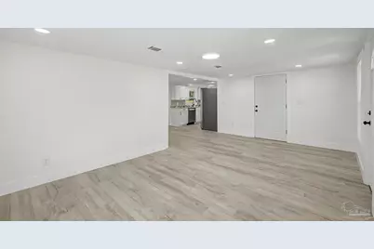
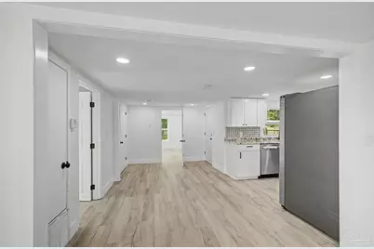
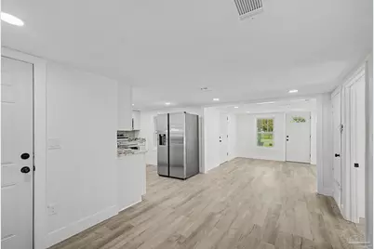
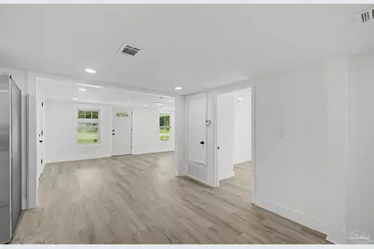
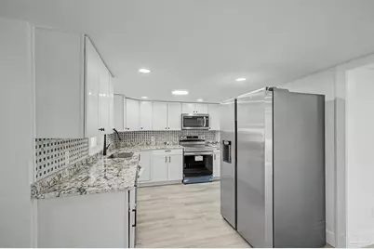
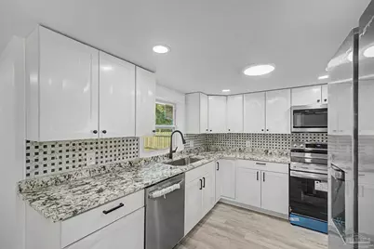
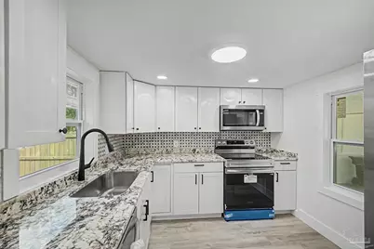
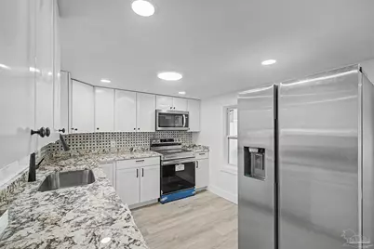
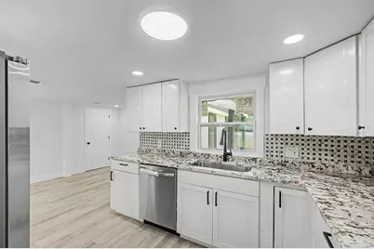
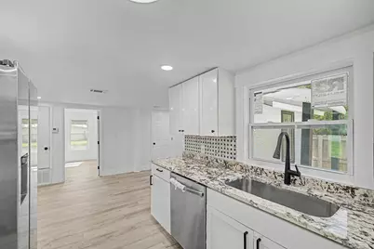
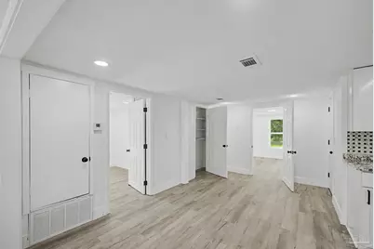
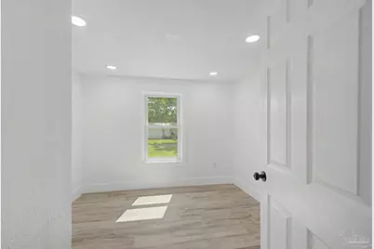
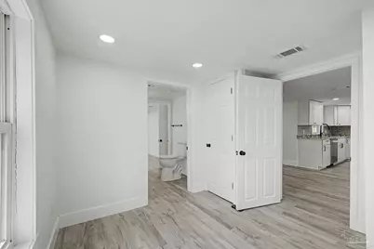
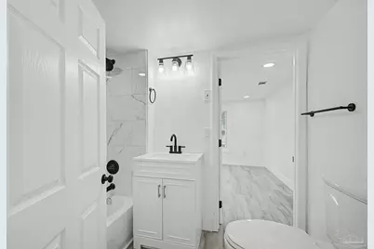
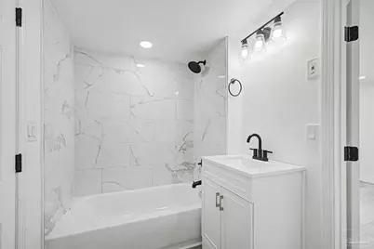
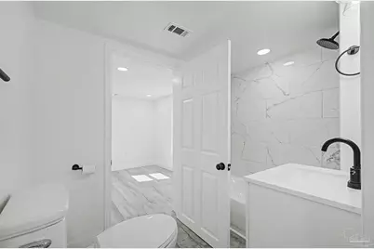
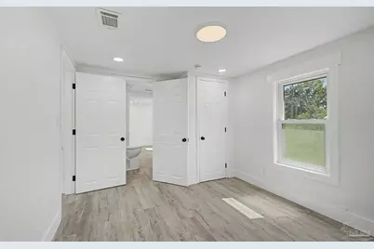
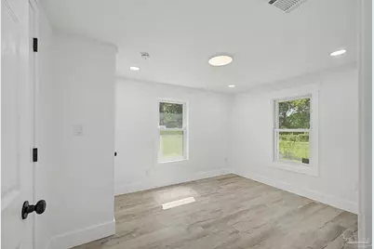
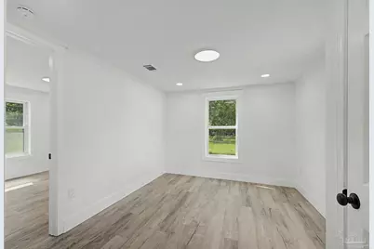
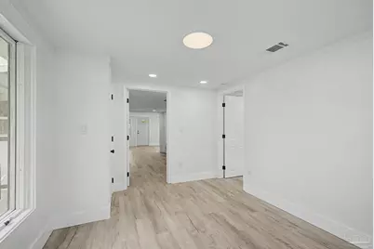
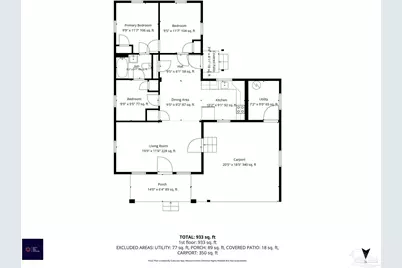
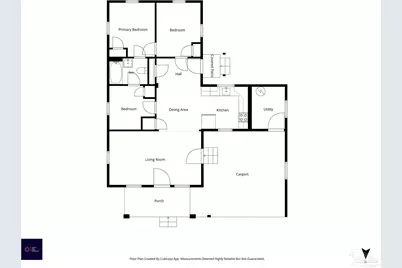
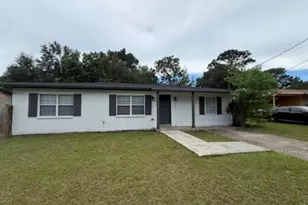

Welcome home to this Recently Remodeled and MOVE-IN READY three-bedroom, one-bath home, offering stylish finishes, thoughtful updates, and comfortable living spaces throughout. Just minutes from 9 Mile Rd. and I10 making commuting a breeze! The ROOF AND HVAC are only five years old providing peace of mind for years to come. As you arrive, you are welcomed by a spacious 13 x 7 COVERED FRONT PORCH-perfect for enjoying your morning coffee or relaxing with guests. Step inside to a bright and inviting living room that flows seamlessly into the EAT-IN KITCHEN, creating an open and functional layout for everyday living and entertaining. BRAND-NEW LVP FLOORING, NEW HARDWARE, and RECESSED LIGHTING run throughout the home, providing a fresh, modern feel from room to room. The beautifully updated kitchen is sure to impress and features QUARTZ countertops, BRAND-NEW CABINETRY, decorative TILE BACKSPLASH, and all STAINLESS-STEEL appliances. A convenient PANTRY provides additional storage, while the eat-in area offers plenty of space for family meals and casual dining. The master bedroom offers a PIRVATE ENTRANCE into the FULLY REMODELED BATHROOM, creating a comfortable and convenient retreat. The bathroom has been completely refreshed with a NEW VANITY, NEW FLOORING, updated fixtures, and an attractive TILE BACKSPLASH that adds an extra touch of style and sophistication. Additional bedrooms provide flexible space for family, guests, a home office, or hobbies. Outside, step onto the COVERED BACK PORCH and enjoy your PRIVACY FENCED BACKYARD - ideal for relaxing, entertaining, or letting pets and kids enjoy the outdoors. This home features a CARPORT and a generously sized 10 x 7.5 laundry and storage room adds valuable utility space and plenty of room for organization. Call today for your private showing.
Full Property Details
Full Property Details for 1119 Muscogee Rd
General
- Price: $189,000
- Status: Active
- Type: Single Family
- Source: Pensacola
- MLS ID: 687600
- Updated: 8/18/2026
- Added to Site: 7 day(s) ago
Interior
- Interior Features: Baseboards, Ceiling Fan(s), High Speed Internet, Recessed Lighting
- Appliances: Electric Water Heater, Dishwasher, Refrigerator, Self Cleaning Oven
Rooms
Bathrooms
- Total Bathrooms: 1
- Full Bathrooms: 1
- Bathroom: 7.5 x 6, First Level
Bedrooms
- Total Bedrooms: 3
- Primary Bedroom: 12 x 9, First Level, 108 Sq. Ft.
- Bedroom 1: 11 x 10, First Level, 110 Sq. Ft.
- Bedroom 2: 10 x 9, First Level, 90 Sq. Ft.
Other Rooms
- Living Room: 19 x 11.5, First Level, 218.5 Sq. Ft.
- Kitchen: Remodeled, Granite Counters, Pantry, 19.5 x 16.5, First Level, 321.75 Sq. Ft.
- Eat-in kitchen: Yes
- Dining Room: Eat-in Kitchen, Kitchen/Dining Combo
- Laundry: W/D Hookups, Laundry Room
Additional Information
- Security/Safety: Smoke Detector(s)
Exterior
- Deck/Patio: Covered, Porch, Covered Porch
Parking
- Carports: Yes
- Total Spaces: 1
- Parking Features: Carport
Location
- County: Escambia - Fl
- Subdivision: Pensacola Highlands
- Driving Directions: From W 9 Mile Rd. to left on Pinecone Drive. Left on Hwy 297A. Right on Muscogee Rd. House is on the right.
School Information
- Elementary School: Kingsfield Elementary
- Middle School: RANSOM
- High School: Tate
Heating & Cooling
- Cooling Type: Central Air, Ceiling Fan(s)
- Heating Type: Central
Utilities
- Sewer: Septic Tank
- Water: Public
Structural Information
- Architectural Style: Traditional
- Construction: Block, Frame
- Roof: Shingle
- Stories/Levels: 1
- Square Feet: 1,020
- Year Built: 1955
- Property Condition: Resale
Lot Features
- Lot Size (Acres): 0.188
- Street/Road Desc.: Paved
- Road Maintenance: County Maintained Road
- Lot Features: Interior Lot
- Zoning: Res Single
- Fencing (Description): Back Yard, Privacy
Financial Considerations
- Price Per Sq. Ft.: $185.29
Disclosures and Reports
- Property ID: 091N311000025005
Listed by Levin Rinke Realty
Get Pre-Approved Today
Schools
Schools serving 1119 Muscogee Rd
School District:Escambia County School District, Cantonment, FL
| Name | Grades | Distance |
|---|---|---|
Kingsfield Elementary School 900 West Kingsfield Road, Cantonment, FL 32533 | K-5 | 2.2 mi |
Ransom Middle School 1000 West Kingsfield Road, Cantonment, FL 32533 | 6-8 | 2 mi |
J. M. Tate Senior High School 1771 Tate Road, Cantonment, FL 32533 | 9-12 | 4 mi |
Disclaimer:
School attendance boundaries provided by ATTOM Data Solutions and are for reference only. Contact the school directly to verify enrollment eligibility.
Price & Sales History for 1119 Muscogee Rd
Date
Details
Price
Change
Source
8/17/2026
Listed
$189,000
110%
MLS
7/18/2022
Sold
$90,000
—
Public Record
Disclaimer: Historical sales information is derived from public records provided by the county offices. Information is not guaranteed and should be independently verified.
Tax History
Tax History for 1119 Muscogee Rd
Year
Property Taxes
Change
Tax Assessment
Change
2024
$633
—
$37,658
-4%
2024
$633
-1%
$39,216
1%
2023
$639
-49%
$38,716
-46%
2021
$1,251
108%
$72,276
104%
2022
$600
-52%
$35,453
-47%
2021
$1,251
12%
$66,365
8%
2018
$1,113
3%
$61,496
7%
2017
$1,077
-4%
$57,660
-9%
2019
$1,123
2%
$63,515
9%
2016
$1,099
6%
$58,214
3%
2015
$1,036
10%
$56,433
5%
2014
$938
-1%
$53,746
5%
2013
$948
—
$50,988
—
Disclaimer: Historical tax information is derived from public records provided by the county offices. Information is not guaranteed and should be independently verified.
Estimate the Cost
Estimate the Cost for 1119 Muscogee Rd
1119 Muscogee Rd, Cantonment, FL 32526 (MLS# 687600) is a Single Family property with 3 bedrooms and 1 full bathroom. 1119 Muscogee Rd is currently listed for $189,000 and was received on August 17, 2026. Want to learn more about 1119 Muscogee Rd? Do you have questions about finding other Single Family real estate for sale in Cantonment? You can browse all Cantonment real estate or contact a Coldwell Banker agent to request more information.