No photo available
$1,550
Property Description
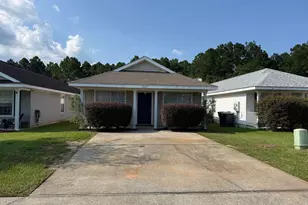
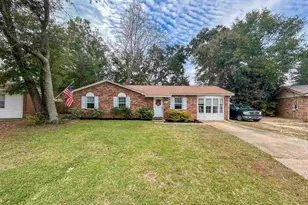
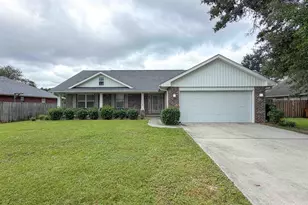
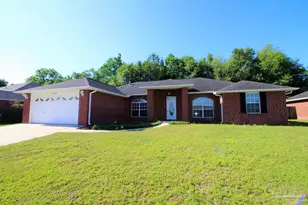
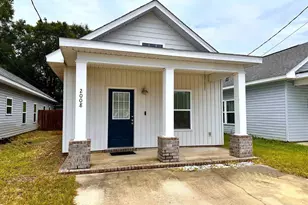
Convenient to shopping, dining, Interstate 10 and the Navy Federal Complex on West Hwy 90. Thirty minutes to NAS Pensacola or downtown Pensacola. Kitchen features a breakfast bar. Large combination family room and dining room. Back porch is covered with adjacent storage & laundry room. Split bedroom arrangement with main bedroom downstairs. Upstairs are two bedrooms, full bath and a bonus room that can be a fourth bedroom (with closet), office or den. No smokers.
Full Property Details
Full Property Details for 1121 Sweetbriar St
General
- Rent: $1,550
- Status: Active
- Type: Single Family
- Source: Pensacola
- MLS ID: 650276
- Updated: 10/8/2026
- Added to Site: 797 day(s) ago
Rental Information
- Lease/Rent Term: 12 Months
- Credit Report Req.: Yes
Interior
- Interior Features: Baseboards, Ceiling Fan(s), Bonus Room, Office/Study
- Fireplace: Yes
- Fireplace(s): Electric
- Appliances: Gas Water Heater, Dryer, Washer, Dishwasher, Disposal, Electric Cooktop, Refrigerator
- Flooring: Wood, Tile, Carpet
Rooms
Bathrooms
- Total Bathrooms: 2
- Full Bathrooms: 2
- Bathroom: Second Level
Bedrooms
- Total Bedrooms: 3
- Primary Bedroom: 14 x 11.3, First Level, 158.2 Sq. Ft.
- Bedroom 1: 12.5 x 9.5, Second Level, 118.75 Sq. Ft.
- Bedroom 2: Second Level
Other Rooms
- Kitchen: Laminate Counters, 15 x 7.5, First Level, 112.5 Sq. Ft.
- Dining Room: Living/Dining Combo
Additional Information
- Shared Amenities: Pets Allowed, Sidewalks
- Security/Safety: Smoke Detector(s)
Exterior
- Deck/Patio: Covered
Parking
- Garage: Yes
- Garage Spaces: 1
- Total Spaces: 1
- Parking Features: Garage, Front Entrance, Garage Door Opener
Location
- County: Escambia - Fl
- Subdivision: Cottages At Milestone
- Driving Directions: Hwy 90 to Pine Forest, North on Pine Forest to first street after the light at Pine Forest and Hwy 97- Right on Jasper, Left on Sweetbriar. House on the left (West) side of Sweetbriar
School Information
- Elementary School: Pine Meadow
- Middle School: BEULAH
- High School: Tate
Community
- Pets Allowed: Yes
- Pet Restrictions: Small pet under 20 lbs upon approval of property owner.
Heating & Cooling
- Cooling Type: Ceiling Fan(s), Central Air
- Heating Type: Natural Gas
Utilities
- Sewer: Public Sewer
- Water: Public
Structural Information
- Construction: Brick Veneer, Vinyl Siding, Frame
- Roof: Composition
- Stories/Levels: 2
- Square Feet: 1,236
- Year Built: 1996
Lot Features
- Lot Size (Acres): 0.1083
- Lot Dimensions: 39 x 120
- Road Maintenance: County Maintained Road
- Lot Features: Interior Lot
- Fencing (Description): Partial, Privacy
Financial Considerations
- Price Per Sq. Ft.: $1.25
- Application Fee: $55
- Security Deposit: $1,500
- Pet Deposit: $250
Disclosures and Reports
- Background Check: Yes
- Property ID: 011S310200006014
Listed by John Waas Realty LLC
Schools
Schools serving 1121 Sweetbriar St
School District:Escambia County School District, Cantonment, FL
| Name | Grades | Distance |
|---|---|---|
Pine Meadow Elementary School 10001 Omar Avenue, Pensacola, FL 32534 | K-5 | 1.7 mi |
Beulah Middle School 6001 West 9 Mile Road, Pensacola, FL 32526 | 6-8 | 4.4 mi |
J. M. Tate Senior High School 1771 Tate Road, Cantonment, FL 32533 | 9-12 | 2.7 mi |
Disclaimer:
School attendance boundaries provided by ATTOM Data Solutions and are for reference only. Contact the school directly to verify enrollment eligibility.
Price History for 1121 Sweetbriar St
Date
Details
Price
Change
Source
8/06/2024
Listed
$1,550
—
MLS
Disclaimer: Historical sales information is derived from public records provided by the county offices. Information is not guaranteed and should be independently verified.

1121 Sweetbriar St, Cantonment, FL 32533 (MLS# 650276) is a Single Family property with 3 bedrooms and 2 full bathrooms. 1121 Sweetbriar St is currently listed for rent at $1,550 and was received on August 06, 2024. Want to learn more about 1121 Sweetbriar St? Do you have questions about finding other real estate for sale or rent in Cantonment? You can browse all Cantonment rentals or contact a Coldwell Banker agent to request more information.