This is a carousel with tiles that activate property listing cards. Use the previous and next buttons to navigate.
1/36
$400,000 Just Listed
This is a carousel with tiles that activate property listing cards. Use the previous and next buttons to navigate.
1/36
Property Description
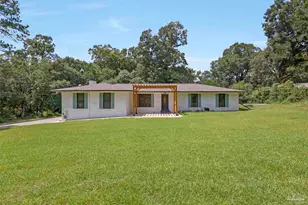
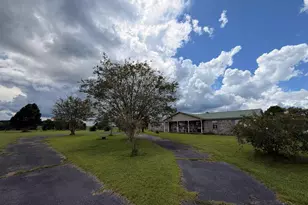
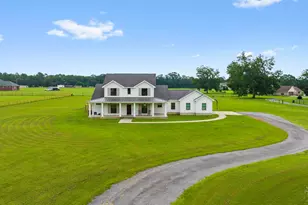
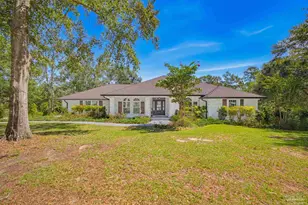
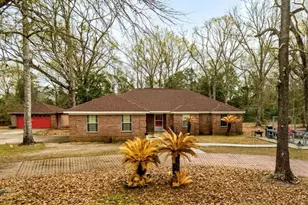
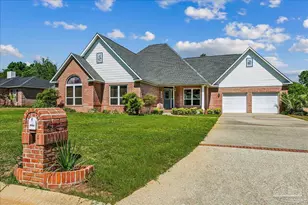
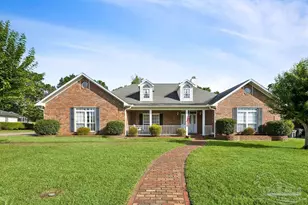
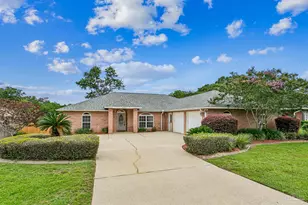
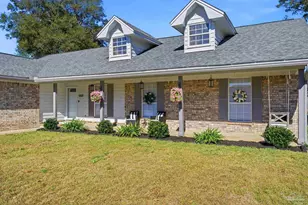
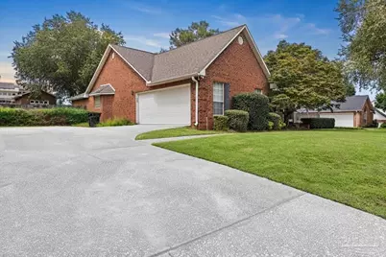
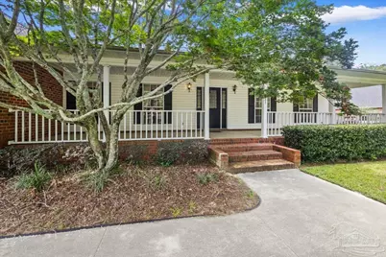
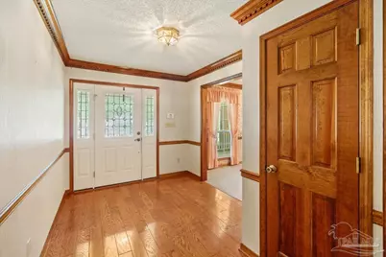
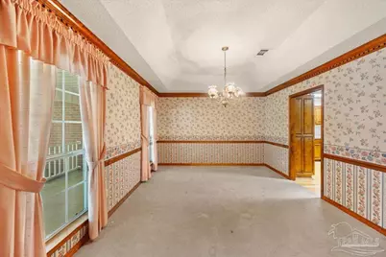
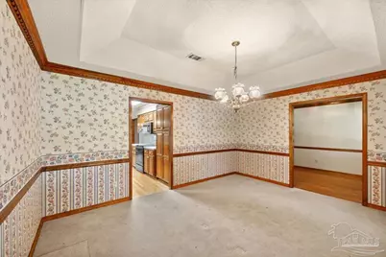
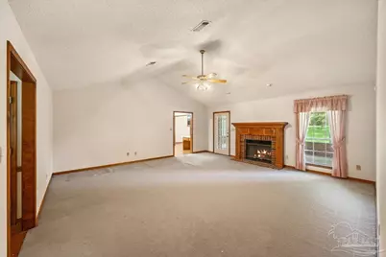
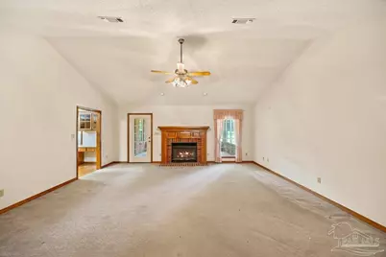
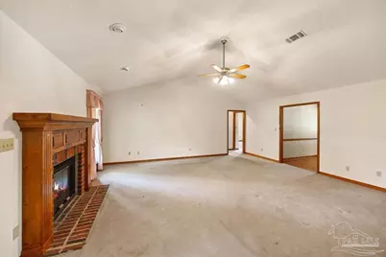
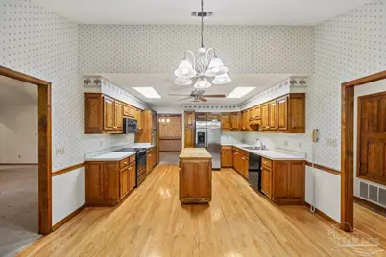
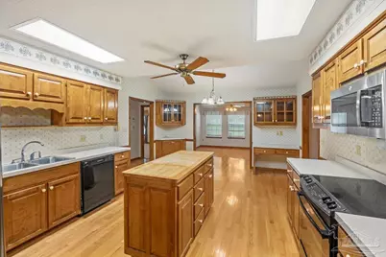
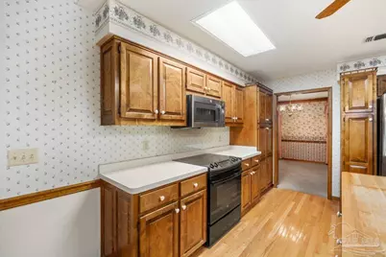
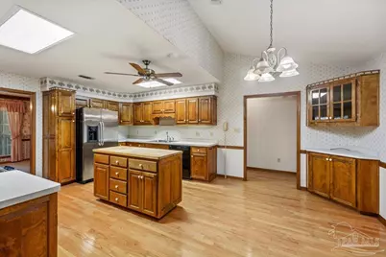
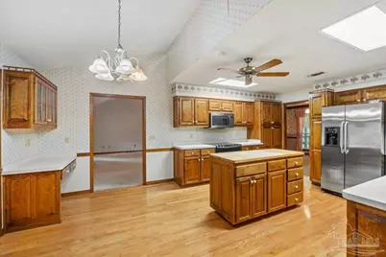
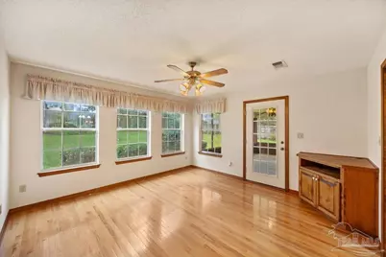
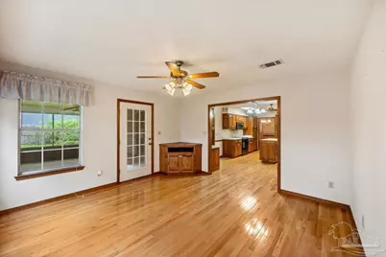
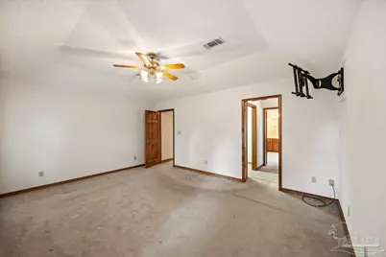
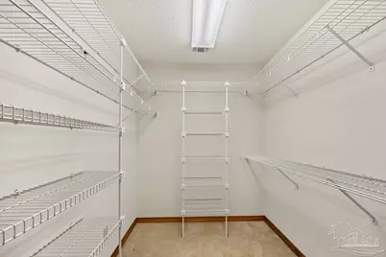
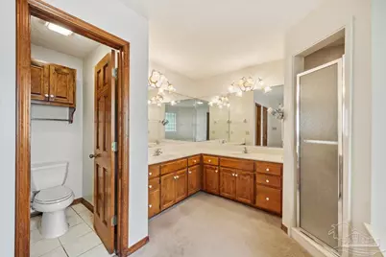
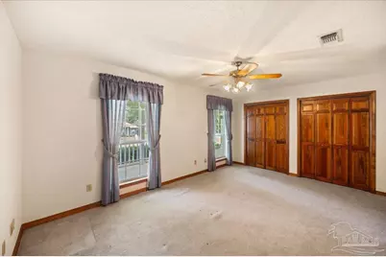
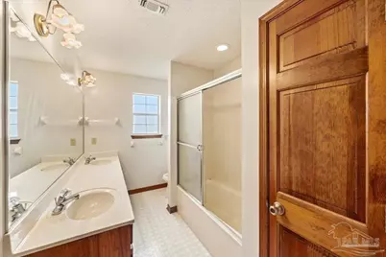
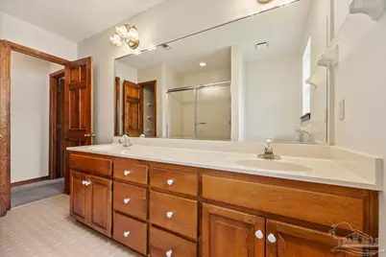
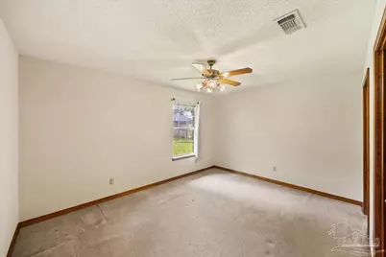
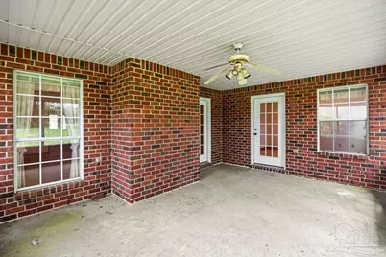
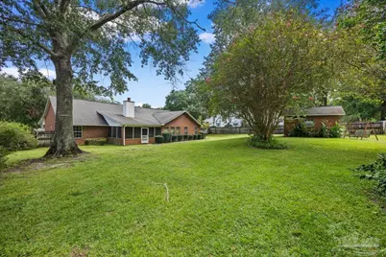
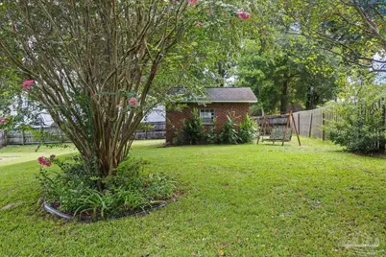
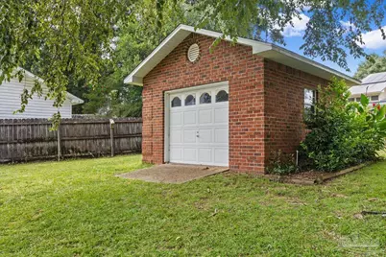
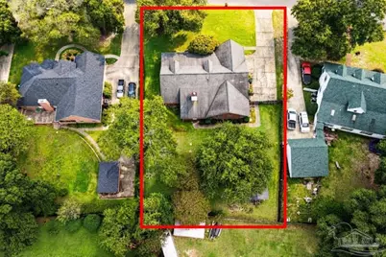
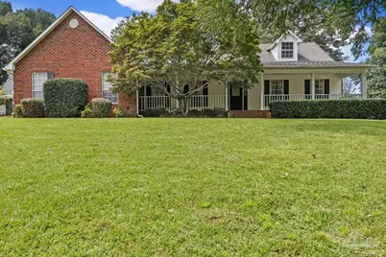
Offering 2,583 square feet of living space, this 3-bedroom, 2-bath home in Cantonment combines generous room sizes, abundant storage, and multiple indoor and outdoor living spaces. A large covered front porch welcomes you inside, where you'll find hardwood flooring through several main areas, extensive wood trim and cabinetry, a formal dining room, and a spacious living room with vaulted ceiling and brick fireplace. The kitchen offers abundant cabinet and counter space, a center island, skylights for additional natural light, and an adjoining dining or breakfast area overlooking the backyard. The spacious primary suite features a large walk-in closet and an oversized bathroom with double vanity, jetted tub, separate shower, and private water closet. Two additional bedrooms provide ample space and storage, while the home's traditional finishes offer an excellent opportunity for a buyer to update and personalize over time. Major improvements include a brand-new HVAC system, and a new roof will be installed prior to closing. Outside, enjoy a large enclosed and screened back porch overlooking the yard, a side-entry two-car attached garage, plus a detached all-brick one-car garage that provides additional parking, workshop, or storage possibilities. With substantial square footage, flexible living areas, multiple garages, and major updates already addressed, this property offers a great opportunity to make a well-built home your own.
Full Property Details
Full Property Details for 1427 Glenmore Dr
General
- Price: $400,000
- HOA FEE: $220
- Status: Active
- Type: Single Family
- Source: Pensacola
- MLS ID: 688597
- Updated: 9/5/2026
- Added to Site: 3 day(s) ago
Interior
- Interior Features: Baseboards, Cathedral Ceiling(s), Ceiling Fan(s), High Ceilings, High Speed Internet, Vaulted Ceiling(s)
- Fireplace: Yes
- Appliances: Electric Water Heater, Dishwasher, Microwave, Refrigerator
- Flooring: Hardwood, Tile, Carpet
Rooms
Bathrooms
- Total Bathrooms: 2
- Full Bathrooms: 2
Bedrooms
- Total Bedrooms: 3
- Primary Bedroom: 17.3 x 13.7, First Level, 237.01 Sq. Ft.
- Bedroom 1: 16.9 x 10.11, First Level, 170.859 Sq. Ft.
- Bedroom 2: 14.3 x 10.11, First Level, 144.573 Sq. Ft.
Other Rooms
- Living Room: 20 x 19.5, First Level, 390 Sq. Ft.
- Kitchen: Not Updated, Kitchen Island, Pantry, 19.3 x 13.7, First Level, 264.41 Sq. Ft.
- Eat-in kitchen: Yes
- Dining Room: Breakfast Room/Nook, Eat-in Kitchen, Formal Dining Room, 15.3 x 11.1, First Level, 169.83 Sq. Ft.
- Laundry: Inside, W/D Hookups
Exterior
- Exterior Features: Irrigation Well
- Deck/Patio: Patio, Screen Porch
Parking
- Garage: Yes
- Garage Spaces: 2
- Total Spaces: 2
- Parking Features: 2 Car Garage, Detached, Side Entrance
Location
- County: Escambia - Fl
- Subdivision: Kings Road
- Driving Directions: E Kingsfield to Kings Rd, to Callan Way to Glenmore
School Information
- Elementary School: Lipscomb
- Middle School: RANSOM
- High School: Tate
Community
- Association: Yes
Heating & Cooling
- Cooling Type: Central Air, Ceiling Fan(s)
- Heating Type: Central, Fireplace(s)
Utilities
- Sewer: Public Sewer
- Water: Public
Structural Information
- Architectural Style: Traditional
- Construction: Frame
- Roof: Shingle
- Stories/Levels: 1
- Square Feet: 2,583
- Year Built: 1993
- Property Condition: Resale
Lot Features
- Lot Size (Acres): 0.5
- Street/Road Desc.: Paved
- Road Maintenance: County Maintained Road
- Lot Features: Central Access
- Zoning: Res Single
- Fencing (Description): Back Yard, Privacy
Financial Considerations
- Price Per Sq. Ft.: $154.86
- Association Fee: $220
Disclosures and Reports
- Property ID: 191N300950014002
Listed by REMAX Select Partners
Get Pre-Approved Today
Schools
Schools serving 1427 Glenmore Dr
School District:Escambia County School District, Cantonment, FL
| Name | Grades | Distance |
|---|---|---|
R. C. Lipscomb Elementary School 10200 Ashton Brosnaham Drive, Pensacola, FL 32534 | K-5 | 1.2 mi |
Ransom Middle School 1000 West Kingsfield Road, Cantonment, FL 32533 | 6-8 | 4.4 mi |
J. M. Tate Senior High School 1771 Tate Road, Cantonment, FL 32533 | 9-12 | 1.8 mi |
Disclaimer:
School attendance boundaries provided by ATTOM Data Solutions and are for reference only. Contact the school directly to verify enrollment eligibility.
Price & Sales History for 1427 Glenmore Dr
Date
Details
Price
Change
Source
9/05/2026
Listed
$400,000
—
MLS
Disclaimer: Historical sales information is derived from public records provided by the county offices. Information is not guaranteed and should be independently verified.

Tax History
Tax History for 1427 Glenmore Dr
Year
Property Taxes
Change
Tax Assessment
Change
2024
$2,334
—
$377,901
79%
2024
$2,334
1%
$211,397
3%
2023
$2,313
3%
$205,240
6%
2021
$2,253
—
$193,460
-3%
2022
$2,257
—
$199,263
4%
2021
$2,253
5%
$190,789
4%
2018
$2,148
—
$183,023
2%
2017
$2,143
—
$179,259
-4%
2019
$2,151
1%
$186,500
6%
2016
$2,127
—
$175,572
1%
2015
$2,120
4%
$174,352
1%
2014
$2,031
-4%
$172,969
1%
2013
$2,111
—
$170,413
—
Disclaimer: Historical tax information is derived from public records provided by the county offices. Information is not guaranteed and should be independently verified.
Estimate the Cost
Estimate the Cost for 1427 Glenmore Dr
1427 Glenmore Dr, Cantonment, FL 32533 (MLS# 688597) is a Single Family property with 3 bedrooms and 2 full bathrooms. 1427 Glenmore Dr is currently listed for $400,000 and was received on September 05, 2026. Want to learn more about 1427 Glenmore Dr? Do you have questions about finding other Single Family real estate for sale in Cantonment? You can browse all Cantonment real estate or contact a Coldwell Banker agent to request more information.