This is a carousel with tiles that activate property listing cards. Use the previous and next buttons to navigate.
1/1
$550,000
This is a carousel with tiles that activate property listing cards. Use the previous and next buttons to navigate.
1/1
Property Description
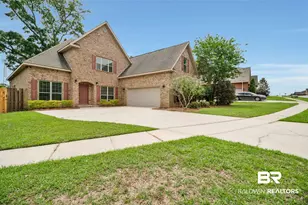
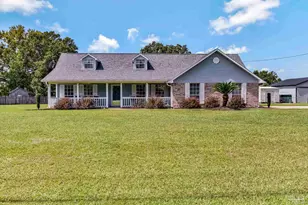
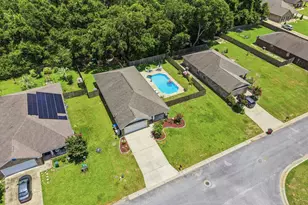
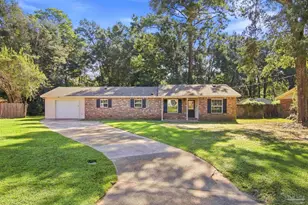
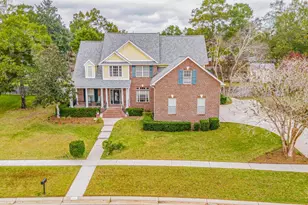
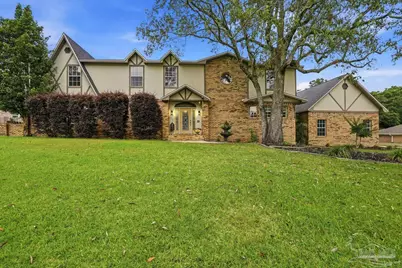
Custom Tudor-inspired residence in the well-established Kings Road neighborhood. Nestled on a beautifully manicured .55-acre lot. This stunning 3,749 sq ft, 5-bed ~ 3.5-bath home blends architectural charm with modern comfort-complete with a sparkling 20' x 40' pool and a two car side entrance garage. A curved concrete walkway leads to the storybook front entrance. Inside, the foyer opens to a beautiful step-down living room featuring vaulted ceiling, skylights, a wood-burning fireplace, and a wet bar-an ideal setting for gatherings or quiet evenings at home. The primary suite, conveniently located on the main level, offers generous space and French doors that open to a private screened-in patio with paver flooring-your own peaceful retreat. The luxurious ensuite bath features a marble jetted tub, double-sink vanity, tile flooring, two walk-in closets, and a beautifully updated tile shower with frameless glass door. A second main-level bedroom suite with direct access to the pool area-includes its own full bath with updated tile shower-perfect for guests or multigenerational living. A bonus room off the living room, currently serves as an office. The formal dining room sits just off the living area with easy flow to the kitchen and breakfast nook. The beautifully appointed kitchen is equipped with granite countertops, tile floors, a Bosch dishwasher, Jenn-Air cooktop, GE bottom-freezer refrigerator, stainless farmhouse-style sink, premium convection wall oven and microwave, a generous sliding-door pantry area. There is a built-in desk area with easy pass thru to the dining room. Upstairs, you'll find three oversized bedrooms, each with walk-in closets and a large guest bath. Two of the bedrooms offer access to expansive unconditioned eave attic storage areas-easy to reach and perfect for seasonal items or additional storage needs. Step outside to your private oasis with a stunning inground pool and beautifully fenced backyard.
Full Property Details
Full Property Details for 1437 Kings Rd
General
- Sold For: $550,000
- HOA FEE: $300
- Status: Closed
- Type: Single Family
- Source: Pensacola
- MLS ID: 681170
- Added to Site: 145 day(s) ago
Interior
- Interior Features: Ceiling Fan(s), High Ceilings, High Speed Internet, Vaulted Ceiling(s), Office/Study
- Fireplace: Yes
- Appliances: Electric Water Heater, Built In Microwave, Microwave, Refrigerator, Oven
- Flooring: Carpet
Rooms
Bathrooms
- Total Bathrooms: 4
- Full Bathrooms: 3
- Half Bathrooms: 1
- Bathroom: 9 x 5, First Level
- Bathroom 1: 5 x 12, Second Level, 60 Sq. Ft.
Bedrooms
- Total Bedrooms: 5
- Primary Bedroom: 15 x 15, First Level, 225 Sq. Ft.
- Bedroom 1: 13 x 13, First Level, 169 Sq. Ft.
- Bedroom 2: 13 x 14, Second Level, 182 Sq. Ft.
- Bedroom 3: 10 x 17, Second Level, 170 Sq. Ft.
- Bedroom 4: 10 x 17, Second Level, 170 Sq. Ft.
- Bedroom 5: 12 x 14, Second Level, 168 Sq. Ft.
Other Rooms
- Living Room: 25 x 21, First Level, 525 Sq. Ft.
- Kitchen: Updated, Granite Counters, Pantry, 12 x 29, First Level, 348 Sq. Ft.
- Eat-in kitchen: Yes
- Dining Room: Eat-in Kitchen, Formal Dining Room, Kitchen/Dining Combo, 15 x 11, First Level, 165 Sq. Ft.
- Office: 11 x 10, First Level, 110 Sq. Ft.
- Laundry: Inside, W/D Hookups, Laundry Room
Additional Information
- Pool Description: In Ground
- Security/Safety: Smoke Detector(s)
Exterior
- Exterior Features: Irrigation Well, Sprinkler
- Deck/Patio: Covered, Lanai, Porch
Parking
- Garage: Yes
- Garage Spaces: 2
- Total Spaces: 2
- Parking Features: 2 Car Garage, Side Entrance, Garage Door Opener
Location
- County: Escambia - Fl
- Subdivision: Kings Road
- Driving Directions: 9 Mile Rd., North on Chemstrand, Left on E. Kingsfield, Right on Kings Rd.
School Information
- Elementary School: Lipscomb
- Middle School: RANSOM
- High School: Tate
Community
- Association: Yes
Heating & Cooling
- Cooling Type: Multi Units, Central Air, Ceiling Fan(s)
- Heating Type: Multi Units, Central, Fireplace(s)
Utilities
- Sewer: Public Sewer
- Water: Public
Structural Information
- Architectural Style: Ranch
- Construction: Concrete
- Roof: Shingle
- Stories/Levels: 2
- Square Feet: 3,749
- Year Built: 1988
- Property Condition: Resale
Lot Features
- Lot Size (Acres): 0.55
- Street/Road Desc.: Paved
- Road Maintenance: County Maintained Road
- Lot Features: Central Access, Interior Lot
- Zoning: Res Single
- Fencing (Description): Back Yard, Privacy
Financial Considerations
- Price Per Sq. Ft.: $146.71
- Association Fee: $300
Disclosures and Reports
- Property ID: 191N300950038001
Get Pre-Approved Today
Schools
Schools serving 1437 Kings Rd
School District:Escambia County School District, Cantonment, FL
| Name | Grades | Distance |
|---|---|---|
R. C. Lipscomb Elementary School 10200 Ashton Brosnaham Drive, Pensacola, FL 32534 | K-5 | 1.3 mi |
Ransom Middle School 1000 West Kingsfield Road, Cantonment, FL 32533 | 6-8 | 4.4 mi |
J. M. Tate Senior High School 1771 Tate Road, Cantonment, FL 32533 | 9-12 | 1.8 mi |
Disclaimer:
School attendance boundaries provided by ATTOM Data Solutions and are for reference only. Contact the school directly to verify enrollment eligibility.
Price & Sales History for 1437 Kings Rd
Date
Details
Price
Change
Source
9/17/2026
Sold
$550,000
-6.78%
MLS
5/02/2026
Listed
$590,000
—
MLS
Disclaimer: Historical sales information is derived from public records provided by the county offices. Information is not guaranteed and should be independently verified.
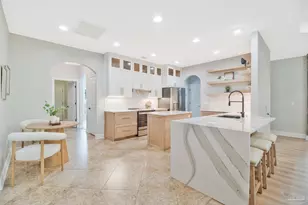
1437 Kings Rd, Cantonment, FL 32533 (MLS# 681170) is a Single Family property that was sold at $550,000 on September 17, 2026. This property was listed by Amanda Leavins from our Pace Office.Want to learn more about 1437 Kings Rd? Do you have questions about finding other Single Family real estate for sale in Cantonment? You can browse all Cantonment real estate or contact a Coldwell Banker agent to request more information.