This is a carousel with tiles that activate property listing cards. Use the previous and next buttons to navigate.
1/1
$332,000
This is a carousel with tiles that activate property listing cards. Use the previous and next buttons to navigate.
1/1
Property Description
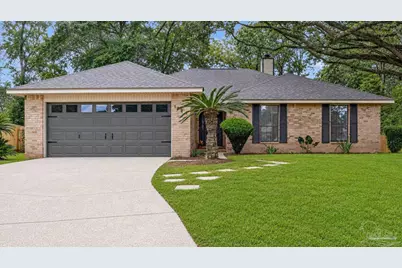
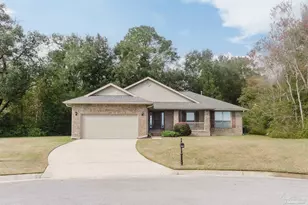
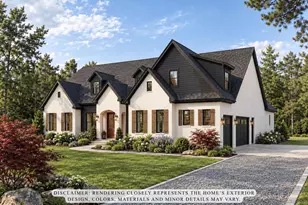
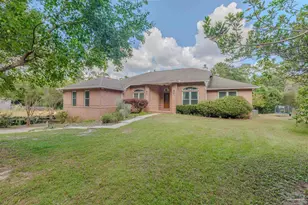
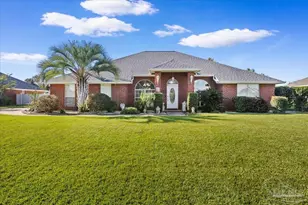
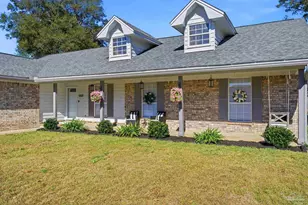
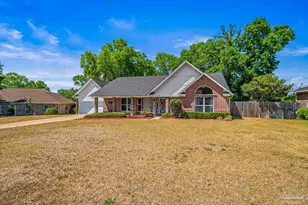
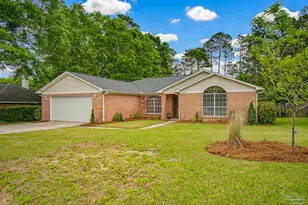
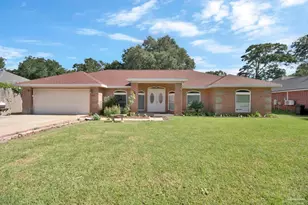
Beautifully renovated 4-bedroom, 2-bath all-brick home with a spacious open floor plan and major updates throughout, including a new roof, new water heater, and fully updated kitchen and bathrooms. The bright, open kitchen features brand new cabinetry, granite countertops, a stylish tile backsplash, and stainless steel appliances, all flowing seamlessly into the main living and dining areas. Luxurious WPC flooring runs throughout the main living spaces, with new carpet in the bedrooms. Situated on a large lot in a desirable neighborhood, the home also has a two-car garage, a spacious covered back porch, and a shaded, fully fenced backyard with plenty of room to relax, entertain, or play. Move-in ready and beautifully updated, this home is the perfect combination of modern finishes, spacious living, and a great location. Some photos have been virtually rendered.
Full Property Details
Full Property Details for 1629 Colwyn Dr
General
- Sold For: $332,000
- Status: Closed
- Type: Single Family
- Source: Pensacola
- MLS ID: 688530
- Added to Site: 33 day(s) ago
Interior
- Fireplace: Yes
- Appliances: Electric Water Heater
- Flooring: Carpet
Rooms
Bathrooms
- Total Bathrooms: 2
- Full Bathrooms: 2
Bedrooms
- Total Bedrooms: 4
- Primary Bedroom: 15 x 15, First Level, 225 Sq. Ft.
- Bedroom 1: 26 x 21, First Level, 546 Sq. Ft.
- Bedroom 2: 12 x 12, First Level, 144 Sq. Ft.
Other Rooms
- Kitchen: Remodeled
- Dining Room: Kitchen/Dining Combo
Parking
- Garage: Yes
- Garage Spaces: 2
- Total Spaces: 2
- Parking Features: 2 Car Garage
Location
- County: Escambia - Fl
- Subdivision: Westchester
- Driving Directions: Drive east on Muscogee Road/CR 184. Right to US 29/Palafox Parkway. Continue on US 29. Left to East Kingsfield Road/CR 186. Left to Harrow Way. Left to Donegal Drive.
School Information
- Elementary School: Kingsfield Elementary
- Middle School: RANSOM
- High School: Tate
Community
- Association: Yes
Heating & Cooling
- Cooling Type: Central Air, Ceiling Fan(s)
- Heating Type: Central, Fireplace(s)
Utilities
- Sewer: Septic Tank
Structural Information
- Architectural Style: Ranch, Traditional
- Construction: Brick, Frame
- Roof: Composition, Hip
- Stories/Levels: 1
- Square Feet: 1,866
- Year Built: 1991
- Property Condition: Resale
Lot Features
- Lot Size (Acres): 0.3
- Road Maintenance: County Maintained Road
- Lot Features: Cul-De-Sac
- Zoning: Res Single
Financial Considerations
- Price Per Sq. Ft.: $177.92
Disclosures and Reports
- Property ID: 191N300970004016
Listed by Beycome of Florida, LLC
Sold by Bay County - Unknown Office

Get Pre-Approved Today
Schools
Schools serving 1629 Colwyn Dr
School District:Escambia County School District, Cantonment, FL
| Name | Grades | Distance |
|---|---|---|
R. C. Lipscomb Elementary School 10200 Ashton Brosnaham Drive, Pensacola, FL 32534 | K-5 | 1 mi |
Ransom Middle School 1000 West Kingsfield Road, Cantonment, FL 32533 | 6-8 | 4.1 mi |
J. M. Tate Senior High School 1771 Tate Road, Cantonment, FL 32533 | 9-12 | 1.5 mi |
Disclaimer:
School attendance boundaries provided by ATTOM Data Solutions and are for reference only. Contact the school directly to verify enrollment eligibility.
Price & Sales History for 1629 Colwyn Dr
Date
Details
Price
Change
Source
10/05/2026
Sold
$332,000
0.91%
MLS
9/04/2026
Listed
$329,000
—
MLS
Disclaimer: Historical sales information is derived from public records provided by the county offices. Information is not guaranteed and should be independently verified.
1629 Colwyn Dr, Cantonment, FL 32533 (MLS# 688530) is a Single Family property that was sold at $332,000 on October 05, 2026. Want to learn more about 1629 Colwyn Dr? Do you have questions about finding other Single Family real estate for sale in Cantonment? You can browse all Cantonment real estate or contact a Coldwell Banker agent to request more information.