This is a carousel with tiles that activate property listing cards. Use the previous and next buttons to navigate.
1/1
$350,000
This is a carousel with tiles that activate property listing cards. Use the previous and next buttons to navigate.
1/1
Property Description
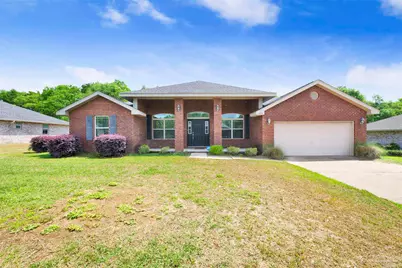
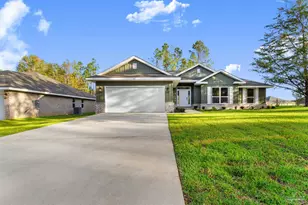
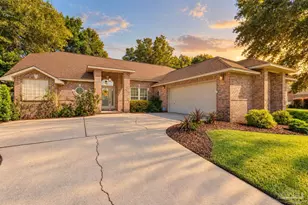
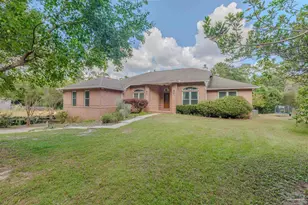
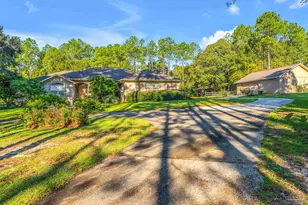
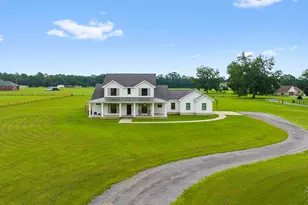
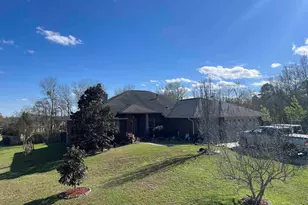
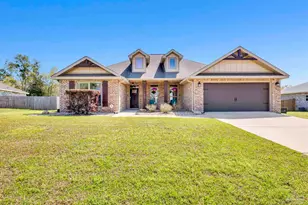
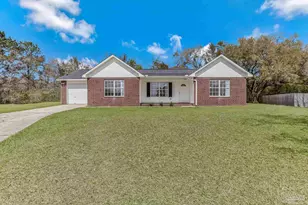
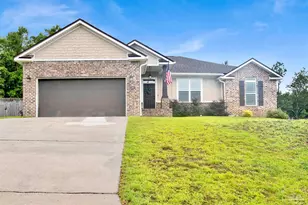
This beautifully maintained brick home, built in 2017, offers 4 bedrooms, 2 bathrooms, and a desirable split floor plan designed for comfort and functionality. Neutral paint colors and flooring throughout, abundant natural light, and high ceilings create an open, inviting feel. A welcoming foyer leads to a formal dining room on one side and a versatile sitting room or study on the other. The spacious living room features vaulted ceilings, plant ledges, a ceiling fan, a cozy gas fireplace, and access to the covered back patio. The kitchen includes dark cabinetry, granite countertops, stainless steel appliances (which convey), a pantry, an eat-in area, and a peninsula for additional seating. It opens seamlessly to the living and dining areas, making it perfect for entertaining. Just off the kitchen is a generously sized laundry room with access to the attached two-car garage; the washer and dryer also convey. The primary suite offers a tray ceiling, ceiling fan, and French doors to the covered patio. The ensuite features a double vanity with dark cabinets and laminate counters, two walk-in closets, a separate shower, and a garden tub. Additional bedrooms are well-sized with great natural light and storage, including one with patio access. A secondary bathroom with dark cabinetry, laminate countertop, tub/shower combo, and linen closet is conveniently located between two bedrooms. Carpet runs through the main living areas, with vinyl tile in wet spaces, offering both comfort and durability. This home blends modern finishes with a functional layout-ready to welcome its next owner.
Full Property Details
Full Property Details for 1650 Hollow Point Dr
General
- Sold For: $350,000
- HOA FEE: $120
- Status: Closed
- Type: Single Family
- Source: Pensacola
- MLS ID: 681651
- Added to Site: 85 day(s) ago
Interior
- Interior Features: Storage, Baseboards, Cathedral Ceiling(s), Ceiling Fan(s), High Ceilings, High Speed Internet, Recessed Lighting, Vaulted Ceiling(s), Office/Study
- Fireplace: Yes
- Appliances: Gas Water Heater, Dryer, Washer, Built In Microwave, Dishwasher, Refrigerator, Self Cleaning Oven
- Flooring: Vinyl, Carpet
Rooms
Bathrooms
- Total Bathrooms: 2
- Full Bathrooms: 2
- Bathroom: 7.25 x 7.66666666, First Level
Bedrooms
- Total Bedrooms: 4
- Primary Bedroom: 18.25 x 13.25, First Level, 241.8125 Sq. Ft.
- Bedroom 1: 12 x 11, First Level, 132 Sq. Ft.
- Bedroom 2: 11 x 11, First Level, 121 Sq. Ft.
- Bedroom 3: 11 x 11, First Level, 121 Sq. Ft.
Other Rooms
- Living Room: 19.333333333 x 17.75, First Level, 343.1667 Sq. Ft.
- Kitchen: Not Updated, Granite Counters, Pantry, 11.916666666 x 12.1666666, First Level, 144.9861 Sq. Ft.
- Dining Room: Formal Dining Room, Kitchen/Dining Combo, 11.5 x 9.33333333, First Level, 107.3333 Sq. Ft.
- Laundry: Inside, W/D Hookups, Laundry Room
Additional Information
- Security/Safety: Smoke Detector(s)
Exterior
- Deck/Patio: Covered
Parking
- Garage: Yes
- Garage Spaces: 2
- Total Spaces: 2
- Parking Features: 2 Car Garage, Front Entrance, Garage Door Opener
Location
- County: Escambia - Fl
- Subdivision: Huntington
- Driving Directions: North on Hwy 29 to slight right on Hwy 95A to right on Williams Ditch Rd. Keep left to stay on Williams Ditch Rd then right to stay on Williams Ditch Rd to right on Hollow Point Drive. Home will be on the left.
School Information
- Elementary School: Jim Allen
- Middle School: RANSOM
- High School: Tate
Community
- Association: Yes
Heating & Cooling
- Cooling Type: Central Air, Ceiling Fan(s)
- Heating Type: Natural Gas
Utilities
- Sewer: Septic Tank
- Water: Public
Structural Information
- Architectural Style: Traditional
- Construction: Frame
- Roof: Shingle
- Stories/Levels: 1
- Square Feet: 2,181
- Year Built: 2017
- Property Condition: Resale
Lot Features
- Lot Size (Acres): 0.3616
- Street/Road Desc.: Paved
- Road Maintenance: County Maintained Road
- Lot Features: Central Access
- Zoning: Res Single
Financial Considerations
- Price Per Sq. Ft.: $160.48
- Association Fee: $120
Disclosures and Reports
- Property ID: 061N301000090001
Listed by Keller Williams Realty Gulf Coast
Sold by Gulf Real Estate Group, LLC

Get Pre-Approved Today
Schools
Schools serving 1650 Hollow Point Dr
School District:Escambia County School District, Cantonment, FL
| Name | Grades | Distance |
|---|---|---|
Jim Allen Elementary School 1051 Highway 95A North, Cantonment, FL 32533 | PK-5 | 2.1 mi |
Ransom Middle School 1000 West Kingsfield Road, Cantonment, FL 32533 | 6-8 | 4.7 mi |
J. M. Tate Senior High School 1771 Tate Road, Cantonment, FL 32533 | 9-12 | 3.9 mi |
Disclaimer:
School attendance boundaries provided by ATTOM Data Solutions and are for reference only. Contact the school directly to verify enrollment eligibility.
Price & Sales History for 1650 Hollow Point Dr
Date
Details
Price
Change
Source
7/21/2026
Sold
$350,000
—
MLS
5/11/2026
Price Reduced
$350,000
-2.78%
MLS
4/27/2026
Listed
$360,000
—
MLS
Disclaimer: Historical sales information is derived from public records provided by the county offices. Information is not guaranteed and should be independently verified.
1650 Hollow Point Dr, Cantonment, FL 32533 (MLS# 681651) is a Single Family property that was sold at $350,000 on July 21, 2026. Want to learn more about 1650 Hollow Point Dr? Do you have questions about finding other Single Family real estate for sale in Cantonment? You can browse all Cantonment real estate or contact a Coldwell Banker agent to request more information.