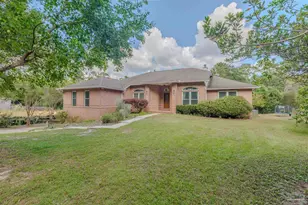
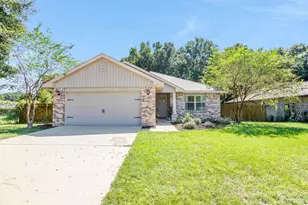
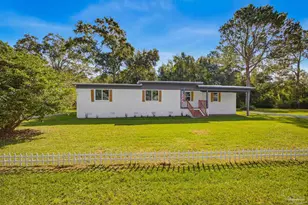
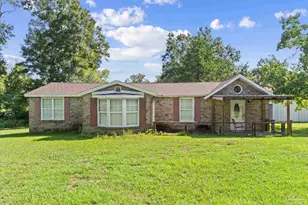
This is a carousel with tiles that activate property listing cards. Use the previous and next buttons to navigate.
1/56
$430,000 Just Listed
This is a carousel with tiles that activate property listing cards. Use the previous and next buttons to navigate.
1/56
Property Description
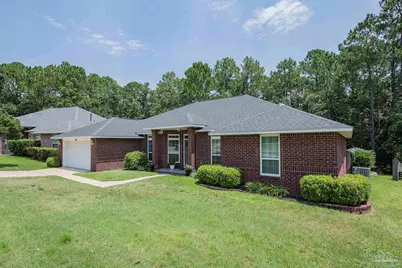
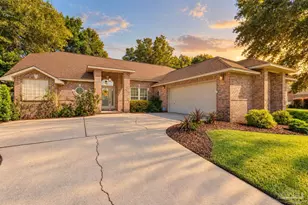
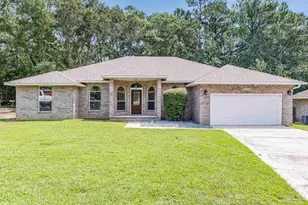
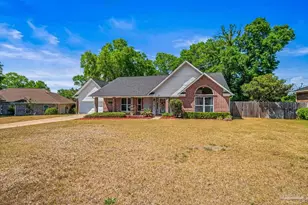
**Built by Thomas Homes Corporation in March 2000, this thoughtfully maintained and extensively updated home welcomes you with a beautifully tiled front porch that sets the tone for the quality found throughout. Inside, attractive laminate wood flooring enhances the main living areas, while tile flooring is featured in the kitchen, bathrooms, and sunroom, with carpet providing comfort in the bedrooms. Situated on a premium lot backing to a greenbelt and the fairway of Cypress Lakes Golf Course, the property combines privacy, a peaceful setting, and an exceptional outdoor living environment while offering easy access to Highway 29 and being just three minutes from Tate High School. A welcoming foyer is flanked by a formal living room and formal dining room before opening into a spacious 17' x 22' great room featuring a fireplace. The adjoining 12' x 23' eat-in kitchen is centered around a spacious island, creating the perfect gathering place for meal preparation, casual dining, and entertaining while offering abundant workspace and cabinetry. The 19' x 17' primary suite provides a spacious private retreat with a generous en-suite bath. The 16' x 14' fourth bedroom features its own private full bath, which also serves as a convenient pool bath, making it ideal as a guest suite, in-law suite, or private home office. Outdoor amenities include a 14' x 32' covered swimming pool, an expansive 22' x 50' pool deck, a 17' x 21' deck featuring a 10' x 10' pergola, and an 8' x 12' garden shed, all thoughtfully designed to maximize enjoyment of the private backyard setting. Beautifully maintained, ready to enjoy.
Full Property Details
Full Property Details for 1804 Condor Dr
General
- Price: $430,000
- HOA FEE: $225
- Status: Active
- Type: Single Family
- Source: Pensacola
- MLS ID: 687007
- Updated: 8/5/2026
- Added to Site: 4 day(s) ago
Interior
- Interior Features: Baseboards, Ceiling Fan(s), High Speed Internet, Plant Ledges, Vaulted Ceiling(s), Sun Room
- Fireplace: Yes
- Appliances: Electric Water Heater, Dishwasher, Disposal
- Flooring: Tile, Carpet, Laminate
Rooms
Bathrooms
- Total Bathrooms: 3
- Full Bathrooms: 3
Bedrooms
- Total Bedrooms: 4
- Primary Bedroom: 19 x 17, First Level, 323 Sq. Ft.
- Bedroom 1: 13 x 12, First Level, 156 Sq. Ft.
- Bedroom 2: 12 x 12, First Level, 144 Sq. Ft.
- Bedroom 3: 16 x 14, First Level, 224 Sq. Ft.
Other Rooms
- Living Room: 12 x 12, First Level, 144 Sq. Ft.
- Kitchen: Updated, Kitchen Island, Pantry, 12 x 23, First Level, 276 Sq. Ft.
- Eat-in kitchen: Yes
- Dining Room: Eat-in Kitchen, Formal Dining Room, 12 x 14, First Level, 168 Sq. Ft.
- Laundry: Inside
Additional Information
- Pool Description: In Ground, Vinyl
Exterior
- Exterior Features: Rain Gutters
- Deck/Patio: Lanai, Covered Porch
Parking
- Garage: Yes
- Garage Spaces: 2
- Total Spaces: 2
- Parking Features: 2 Car Garage
Location
- County: Escambia - Fl
- Subdivision: Eagle Ridge
- Driving Directions: From HWY to East on Kingsfield Rd. to Left on Ziegler and left on Brentco Road to Eagle Ridge
School Information
- Elementary School: Kingsfield Elementary
- Middle School: RANSOM
- High School: Tate
Community
- Association: Yes
Heating & Cooling
- Cooling Type: Heat Pump, Ceiling Fan(s)
- Heating Type: Heat Pump, Fireplace(s)
Utilities
- Sewer: Public Sewer
- Water: Public
Structural Information
- Architectural Style: Contemporary
- Construction: Brick
- Roof: Shingle, Gable
- Stories/Levels: 1
- Square Feet: 2,588
- Year Built: 2020
- Property Condition: Resale
Lot Features
- Lot Size (Acres): 0.3
- Lot Dimensions: 65 x 154 x 115 x 137
- Street/Road Desc.: Paved
- Road Maintenance: County Maintained Road
- Lot Features: Central Access
- Zoning: Res Single
Financial Considerations
- Price Per Sq. Ft.: $166.15
- Association Fee: $225
Disclosures and Reports
- Restrictions: Yes
- Property ID: 131N303100010004
Listed by HomeSmart Sunshine Realty
Get Pre-Approved Today
Schools
Schools serving 1804 Condor Dr
School District:Escambia County School District, Cantonment, FL
| Name | Grades | Distance |
|---|---|---|
R. C. Lipscomb Elementary School 10200 Ashton Brosnaham Drive, Pensacola, FL 32534 | K-5 | 1.8 mi |
Ransom Middle School 1000 West Kingsfield Road, Cantonment, FL 32533 | 6-8 | 3.8 mi |
J. M. Tate Senior High School 1771 Tate Road, Cantonment, FL 32533 | 9-12 | 1.2 mi |
Disclaimer:
School attendance boundaries provided by ATTOM Data Solutions and are for reference only. Contact the school directly to verify enrollment eligibility.
Price & Sales History for 1804 Condor Dr
Date
Details
Price
Change
Source
8/05/2026
Listed
$430,000
—
MLS
Disclaimer: Historical sales information is derived from public records provided by the county offices. Information is not guaranteed and should be independently verified.
Tax History
Tax History for 1804 Condor Dr
Year
Property Taxes
Change
Tax Assessment
Change
2024
$2,317
—
$216,214
3%
2024
$2,317
1%
$210,121
3%
2023
$2,297
3%
$204,001
6%
2021
$2,237
—
$192,292
-3%
2022
$2,241
—
$198,060
4%
2021
$2,237
5%
$189,638
4%
2018
$2,133
—
$181,919
2%
2017
$2,127
—
$178,178
-4%
2019
$2,136
1%
$185,375
6%
2016
$2,112
296%
$174,514
1%
2015
$533
-74%
$173,301
1%
2014
$2,016
-4%
$171,926
1%
2013
$2,095
—
$169,386
—
Disclaimer: Historical tax information is derived from public records provided by the county offices. Information is not guaranteed and should be independently verified.
Estimate the Cost
Estimate the Cost for 1804 Condor Dr
1804 Condor Dr, Cantonment, FL 32533 (MLS# 687007) is a Single Family property with 4 bedrooms and 3 full bathrooms. 1804 Condor Dr is currently listed for $430,000 and was received on August 05, 2026. Want to learn more about 1804 Condor Dr? Do you have questions about finding other Single Family real estate for sale in Cantonment? You can browse all Cantonment real estate or contact a Coldwell Banker agent to request more information.