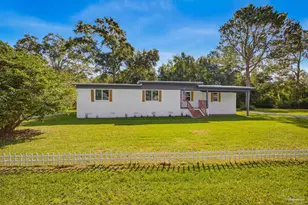
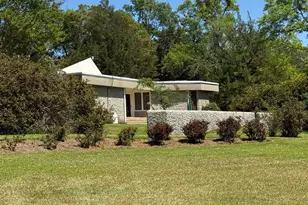
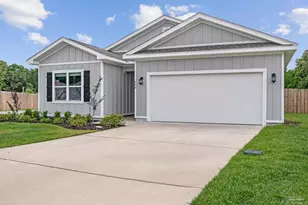
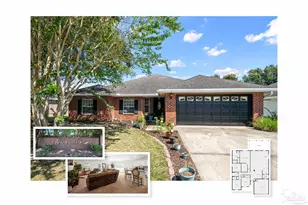
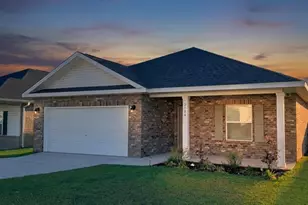
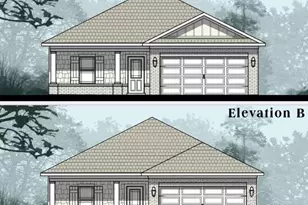
This is a carousel with tiles that activate property listing cards. Use the previous and next buttons to navigate.
1/42
$350,000 Just Listed
This is a carousel with tiles that activate property listing cards. Use the previous and next buttons to navigate.
1/42
Property Description
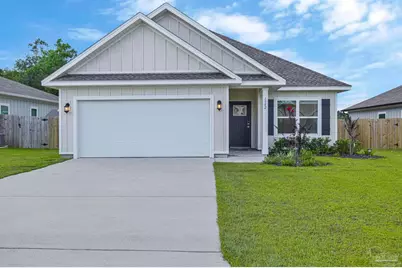
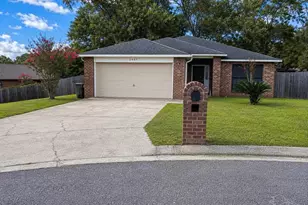
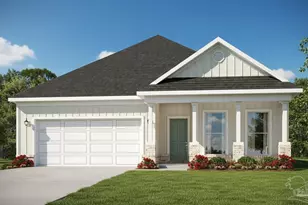
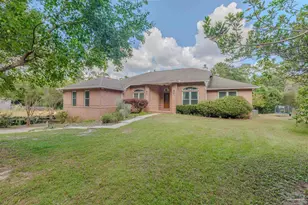
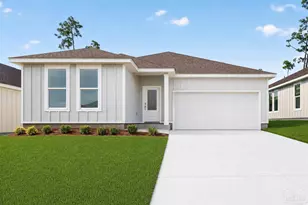
Better than new and move-in ready, this beautifully maintained 2024 home offers the perfect combination of modern design, thoughtful upgrades, and everyday comfort. Fresh interior paint and brand-new carpet give the home a crisp, like-new feel, while the open-concept layout creates an inviting space that's perfect for both entertaining and daily living. The heart of the home is the spacious kitchen, featuring white shaker cabinetry, quartz countertops, stainless steel appliances, a large center island with bar seating, and a walk-in pantry. The kitchen flows effortlessly into the expansive living and dining areas, where luxury vinyl plank flooring, tray ceilings, recessed lighting, and abundant natural light create a bright and welcoming atmosphere. Throughout the home, you'll appreciate the added touch of 2-inch faux wood blinds, offering both style and privacy. The private primary suite provides a relaxing retreat with a spacious walk-in closet, dual vanities, and a beautifully appointed en-suite bath. Two additional bedrooms offer flexibility for family, guests, or a home office, while the thoughtfully designed split-bedroom floor plan provides both comfort and privacy. Step outside and enjoy one of this home's standout features-a screened-in back porch overlooking a fully fenced backyard, creating the perfect space to enjoy your morning coffee, watch the kids or pets play, or unwind after a long day. Raised garden beds provide the ideal opportunity to grow your own flowers, herbs, or vegetables, while the smart irrigation system can be controlled remotely, making it easy to keep your lawn and landscaping looking their best whether you're home or away. Additional features include a two-car garage, energy-efficient construction, and modern finishes throughout. Families will appreciate being within walking distance of Kingsfield Elementary and Ransom Middle School, adding everyday convenience to an already exceptional location.
Full Property Details
Full Property Details for 1942 Westhill Dr
General
- Price: $350,000
- HOA FEE: $250
- Status: Active
- Type: Single Family
- Source: Pensacola
- MLS ID: 685713
- Updated: 7/10/2026
- Added to Site: 1 day(s) ago
Interior
- Appliances: Electric Water Heater
- Flooring: Carpet, Laminate
Rooms
Bathrooms
- Total Bathrooms: 2
- Full Bathrooms: 2
Bedrooms
- Total Bedrooms: 3
- Primary Bedroom: 15 x 14, First Level, 210 Sq. Ft.
- Bedroom 1: 12 x 11, First Level, 132 Sq. Ft.
- Bedroom 2: 12 x 11, First Level, 132 Sq. Ft.
Other Rooms
- Living Room: 18 x 17, First Level, 306 Sq. Ft.
- Kitchen: Not Updated, 15 x 10, First Level, 150 Sq. Ft.
- Eat-in kitchen: Yes
- Dining Room: Eat-in Kitchen
Parking
- Garage: Yes
- Garage Spaces: 2
- Total Spaces: 2
- Parking Features: 2 Car Garage
Location
- County: Escambia - Fl
- Subdivision: Mckenzie Ridge
- Driving Directions: From Hwy 29, Head West for 4 miles on Kingsfield Rd. McKenzie Ridge community will be on the left across from Ransom Middle School.
School Information
- Elementary School: Kingsfield Elementary
- Middle School: RANSOM
- High School: Tate
Community
- Association: Yes
Heating & Cooling
- Cooling Type: Central Air, Ceiling Fan(s)
- Heating Type: Central
Utilities
- Sewer: Public Sewer
- Water: Public
Structural Information
- Architectural Style: Contemporary
- Construction: Frame
- Roof: Shingle
- Stories/Levels: 1
- Square Feet: 1,660
- Year Built: 2024
- Property Condition: Resale
Lot Features
- Lot Size (Acres): 0.2
- Road Maintenance: County Maintained Road
- Lot Features: Central Access
- Zoning: Res Single
Financial Considerations
- Price Per Sq. Ft.: $210.84
- Association Fee: $250
Disclosures and Reports
- Property ID: 291N312203026002
Listed by Re/Max Horizons Realty
Get Pre-Approved Today
Schools
Schools serving 1942 Westhill Dr
School District:Escambia County School District, Cantonment, FL
| Name | Grades | Distance |
|---|---|---|
Kingsfield Elementary School 900 West Kingsfield Road, Cantonment, FL 32533 | K-5 | 0.2 mi |
Ransom Middle School 1000 West Kingsfield Road, Cantonment, FL 32533 | 6-8 | 0.3 mi |
J. M. Tate Senior High School 1771 Tate Road, Cantonment, FL 32533 | 9-12 | 2.5 mi |
Disclaimer:
School attendance boundaries provided by ATTOM Data Solutions and are for reference only. Contact the school directly to verify enrollment eligibility.
Price & Sales History for 1942 Westhill Dr
Date
Details
Price
Change
Source
7/10/2026
Listed
$350,000
10.06%
MLS
5/28/2024
Sold
$318,000
—
Public Record
Disclaimer: Historical sales information is derived from public records provided by the county offices. Information is not guaranteed and should be independently verified.
Tax History
Tax History for 1942 Westhill Dr
Year
Property Taxes
Change
Tax Assessment
Change
2024
$653
—
$285,137
613%
2024
$653
—
$40,000
—
Disclaimer: Historical tax information is derived from public records provided by the county offices. Information is not guaranteed and should be independently verified.
Estimate the Cost
Estimate the Cost for 1942 Westhill Dr
1942 Westhill Dr, Cantonment, FL 32533 (MLS# 685713) is a Single Family property with 3 bedrooms and 2 full bathrooms. 1942 Westhill Dr is currently listed for $350,000 and was received on July 10, 2026. Want to learn more about 1942 Westhill Dr? Do you have questions about finding other Single Family real estate for sale in Cantonment? You can browse all Cantonment real estate or contact a Coldwell Banker agent to request more information.