This is a carousel with tiles that activate property listing cards. Use the previous and next buttons to navigate.
1/49
$489,000 Just Listed
This is a carousel with tiles that activate property listing cards. Use the previous and next buttons to navigate.
1/49
Property Description
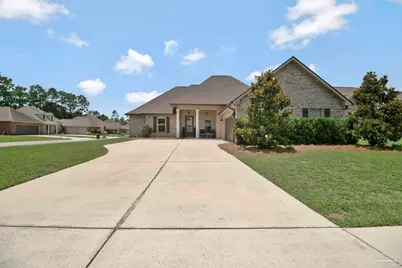
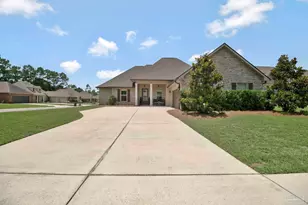
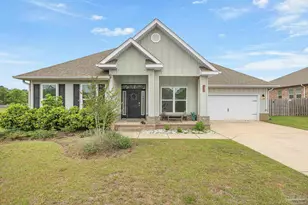
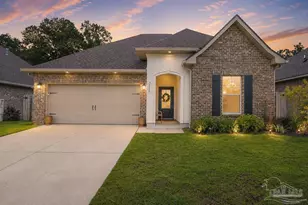
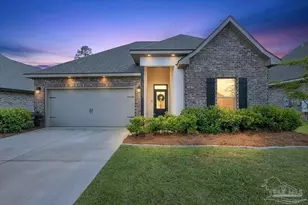
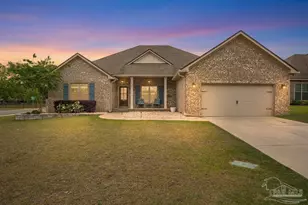
Thoughtfully upgraded and beautifully finished, this 4 bedroom, 3 full bath home offers 2,349 square feet of living space with an open, split-bedroom design that feels both spacious and functional. With a new roof in July 2026, upgraded finishes throughout, and a layout designed for everyday comfort, this home has so much to offer inside and out. The kitchen is truly the heart of the home, featuring a large center island, upgraded cabinetry, quartz countertops, stainless appliance package with gas range, undermount sink, recessed lighting, and a seamless connection to the main living space. The living room is anchored by a gas fireplace with a quartz fireplace profile, adding warmth and an elevated custom touch. The private primary suite is tucked away from the secondary bedrooms and includes a spacious bath with double vanity, quartz countertops, custom tiled shower, separate soaking tub, and walk-in closet. The additional bedrooms are thoughtfully placed throughout the home, offering flexibility for guests, children, office space, or additional living needs. Upgrades and special features include luxury wood-look ceramic tile flooring, quartz countertops throughout, upgraded cabinet and appliance packages, crown molding, recessed lighting, mud room with boot bench/drop zone, gas fireplace, two-car garage, covered rear patio, and a new roof installed in 2026. The exterior features a brick and stucco finish, sod, landscaping, and great curb appeal. Energy-efficient features include Low-E MI windows, radiant barrier roof decking, high-efficiency Carrier HVAC system with central gas heat, and a Rheem tankless gas water heater. With its open layout, split-bedroom design, upgraded finishes, major exterior update, and thoughtful details throughout, this home offers a beautiful blend of comfort, style, and everyday convenience.
Full Property Details
Full Property Details for 2133 Eagles Rdg Cv
General
- Price: $489,000
- HOA FEE: $400
- Status: Active
- Type: Single Family
- Source: Pensacola
- MLS ID: 685613
- Updated: Today (7/10/2026)
- Added to Site: Today
Interior
- Appliances: Tankless Water Heater/Gas
- Flooring: Tile, Carpet, Simulated Wood
Rooms
Bathrooms
- Total Bathrooms: 3
- Full Bathrooms: 3
Bedrooms
- Total Bedrooms: 4
Other Rooms
- Living Room: 19 x 18.5, First Level, 351.5 Sq. Ft.
- Kitchen: Not Updated, 14.6 x 11.5, First Level, 167.9 Sq. Ft.
- Eat-in kitchen: Yes
- Dining Room: Breakfast Bar, Eat-in Kitchen, Kitchen/Dining Combo, 11.9 x 11.5, First Level, 136.85 Sq. Ft.
Parking
- Garage: Yes
- Garage Spaces: 2
- Total Spaces: 2
- Parking Features: 2 Car Garage, Side Entrance
Location
- County: Escambia - Fl
- Subdivision: Sawyers Ridge
- Driving Directions: From I-10: Head North on Pine Forest Rd. Take a left on Hwy 297A Take a left on Hwy 97A Follow Hwy 97A about 1.6 miles to Sawyers Ridge
School Information
- Elementary School: Kingsfield Elementary
- Middle School: RANSOM
- High School: Tate
Community
- Association: Yes
Heating & Cooling
- Cooling Type: Central Air, Ceiling Fan(s)
- Heating Type: Natural Gas
Utilities
- Sewer: Public Sewer
- Water: Public
Structural Information
- Architectural Style: Traditional
- Construction: Brick, Frame
- Roof: Shingle
- Stories/Levels: 1
- Square Feet: 2,349
- Year Built: 2019
- Property Condition: Resale
Lot Features
- Lot Size (Acres): 0.26
- Street/Road Desc.: Paved
- Road Maintenance: County Maintained Road
- Lot Features: Central Access, Corner Lot, Cul-De-Sac
- Zoning: Res Single
Financial Considerations
- Price Per Sq. Ft.: $208.17
- Association Fee: $400
Disclosures and Reports
- Property ID: 301N312403038001
Listed by Re/Max Horizons Realty
Get Pre-Approved Today
Schools
Schools serving 2133 Eagles Rdg Cv
School District:Escambia County School District, Cantonment, FL
| Name | Grades | Distance |
|---|---|---|
Kingsfield Elementary School 900 West Kingsfield Road, Cantonment, FL 32533 | K-5 | 1 mi |
Ransom Middle School 1000 West Kingsfield Road, Cantonment, FL 32533 | 6-8 | 0.9 mi |
J. M. Tate Senior High School 1771 Tate Road, Cantonment, FL 32533 | 9-12 | 3.2 mi |
Disclaimer:
School attendance boundaries provided by ATTOM Data Solutions and are for reference only. Contact the school directly to verify enrollment eligibility.
Price & Sales History for 2133 Eagles Rdg Cv
Date
Details
Price
Change
Source
7/10/2026
Listed
$489,000
51.11%
MLS
9/30/2019
Sold
$323,600
—
Public Record
Disclaimer: Historical sales information is derived from public records provided by the county offices. Information is not guaranteed and should be independently verified.
Tax History
Tax History for 2133 Eagles Rdg Cv
Year
Property Taxes
Change
Tax Assessment
Change
2024
$3,420
—
$297,385
3%
2024
$3,420
1%
$289,004
3%
2023
$3,392
3%
$280,587
6%
2021
$3,305
—
$264,481
-3%
2022
$3,309
—
$272,415
4%
2021
$3,305
423%
$260,830
552%
2019
$632
-2%
$40,000
—
2018
$643
380%
$40,000
717%
2017
$134
—
$4,895
—
Disclaimer: Historical tax information is derived from public records provided by the county offices. Information is not guaranteed and should be independently verified.
Estimate the Cost
Estimate the Cost for 2133 Eagles Rdg Cv
2133 Eagles Ridge Cv, Cantonment, FL 32533 (MLS# 685613) is a Single Family property with 4 bedrooms and 3 full bathrooms. 2133 Eagles Ridge Cv is currently listed for $489,000 and was received on July 10, 2026. Want to learn more about 2133 Eagles Ridge Cv? Do you have questions about finding other Single Family real estate for sale in Cantonment? You can browse all Cantonment real estate or contact a Coldwell Banker agent to request more information.