This is a carousel with tiles that activate property listing cards. Use the previous and next buttons to navigate.
1/1
$660,000
This is a carousel with tiles that activate property listing cards. Use the previous and next buttons to navigate.
1/1
Property Description
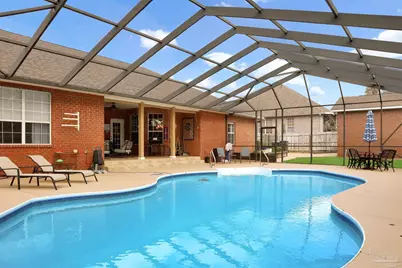
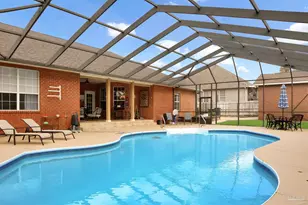
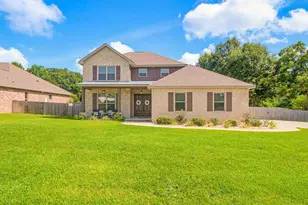
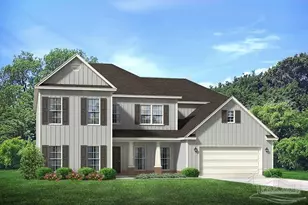
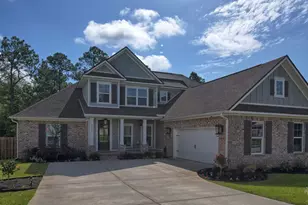
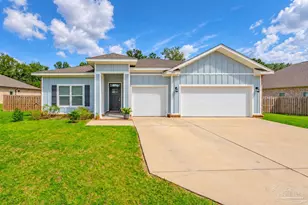
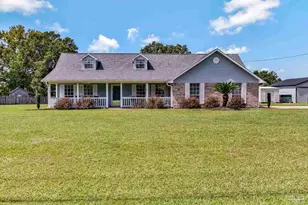
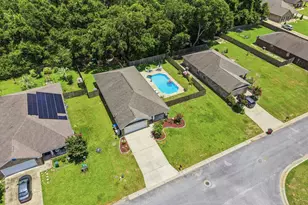
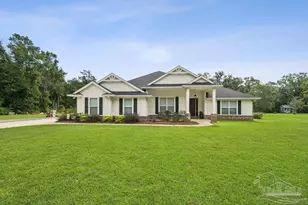
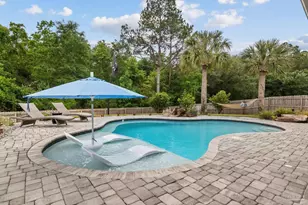
Welcome to this beautifully maintained 5 bedroom, 3.5 bathroom pool home offering space, comfort, and thoughtful design inside and out. Built in 2002, this property features a 3-car garage plus a detached garage, along with a whole-home generator for added peace of mind during storm season. A manicured lawn & landscaped front yard welcome you to the tiled front porch with decorative glass panels framing the entry. Inside, high ceilings and natural light create an inviting first impression. Off the foyer is a private office with French doors & a formal dining room accented with trim details. The living room features soaring ceilings and a gas fireplace that serves as the focal point of the open living space. The kitchen overlooks the living room and is designed for both everyday living and entertaining. Highlights include custom soft-close cabinetry, a gas range, a center island, double bar seating, two sinks, a walk-in pantry, and a breakfast nook with views of the pool. The primary suite is privately tucked away and features tray ceilings, recessed lighting, dual closets with automatic sensor lighting, and French doors leading to the patio. Large windows frame views of the screened pool area. The primary bathroom includes dual vanities, a tile walk-in shower with pebble floor, a jetted garden tub, and a private water closet. A guest bedroom with a nearby bathroom provides comfortable accommodations for visitors. Two additional bedrooms with large walk-in closets share a bathroom on the opposite side of the home. Upstairs, the fifth bedroom offers flexible space with a half bath, a closet, and access to an extra-large walk-in attic storage. Outdoor living is a highlight of the home. The screened enclosure surrounds a sparkling pool and patio area perfect for relaxing or entertaining. Outside the enclosure, the backyard offers additional green space and a large concrete pad behind the fence that leads to the oversized detached garage.
Full Property Details
Full Property Details for 2443 Bowling Green Way
General
- Sold For: $660,000
- HOA FEE: $350
- Status: Closed
- Type: Single Family
- Source: Pensacola
- MLS ID: 679536
- Added to Site: 143 day(s) ago
Interior
- Interior Features: Baseboards, Ceiling Fan(s), High Ceilings, Office/Study
- Fireplace: Yes
- Appliances: Gas Water Heater, Built In Microwave, Dishwasher, Refrigerator
- Flooring: Tile, Carpet, Laminate
Rooms
Bathrooms
- Total Bathrooms: 4
- Full Bathrooms: 3
- Half Bathrooms: 1
Bedrooms
- Total Bedrooms: 5
- Primary Bedroom: 21.583333333 x 22.8333333, First Level, 492.8194 Sq. Ft.
- Bedroom 1: 14.416666666 x 11.75, First Level, 169.3958 Sq. Ft.
- Bedroom 2: 14.5 x 11.8333333, First Level, 171.5833 Sq. Ft.
- Bedroom 3: 13.75 x 14.75, First Level, 202.8125 Sq. Ft.
- Bedroom 4: 11.583333333 x 34.3333333, Second Level, 397.6944 Sq. Ft.
Other Rooms
- Living Room: 24.166666666 x 23.75, First Level, 573.9583 Sq. Ft.
- Kitchen: Not Updated, Granite Counters, Kitchen Island, Pantry, 15.25 x 35.25, First Level, 537.5625 Sq. Ft.
- Dining Room: Breakfast Bar, Breakfast Room/Nook, Formal Dining Room, 10.666666666 x 14.75, First Level, 157.3333 Sq. Ft.
- Laundry: Inside, W/D Hookups
Additional Information
- Pool Description: In Ground, Screen Enclosure
Exterior
- Exterior Features: Rain Gutters
- Deck/Patio: Covered, Screen Porch
Parking
- Garage: Yes
- Garage Spaces: 3
- Total Spaces: 3
- Parking Features: 3 Car Garage
Location
- County: Escambia - Fl
- Subdivision: Glenmoor Trail
- Driving Directions: Head west on W 9 Mile Rd, turn right onto Pine Forest Rd then left on 297A, drive 1.5 miles and turn left onto Mountbatten Dr. then left on Bowling Green Way, property is 2nd on the left after passing Marple Way.
School Information
- Elementary School: Kingsfield Elementary
- Middle School: RANSOM
- High School: Tate
Community
- Association: Yes
Heating & Cooling
- Cooling Type: Heat Pump, Ceiling Fan(s)
- Heating Type: Natural Gas
Utilities
- Sewer: Public Sewer
- Water: Public
Structural Information
- Architectural Style: Traditional
- Construction: Brick, Frame
- Roof: Composition
- Stories/Levels: 1
- Square Feet: 3,337
- Year Built: 2002
- Property Condition: Resale
Lot Features
- Lot Size (Acres): 0.355
- Street/Road Desc.: Paved
- Road Maintenance: County Maintained Road
- Lot Features: Central Access
- Zoning: Res Single
- Fencing (Description): Privacy
Financial Considerations
- Price Per Sq. Ft.: $197.78
- Association Fee: $350
Disclosures and Reports
- Property ID: 361N314300150001
Listed by Duncan Real Estate Collective LLC
Sold by Key Impressions LLC

Get Pre-Approved Today
Schools
Schools serving 2443 Bowling Green Way
School District:Escambia County School District, Cantonment, FL
| Name | Grades | Distance |
|---|---|---|
Kingsfield Elementary School 900 West Kingsfield Road, Cantonment, FL 32533 | K-5 | 2 mi |
Ransom Middle School 1000 West Kingsfield Road, Cantonment, FL 32533 | 6-8 | 2.1 mi |
J. M. Tate Senior High School 1771 Tate Road, Cantonment, FL 32533 | 9-12 | 2.8 mi |
Disclaimer:
School attendance boundaries provided by ATTOM Data Solutions and are for reference only. Contact the school directly to verify enrollment eligibility.
Price & Sales History for 2443 Bowling Green Way
Date
Details
Price
Change
Source
6/17/2026
Sold
$660,000
-2.22%
MLS
3/19/2026
Listed
$675,000
—
MLS
Disclaimer: Historical sales information is derived from public records provided by the county offices. Information is not guaranteed and should be independently verified.
2443 Bowling Green Way, Cantonment, FL 32533 (MLS# 679536) is a Single Family property that was sold at $660,000 on June 17, 2026. Want to learn more about 2443 Bowling Green Way? Do you have questions about finding other Single Family real estate for sale in Cantonment? You can browse all Cantonment real estate or contact a Coldwell Banker agent to request more information.