This is a carousel with tiles that activate property listing cards. Use the previous and next buttons to navigate.
1/27
$439,900 Just Listed
This is a carousel with tiles that activate property listing cards. Use the previous and next buttons to navigate.
1/27
Property Description
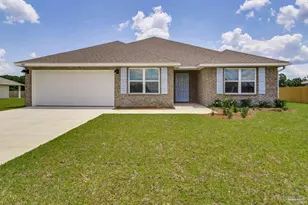
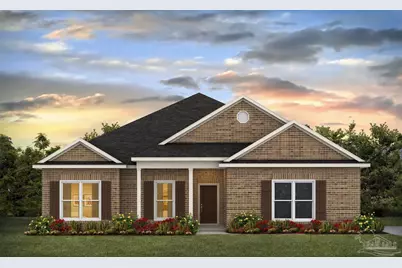
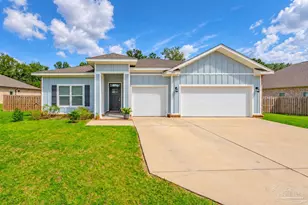
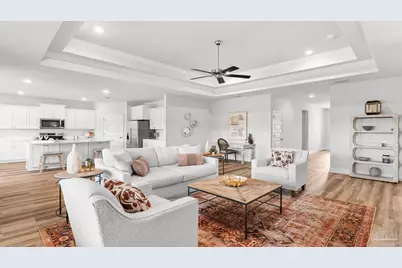
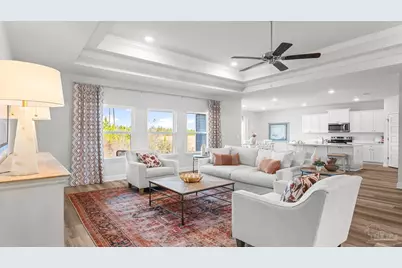
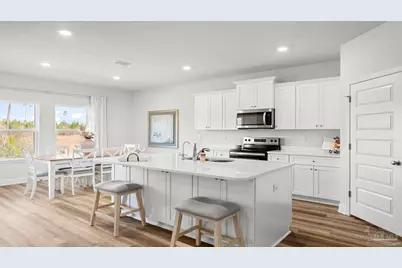
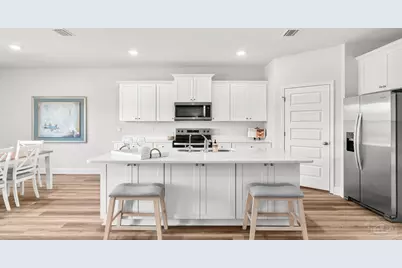
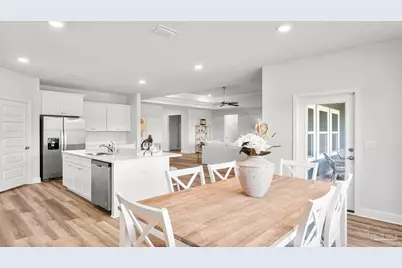
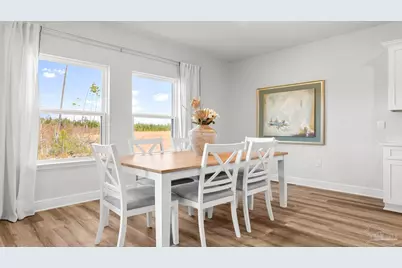
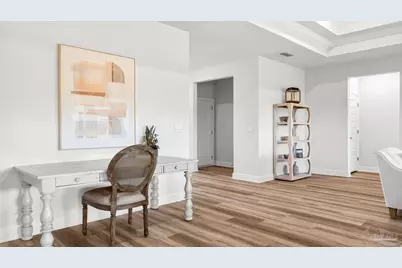
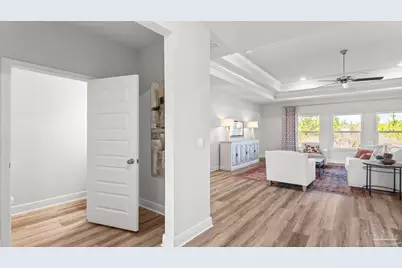
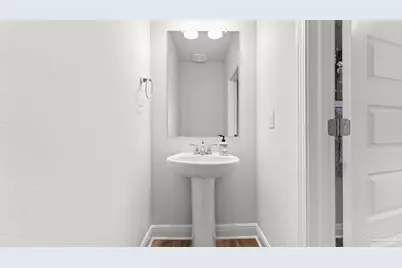
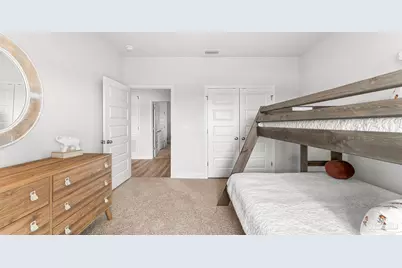
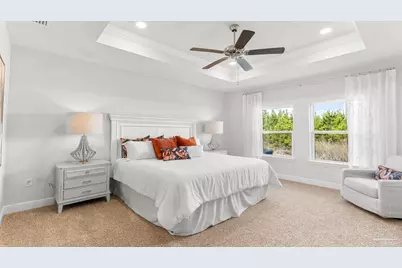
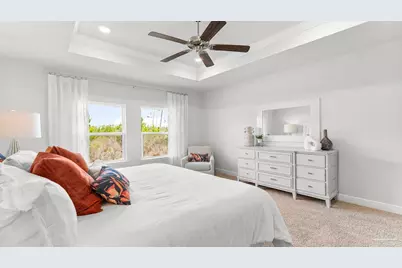
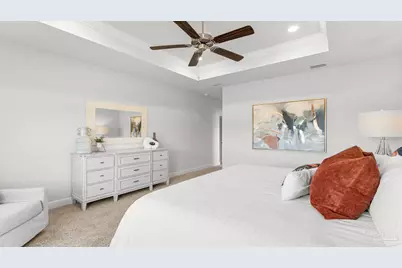
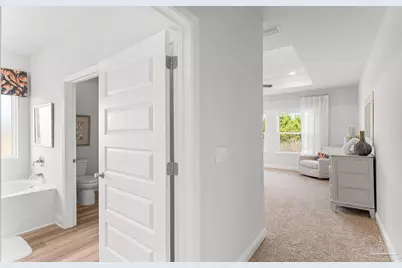
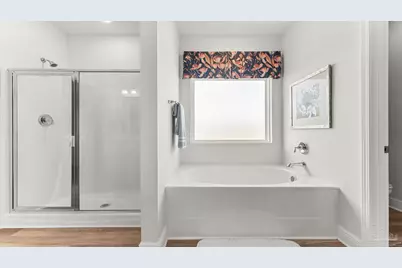
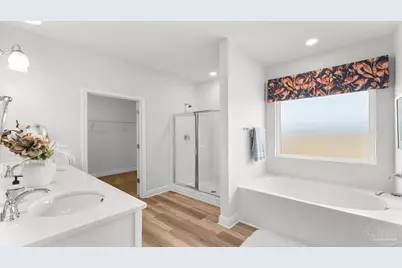
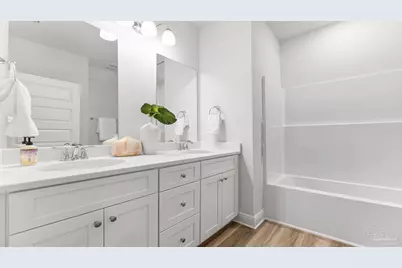
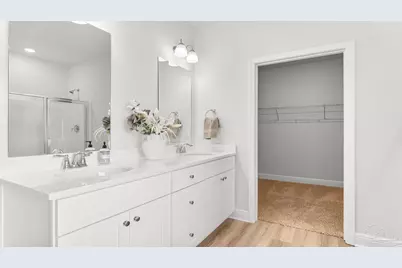
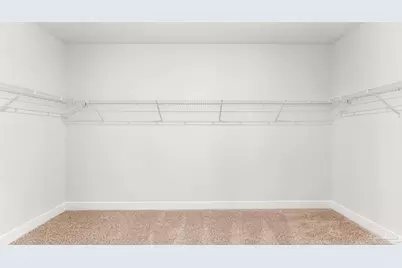
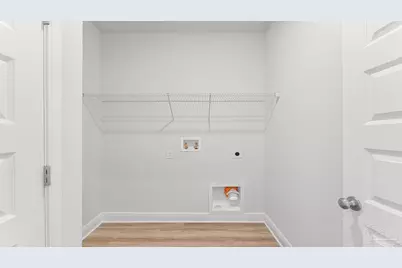
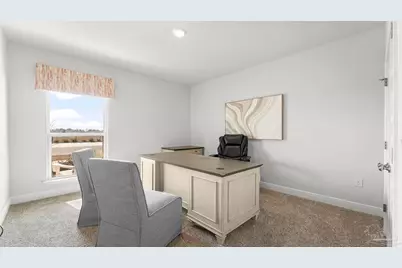
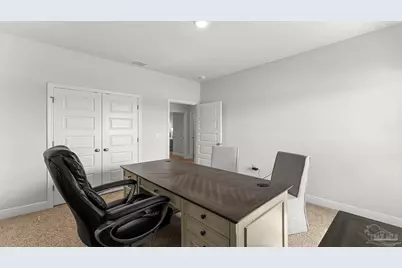
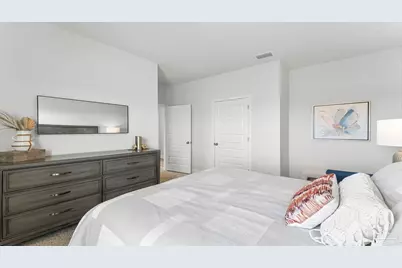
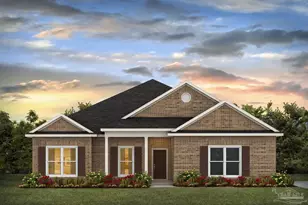
Welcome to the Oakdale at Kingsfield Manor, a brand-new community in the heart of Cantonment! Discover the perfect balance of comfort, functionality, and style in the Oakdale floor plan, offering 4 bedrooms, 3 bathrooms, and 2,498 square feet of beautifully designed single-story living space. At the center of the home, you'll find an open-concept layout that brings everyone together. The spacious eat-in kitchen features a large center island, walk-in pantry, abundant cabinetry, and gourmet appliances. Just off the kitchen, a dedicated dining room provides the perfect setting for family dinners, holiday gatherings, or hosting guests. Elevated ceilings and expansive windows fill the home with natural light, creating a bright and welcoming atmosphere throughout. The covered rear porch extends your living space outdoors and offers the perfect spot to enjoy morning coffee, evening relaxation, or weekend cookouts. The private owner's suite is thoughtfully tucked away and serves as a peaceful retreat. The luxurious ensuite bathroom includes a double vanity, soaking tub, separate tile shower, and an oversized walk-in closet with direct access to the laundry room for added convenience. Two secondary bedrooms are located at the front of the home and share a private hall bathroom, while the fourth bedroom features its own ensuite bath, making it an ideal space for guests, older children, or multi-generational living. Located in one of Cantonment's newest communities, Kingsfield Manor provides easy access to Interstate 10, top-rated schools, shopping, dining, and everything the greater Pensacola area has to offer. With its spacious layout, thoughtful design, and modern finishes, the Oakdale is a home you'll love for years to come. Schedule your tour of Kingsfield Manor today!
Full Property Details
Full Property Details for 2719 Grayson Dr
General
- Price: $439,900
- HOA FEE: $563
- Status: Active
- Type: Single Family
- Source: Pensacola
- MLS ID: 689228
- Updated: 9/21/2026
- Added to Site: 5 day(s) ago
Interior
- Interior Features: Baseboards, High Ceilings
- Appliances: Tankless Water Heater/Gas, Built In Microwave, Dishwasher
- Flooring: Carpet
Rooms
Bathrooms
- Total Bathrooms: 3
- Full Bathrooms: 3
Bedrooms
- Total Bedrooms: 4
- Primary Bedroom: 14.666666666 x 12.25, First Level, 179.6667 Sq. Ft.
Other Rooms
- Living Room: 20.25 x 20, First Level, 405 Sq. Ft.
- Kitchen: Not Updated, Kitchen Island
- Eat-in kitchen: Yes
- Dining Room: Eat-in Kitchen, Kitchen/Dining Combo, 7.916666666 x 13.9166666, First Level, 110.1736 Sq. Ft.
- Laundry: Inside, W/D Hookups
Additional Information
- Shared Amenities: Pavilion/Gazebo
- Security/Safety: Smoke Detector(s)
Exterior
- Deck/Patio: Covered, Porch
Parking
- Garage: Yes
- Garage Spaces: 2
- Total Spaces: 2
- Parking Features: 2 Car Garage, Front Entrance, Garage Door Opener
Location
- County: Escambia - Fl
- Subdivision: Kingsfield Manor
- Driving Directions: From the interstate, take exit 5 onto W Nine Mile Rd. Take Pine Cone Dr and turn left onto 297A. From 297A, turn left onto S Hwy 97 and continue straight until you arrive at W Kingsfield Rd.
School Information
- Elementary School: Kingsfield Elementary
- Middle School: RANSOM
- High School: Tate
Community
- Association: Yes
Heating & Cooling
- Cooling Type: Central Air
- Heating Type: Central
Utilities
- Sewer: Public Sewer
- Water: Public
Structural Information
- Architectural Style: Craftsman
- Construction: Frame
- Roof: Shingle
- Stories/Levels: 1
- Square Feet: 2,498
- Year Built: 2026
- Property Condition: Under Construction
Lot Features
- Lot Size (Acres): 0.2
- Street/Road Desc.: Paved
- Road Maintenance: Private Maintained Road
- Lot Features: Interior Lot
- Zoning: Res Single
Financial Considerations
- Price Per Sq. Ft.: $176.1
- Association Fee: $563
Disclosures and Reports
- Property ID: NEW PHASE
Listed by D R Horton Realty of NW Florida, LLC
Get Pre-Approved Today
Schools
Schools serving 2719 Grayson Dr
School District:Santa Rosa County School District
| Name | Grades | Distance |
|---|---|---|
Holley-Navarre Intermediate School 1936 Navarre School Road, Navarre, FL 32566 | 3-5 | 4.9 mi |
Holley-Navarre Primary School 8019 Escola Street, Navarre, FL 32566 | PK-2 | 4.9 mi |
Holley-Navarre Middle School 1976 Williams Creek Drive, Navarre, FL 32566 | 6-8 | 5 mi |
Navarre High School 8600 High School Boulevard, Navarre, FL 32566 | 9-12 | 3.3 mi |
Disclaimer:
School attendance boundaries provided by ATTOM Data Solutions and are for reference only. Contact the school directly to verify enrollment eligibility.
Price & Sales History for 2719 Grayson Dr
Date
Details
Price
Change
Source
9/19/2026
Listed
$439,900
—
MLS
Disclaimer: Historical sales information is derived from public records provided by the county offices. Information is not guaranteed and should be independently verified.

Estimate the Cost
Estimate the Cost for 2719 Grayson Dr
2719 Grayson Dr, Cantonment, FL 32533 (MLS# 689228) is a Single Family property with 4 bedrooms and 3 full bathrooms. 2719 Grayson Dr is currently listed for $439,900 and was received on September 19, 2026. Want to learn more about 2719 Grayson Dr? Do you have questions about finding other Single Family real estate for sale in Cantonment? You can browse all Cantonment real estate or contact a Coldwell Banker agent to request more information.