This is a carousel with tiles that activate property listing cards. Use the previous and next buttons to navigate.
1/57
$239,900
This is a carousel with tiles that activate property listing cards. Use the previous and next buttons to navigate.
1/57
Property Description
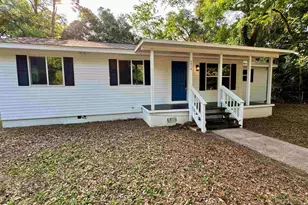
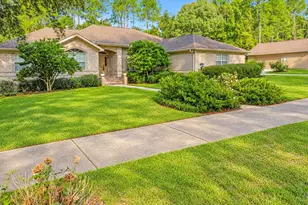
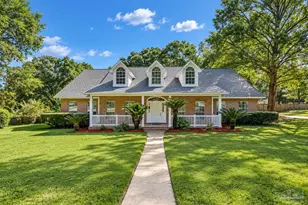
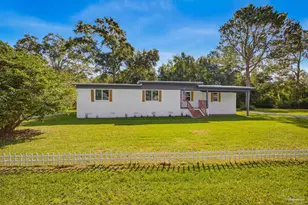
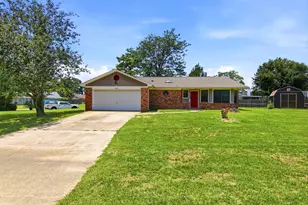
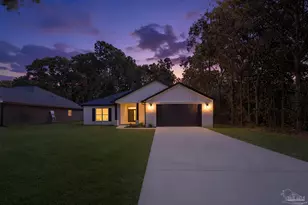
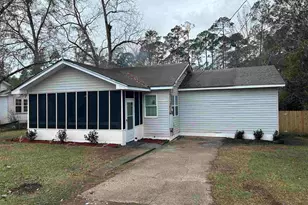
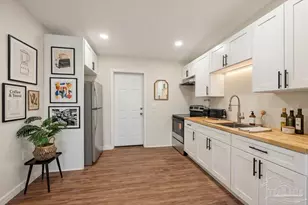
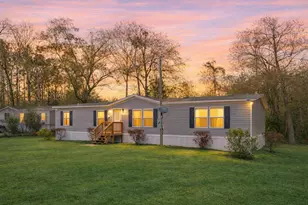
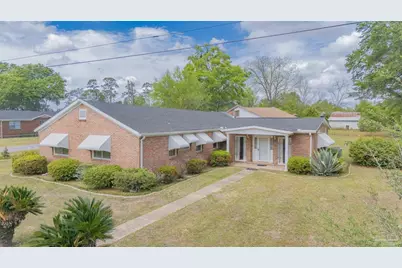
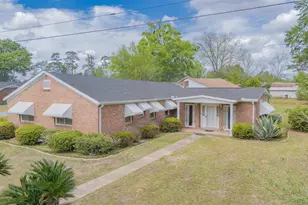
Corner lot with over 2000 sq ft of living space! This WELL LOVED home is ready for you... Several mature trees, flowering shrubs, and plenty of grass fill this beautiful yard! The COVERED CARPORT welcomes you in to sit and enjoy your private space! You can use this area for parking or relaxing on a nice patio bench! As you enter the house, the MUDROOM/UTILITY room is spacious and allows you to organize your daily shoes, jackets, or sports equipment! The LAUNDRY ROOM is just off this area and even has a nice FOLDING TABLE. Further into the home you will see where the activity happens! The FOYER leads you to either the BREAKFAST NOOK then KITCHEN or to the FORMAL DINING ROOM! Starting with the KITCHEN you will see plenty of cabinets for cooking supplies and enough floor space to add your own ISLAND if desired. There is a deep PANTRY for convenience. The FORMAL DINING is close by and has a FIREPLACE to set the perfect mood. The large BUFFET allows for entertaining and storage! Off the formal dining is the large FAMILY ROOM with a working ELECTRIC FIREPLACE! Large windows bring in tons of light and you also have access to your side yard with a beautiful wood door! The MASTER BEDROOM is just off the kitchen and is oversized for plenty of furniture, has BUILT IN SHELVES, and includes a nice WALK-IN CLOSET! The MASTER BATHROOM has a WALK-IN SHOWER.The TWO BEDROOMS AND HALL BATHROOM are just in the hallway for easy access.This house and property is very close to the NEW DISC GOLF COURSE AND WALKING PARK! Come see what you can have all for yourself!
Full Property Details
Full Property Details for 302 Wegner Ave
General
- Price: $239,900
- Status: Active
- Type: Single Family
- Source: Pensacola
- MLS ID: 680389
- Updated: 6/5/2026
- Added to Site: 97 day(s) ago
Interior
- Interior Features: Baseboards, Crown Molding, High Speed Internet
- Fireplace: Yes
- Fireplace(s): Electric
- Appliances: Electric Water Heater, Dryer, Washer, Refrigerator, Oven
- Flooring: Tile, Carpet
Rooms
Bathrooms
- Total Bathrooms: 2
- Full Bathrooms: 2
- Bathroom: 5.5 x 10, First Level
Bedrooms
- Total Bedrooms: 3
- Primary Bedroom: 13.5 x 15.5, First Level, 209.25 Sq. Ft.
- Bedroom 1: 9.5 x 13.5, First Level, 128.25 Sq. Ft.
- Bedroom 2: 11.5 x 13.5, First Level, 155.25 Sq. Ft.
Other Rooms
- Living Room: 18.5 x 23.5, First Level, 434.75 Sq. Ft.
- Kitchen: Not Updated, Pantry, Tile Counters, 13 x 17.5, First Level, 227.5 Sq. Ft.
- Eat-in kitchen: Yes
- Dining Room: Breakfast Room/Nook, Eat-in Kitchen, Formal Dining Room, 13.5 x 18, First Level, 243 Sq. Ft.
- Laundry: Inside, W/D Hookups, Laundry Room
Exterior
- Exterior Features: Rain Gutters
- Deck/Patio: Porch
Parking
- Carports: Yes
- Total Spaces: 1
- Parking Features: Carport, Front Entrance
Location
- County: Escambia - Fl
- Subdivision: First Harvesters Homes
- Driving Directions: From Hwy 29, turn onto Morris Ave then Booth Ave. Then turn onto Mintz and go one block. Property is at the corner of Mintz and Wegner.
School Information
- Elementary School: Jim Allen
- Middle School: RANSOM
- High School: Tate
Heating & Cooling
- Cooling Type: Central Air, Ceiling Fan(s)
- Heating Type: Central
Utilities
- Sewer: Public Sewer
- Water: Public
Structural Information
- Architectural Style: Ranch
- Construction: Brick
- Roof: Shingle, Gable
- Stories/Levels: 1
- Square Feet: 2,029
- Year Built: 1947
- Property Condition: Resale
Lot Features
- Lot Size (Acres): 0.27
- Street/Road Desc.: Paved
- Road Maintenance: County Maintained Road
- Lot Features: Corner Lot
- Zoning: Res Single
Financial Considerations
- Price Per Sq. Ft.: $118.24
Disclosures and Reports
- Property ID: 101N314101001009
Buyer's Brokerage Compensation: Contact Listing Agent
Not binding unless confirmed by separate agreement among applicable parties.
Get Pre-Approved Today
Schools
Schools serving 302 Wegner Ave
School District:Escambia County School District, Cantonment, FL
| Name | Grades | Distance |
|---|---|---|
Jim Allen Elementary School 1051 Highway 95A North, Cantonment, FL 32533 | PK-5 | 0.9 mi |
Ransom Middle School 1000 West Kingsfield Road, Cantonment, FL 32533 | 6-8 | 2.3 mi |
J. M. Tate Senior High School 1771 Tate Road, Cantonment, FL 32533 | 9-12 | 3.1 mi |
Disclaimer:
School attendance boundaries provided by ATTOM Data Solutions and are for reference only. Contact the school directly to verify enrollment eligibility.
Price & Sales History for 302 Wegner Ave
Date
Details
Price
Change
Source
6/05/2026
Price Reduced
$239,900
-4%
MLS
5/20/2026
Price Reduced
$249,900
-5.34%
MLS
5/07/2026
Price Reduced
$264,000
-8.65%
MLS
4/04/2026
Listed
$289,000
—
MLS
Disclaimer: Historical sales information is derived from public records provided by the county offices. Information is not guaranteed and should be independently verified.
Tax History
Tax History for 302 Wegner Ave
Year
Property Taxes
Change
Tax Assessment
Change
2024
$324
—
$72,865
3%
2024
$324
—
$70,812
3%
2023
$325
-7%
$68,750
6%
2021
$348
1%
$64,804
-3%
2022
$344
-1%
$66,748
4%
2021
$348
-1%
$63,910
4%
2018
$353
-1%
$61,310
2%
2016
$355
—
$60,049
2%
2016
$355
6%
$58,814
1%
2015
$335
-4%
$58,406
-7%
2019
$350
13%
$62,474
8%
2014
$311
-4%
$57,943
1%
2013
$325
—
$57,087
—
Disclaimer: Historical tax information is derived from public records provided by the county offices. Information is not guaranteed and should be independently verified.
Estimate the Cost
Estimate the Cost for 302 Wegner Ave
302 Wegner Ave, Cantonment, FL 32533 (MLS# 680389) is a Single Family property with 3 bedrooms and 2 full bathrooms. 302 Wegner Ave is currently listed for $239,900 and was received on April 04, 2026. This property is listed by Team Bryan from our Pace Office.Want to learn more about 302 Wegner Ave? Do you have questions about finding other Single Family real estate for sale in Cantonment? You can browse all Cantonment real estate or contact a Coldwell Banker agent to request more information.