This is a carousel with tiles that activate property listing cards. Use the previous and next buttons to navigate.
1/37
$299,999 Just Listed
This is a carousel with tiles that activate property listing cards. Use the previous and next buttons to navigate.
1/37
Property Description
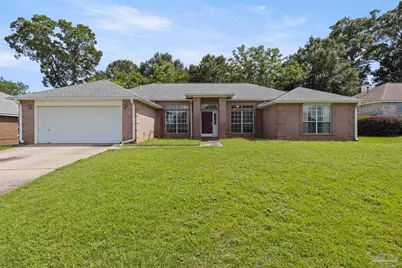
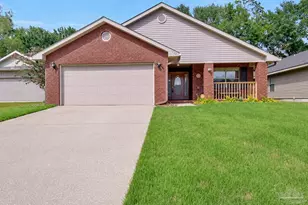
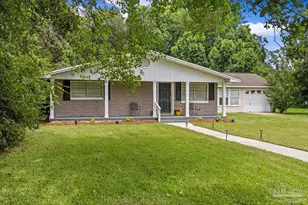
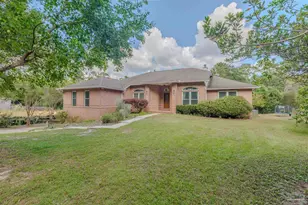
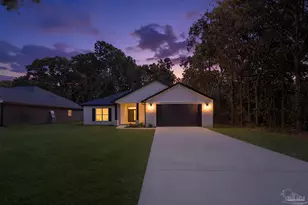
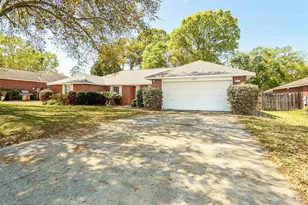
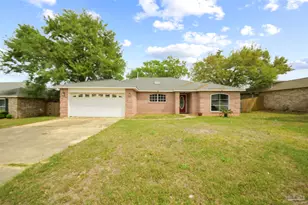
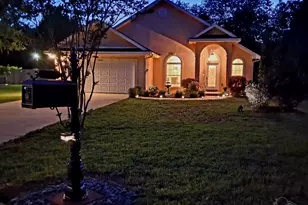
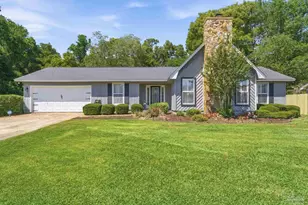
This well-maintained 4-bedroom, 2-bath brick home features a desirable split-bedroom floor plan with an open-concept layout, a formal dining room, and a dedicated office/flex space. Wood-look flooring flows throughout the main living areas and the primary suite, while vaulted ceilings enhance the spacious living room and kitchen. The kitchen is equipped with a large center island, electric range, built-in microwave, dishwasher, refrigerator, and a walk-in pantry. The inviting living room includes a cozy fireplace, creating the perfect gathering space. The private primary suite is tucked away from the guest bedrooms and offers an updated en-suite bath with a double vanity, garden tub, tiled walk-in shower, and two walk-in closets. Three additional generously sized bedrooms share a full bathroom with a tub/shower combination. Step outside to a covered back porch overlooking the partially fenced backyard. Additional features include a sprinkler system and fully paid-off solar panels, providing energy efficiency and long-term savings.
Full Property Details
Full Property Details for 3045 Red Fern Rd
General
- Price: $299,999
- Status: Active
- Type: Single Family
- Source: Pensacola
- MLS ID: 686901
- Updated: 8/3/2026
- Added to Site: 6 day(s) ago
Interior
- Interior Features: Ceiling Fan(s)
- Fireplace: Yes
- Appliances: Gas Water Heater, Dryer, Washer, Dishwasher, Microwave, Refrigerator
- Flooring: Carpet, Simulated Wood
Rooms
Bathrooms
- Total Bathrooms: 2
- Full Bathrooms: 2
Bedrooms
- Total Bedrooms: 4
- Primary Bedroom: 17.25 x 19.3333333, First Level, 333.5 Sq. Ft.
- Bedroom 1: 13.5 x 12.3333333, First Level, 166.5 Sq. Ft.
- Bedroom 2: 13.666666666 x 14.9166666, First Level, 203.8611 Sq. Ft.
- Bedroom 3: 14.25 x 15.1666666, First Level, 216.125 Sq. Ft.
Other Rooms
- Living Room: 23.166666666 x 21.3333333, First Level, 494.2222 Sq. Ft.
- Kitchen: Not Updated, Kitchen Island, 21.833333333 x 19.25, First Level, 420.2917 Sq. Ft.
- Dining Room: Formal Dining Room, 17 x 12.1666666, First Level, 206.8333 Sq. Ft.
- Office: 19.833333333 x 13.3333333, First Level, 264.4444 Sq. Ft.
- Laundry: Inside, W/D Hookups
Exterior
- Deck/Patio: Covered
Parking
- Garage: Yes
- Garage Spaces: 2
- Total Spaces: 2
- Parking Features: 2 Car Garage
Location
- County: Escambia - Fl
- Subdivision: Magnolia Lake Estates
- Driving Directions: From Hwy 29 take a right on Kingsfield Rd. Take the first left after the Chemstrand Rd light on Moss Point Ln. Then take the first right on Red Fern Rd. The home will be on the right.
School Information
- Elementary School: Lipscomb
- Middle School: RANSOM
- High School: Tate
Heating & Cooling
- Cooling Type: Central Air, Ceiling Fan(s)
- Heating Type: Natural Gas, Fireplace(s)
Utilities
- Water: Public
Structural Information
- Architectural Style: Traditional
- Construction: Frame
- Roof: Shingle, Hip
- Stories/Levels: 1
- Square Feet: 2,107
- Year Built: 1997
- Property Condition: Resale
Lot Features
- Lot Size (Acres): 0.24
- Street/Road Desc.: Paved
- Road Maintenance: County Maintained Road
- Lot Features: Interior Lot
- Zoning: Res Single
- Fencing (Description): Partial
Financial Considerations
- Price Per Sq. Ft.: $142.38
Disclosures and Reports
- Property ID: 181N302200012002
Listed by Realty Masters
Get Pre-Approved Today
Schools
Schools serving 3045 Red Fern Rd
School District:Escambia County School District, Cantonment, FL
| Name | Grades | Distance |
|---|---|---|
R. C. Lipscomb Elementary School 10200 Ashton Brosnaham Drive, Pensacola, FL 32534 | K-5 | 1.2 mi |
Ransom Middle School 1000 West Kingsfield Road, Cantonment, FL 32533 | 6-8 | 5.1 mi |
J. M. Tate Senior High School 1771 Tate Road, Cantonment, FL 32533 | 9-12 | 2.5 mi |
Disclaimer:
School attendance boundaries provided by ATTOM Data Solutions and are for reference only. Contact the school directly to verify enrollment eligibility.
Price & Sales History for 3045 Red Fern Rd
Date
Details
Price
Change
Source
8/03/2026
Listed
$299,999
102.7%
MLS
7/28/2004
Sold
$148,000
—
Public Record
Disclaimer: Historical sales information is derived from public records provided by the county offices. Information is not guaranteed and should be independently verified.
Tax History
Tax History for 3045 Red Fern Rd
Year
Property Taxes
Change
Tax Assessment
Change
2024
$1,524
—
$143,357
3%
2024
$1,524
1%
$139,317
3%
2023
$1,504
4%
$135,260
6%
2021
$1,448
-1%
$127,497
-3%
2022
$1,463
1%
$131,321
4%
2021
$1,448
6%
$125,737
5%
2018
$1,369
—
$119,823
2%
2017
$1,364
2%
$117,359
2%
2016
$1,342
1%
$114,946
1%
2015
$1,325
-4%
$114,147
-7%
2019
$1,386
10%
$122,911
9%
2014
$1,262
-3%
$113,242
1%
2013
$1,306
—
$111,569
—
Disclaimer: Historical tax information is derived from public records provided by the county offices. Information is not guaranteed and should be independently verified.
Estimate the Cost
Estimate the Cost for 3045 Red Fern Rd
3045 Red Fern Rd, Cantonment, FL 32533 (MLS# 686901) is a Single Family property with 4 bedrooms and 2 full bathrooms. 3045 Red Fern Rd is currently listed for $299,999 and was received on August 03, 2026. Want to learn more about 3045 Red Fern Rd? Do you have questions about finding other Single Family real estate for sale in Cantonment? You can browse all Cantonment real estate or contact a Coldwell Banker agent to request more information.