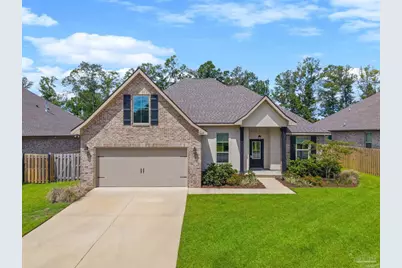
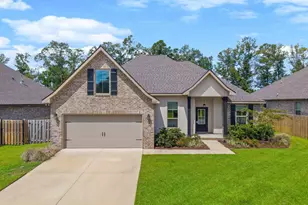
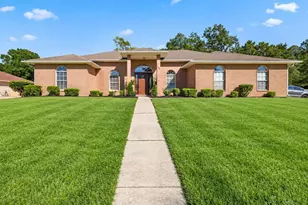
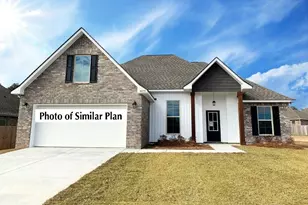
This is a carousel with tiles that activate property listing cards. Use the previous and next buttons to navigate.
1/1
$410,000
This is a carousel with tiles that activate property listing cards. Use the previous and next buttons to navigate.
1/1
Property Description
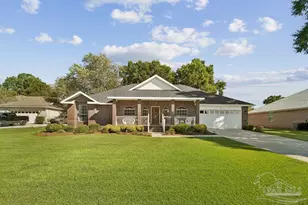
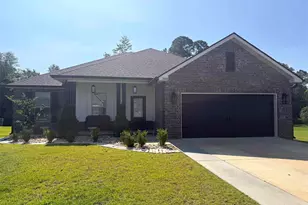
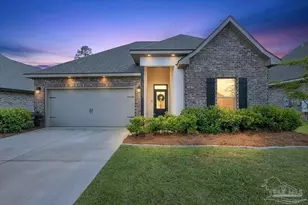
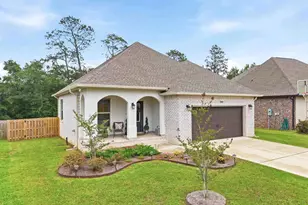
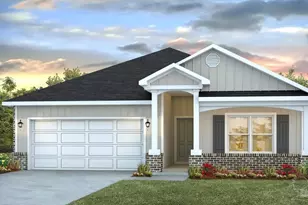
Welcome to Iron Rock, one of the area's desirable gated communities, where quality construction and resort-style amenities come together! Built by a reputable builder known for thoughtful design and attention to detail, this beautiful home offers a modern open floor plan with LVP flooring throughout-no carpet to worry about! The spacious living room features high ceilings and flows seamlessly into the kitchen and dining areas, making this home perfect for entertaining. The stunning kitchen is the heart of the home, featuring recessed lighting, a huge island with quartz countertops, a modern backsplash, and plenty of workspace. Love to cook with gas? You'll appreciate the stainless-steel gas range. A cozy breakfast nook overlooks the backyard and provides the perfect spot for your morning coffee, while a separate formal dining room offers an elegant space for family dinners and entertaining. The bright and spacious primary suite offers a relaxing retreat, while the primary bath features TWO walk-in closets, a beautiful tiled shower, and a luxurious soaking tub. The additional bedrooms are generously sized, and a convenient built-in desk just off the primary suite provides the perfect spot for working from home, paying bills, or managing the family calendar. Another bonus? The tankless gas water heater provides an endless supply of hot water while helping keep energy costs down. Step outside to enjoy the spacious backyard from the deck added by the seller-a great spot for morning coffee, grilling, or relaxing with friends. And then there's Iron Rock! Residents enjoy an impressive array of amenities, including a community pool, a playground, dog park, walking trails, basketball court, and pickleball courts. With its gated setting, quality construction, beautiful home, and fantastic amenities, this is more than just a house-it's a lifestyle!
Full Property Details
Full Property Details for 3049 Mountain Laurel Trl
General
- Sold For: $410,000
- HOA FEE: $925
- Status: Closed
- Type: Single Family
- Source: Pensacola
- MLS ID: 688390
- Added to Site: 37 day(s) ago
Interior
- Interior Features: Ceiling Fan(s), High Ceilings, High Speed Internet
- Appliances: Tankless Water Heater/Gas, Built In Microwave, Dishwasher, Disposal
Rooms
Bathrooms
- Total Bathrooms: 2
- Full Bathrooms: 2
Bedrooms
- Total Bedrooms: 3
- Primary Bedroom: 14.9 x 14.11, First Level, 210.239 Sq. Ft.
- Bedroom 1: 10.11 x 11.11, First Level, 112.3221 Sq. Ft.
- Bedroom 2: 12.3 x 10.11, First Level, 124.353 Sq. Ft.
Other Rooms
- Living Room: 16 x 20, First Level, 320 Sq. Ft.
- Kitchen: Not Updated, Kitchen Island, Pantry
- Dining Room: Breakfast Room/Nook, Formal Dining Room, 11 x 10.9, First Level, 119.9 Sq. Ft.
- Laundry: Inside, Laundry Room
Additional Information
- Shared Amenities: Pool, Gated, Sidewalks
- Shared Pool: Yes
- Pool: Yes
- Security/Safety: Smoke Detector(s)
Exterior
- Exterior Features: Sprinkler
- Deck/Patio: Covered, Porch
Parking
- Garage: Yes
- Garage Spaces: 2
- Total Spaces: 2
- Parking Features: 2 Car Garage, Garage Door Opener
Location
- County: Escambia - Fl
- Subdivision: Iron Rock
- Driving Directions: From Pensacola I-10 to Pine Forest Exit heading north: Go 1.4 miles on Pine Forest Rd. and take a right on Hwy 297A Take Highway 97 north for about 1.5 miles after the intersection of Hwy 97 and 297A Iron Rock will be on the left-hand side The community is across the street from Nowak Dairy Rd
School Information
- Elementary School: Kingsfield Elementary
- Middle School: RANSOM
- High School: Tate
Community
- Gated community: Yes
- Association: Yes
- Pets Allowed: Yes
Heating & Cooling
- Cooling Type: Central Air, Ceiling Fan(s)
- Heating Type: Central
Utilities
- Sewer: Public Sewer
- Water: Public
Structural Information
- Architectural Style: Traditional
- Construction: Frame
- Roof: Shingle
- Stories/Levels: 1
- Square Feet: 1,925
- Year Built: 2024
- Property Condition: Resale
Lot Features
- Lot Size (Acres): 0.3
- Street/Road Desc.: Paved
- Road Maintenance: Private Maintained Road
- Zoning: Res Single
- Fencing (Description): Back Yard
Financial Considerations
- Price Per Sq. Ft.: $212.99
- Association Fee: $925
Disclosures and Reports
- Property ID: 114463871
Listed by EXP Realty, LLC
Sold by Scenic Realty Group, LLC

Get Pre-Approved Today
Schools
Schools serving 3049 Mountain Laurel Trl
School District:Escambia County School District, Cantonment, FL
| Name | Grades | Distance |
|---|---|---|
Kingsfield Elementary School 900 West Kingsfield Road, Cantonment, FL 32533 | K-5 | 1.6 mi |
Ransom Middle School 1000 West Kingsfield Road, Cantonment, FL 32533 | 6-8 | 1.5 mi |
J. M. Tate Senior High School 1771 Tate Road, Cantonment, FL 32533 | 9-12 | 3.7 mi |
Disclaimer:
School attendance boundaries provided by ATTOM Data Solutions and are for reference only. Contact the school directly to verify enrollment eligibility.
Price & Sales History for 3049 Mountain Laurel Trl
Date
Details
Price
Change
Source
10/02/2026
Sold
$410,000
-1.2%
MLS
9/01/2026
Listed
$415,000
—
MLS
Disclaimer: Historical sales information is derived from public records provided by the county offices. Information is not guaranteed and should be independently verified.
3049 Mountain Laurel Tr, Cantonment, FL 32533 (MLS# 688390) is a Single Family property that was sold at $410,000 on October 02, 2026. Want to learn more about 3049 Mountain Laurel Tr? Do you have questions about finding other Single Family real estate for sale in Cantonment? You can browse all Cantonment real estate or contact a Coldwell Banker agent to request more information.