This is a carousel with tiles that activate property listing cards. Use the previous and next buttons to navigate.
1/53
$569,500 Just Listed
This is a carousel with tiles that activate property listing cards. Use the previous and next buttons to navigate.
1/53
Property Description
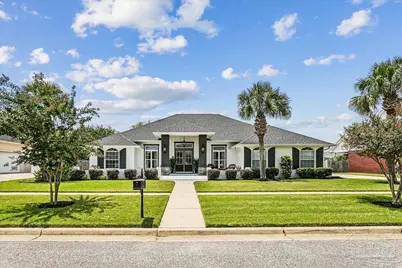
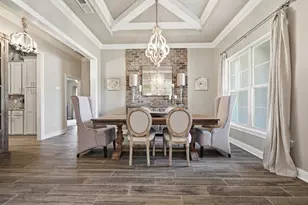
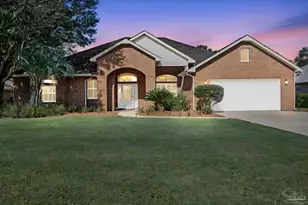
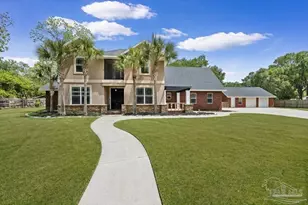
Some Homes Are Nice. This One Is Unforgettable. The moment you arrive, you know this isn't another house. This is the home people secretly hope will come on the market-the one with timeless curb appeal, mature landscaping, and the kind of pride of ownership that's impossible to fake. Step inside and you'll discover over 2,400 square feet of beautifully maintained living space with 4 spacious bedrooms, 3 full baths, and upgrades that eliminate the worries of homeownership. The roof and HVAC have already been replaced, so you can focus on living instead of repairing. But the real magic begins outside. Open the door to your own private resort. Lounge beside the sparkling pool. Host unforgettable cookouts under the expansive covered lanai. Enjoy peaceful mornings with coffee and quiet evenings under the stars. Every inch of the backyard was designed for relaxing, entertaining, and making memories. Located in Milestone, one of Cantonment's most desirable communities, you'll also enjoy two private neighborhood parks and a secure two-mile walking and biking trail just steps away. Move-in ready. Exceptionally maintained. Impossible to duplicate. Some homes simply check the boxes. This one raises the standard.
Full Property Details
Full Property Details for 321 Mt Airy St
General
- Price: $569,500
- HOA FEE: $634
- Status: Active
- Type: Single Family
- Source: Pensacola
- MLS ID: 687203
- Updated: 8/9/2026
- Added to Site: 1 day(s) ago
Interior
- Interior Features: Baseboards, Cathedral Ceiling(s), Ceiling Fan(s)
- Fireplace: Yes
- Appliances: Tankless Water Heater, Dryer, Washer, Built In Microwave, Dishwasher, Disposal, Microwave, Refrigerator, Self Cleaning Oven, ENERGY STAR Qualified Dishwasher, ENERGY STAR Qualified Dryer, ENERGY STAR Qualified Refrigerator, ENERGY STAR Qualified Appliances
- Flooring: Tile, Carpet
Rooms
Bathrooms
- Total Bathrooms: 3
- Full Bathrooms: 3
Bedrooms
- Total Bedrooms: 4
- Primary Bedroom: 17 x 18, First Level, 306 Sq. Ft.
- Bedroom 1: 14.1 x 14.6, First Level, 205.86 Sq. Ft.
- Bedroom 2: 11.1 x 12.2, 135.42 Sq. Ft.
Other Rooms
- Kitchen: Updated, Granite Counters, Pantry, 14 x 12.2, First Level, 170.8 Sq. Ft.
- Eat-in kitchen: Yes
- Dining Room: Breakfast Bar, Eat-in Kitchen, Formal Dining Room, Kitchen/Dining Combo, Living/Dining Combo
- Laundry: Inside, W/D Hookups
Additional Information
- Shared Amenities: Pavilion/Gazebo, Picnic Area, Sidewalks
- Pool Description: In Ground, Screen Enclosure
- Security/Safety: Smoke Detector(s)
Exterior
- Exterior Features: Balcony, Sprinkler, Rain Gutters
- Deck/Patio: Covered, Covered Deck
Parking
- Garage: Yes
- Garage Spaces: 2
- Total Spaces: 2
- Parking Features: 2 Car Garage, Oversized, Side Entrance, Garage Door Opener
Location
- County: Escambia - Fl
- Subdivision: Milestone
- Driving Directions: From Highway 29, travel west on Nine Mile Road. Turn right onto Milestone Boulevard, then right onto Oldenburg Boulevard. Turn left onto Mt. Airy Street and continue to 321 Mt. Airy Street.
School Information
- Elementary School: Pine Meadow
- Middle School: BEULAH
- High School: Tate
Community
- Association: Yes
- Pets Allowed: Yes
Heating & Cooling
- Cooling Type: Central Air, Ceiling Fan(s), ENERGY STAR Qualified Equipment
- Heating Type: Central, Fireplace(s)
Utilities
- Sewer: Public Sewer
Structural Information
- Architectural Style: Contemporary
- Construction: Brick, Frame
- Roof: Shingle
- Stories/Levels: 1
- Square Feet: 2,428
- Year Built: 1998
- Property Condition: Resale
Lot Features
- Lot Size (Acres): 0.34
- Lot Dimensions: 100 x 150
- Road Maintenance: County Maintained Road
- Lot Features: Interior Lot
- Zoning: Res Single
- Fencing (Description): Back Yard, Full
Financial Considerations
- Price Per Sq. Ft.: $234.56
- Association Fee: $634
Disclosures and Reports
- Property ID: 011S310200014004
Listed by EXP Realty, LLC
Get Pre-Approved Today
Schools
Schools serving 321 Mt Airy St
School District:Escambia County School District, Cantonment, FL
| Name | Grades | Distance |
|---|---|---|
Pine Meadow Elementary School 10001 Omar Avenue, Pensacola, FL 32534 | K-5 | 1.3 mi |
Beulah Middle School 6001 West 9 Mile Road, Pensacola, FL 32526 | 6-8 | 4.8 mi |
J. M. Tate Senior High School 1771 Tate Road, Cantonment, FL 32533 | 9-12 | 2.7 mi |
Disclaimer:
School attendance boundaries provided by ATTOM Data Solutions and are for reference only. Contact the school directly to verify enrollment eligibility.
Price & Sales History for 321 Mt Airy St
Date
Details
Price
Change
Source
8/08/2026
Listed
$569,500
-0.96%
MLS
12/02/2022
Sold
$575,000
—
Public Record
Disclaimer: Historical sales information is derived from public records provided by the county offices. Information is not guaranteed and should be independently verified.
Tax History
Tax History for 321 Mt Airy St
Year
Property Taxes
Change
Tax Assessment
Change
2024
$5,340
—
$404,417
—
2024
$5,340
-6%
$403,225
-4%
2023
$5,698
140%
$420,100
108%
2021
$2,371
—
$201,942
-3%
2022
$2,374
—
$208,000
4%
2021
$2,371
-34%
$199,154
-21%
2019
$3,591
1%
$252,319
4%
2018
$3,542
44%
$243,681
21%
2017
$2,457
1%
$201,690
2%
2016
$2,440
—
$197,542
1%
2015
$2,435
4%
$196,169
1%
2014
$2,336
-4%
$194,613
1%
2013
$2,429
—
$191,737
—
Disclaimer: Historical tax information is derived from public records provided by the county offices. Information is not guaranteed and should be independently verified.
Estimate the Cost
Estimate the Cost for 321 Mt Airy St
321 Mt Airy St, Cantonment, FL 32533 (MLS# 687203) is a Single Family property with 4 bedrooms and 3 full bathrooms. 321 Mt Airy St is currently listed for $569,500 and was received on August 08, 2026. Want to learn more about 321 Mt Airy St? Do you have questions about finding other Single Family real estate for sale in Cantonment? You can browse all Cantonment real estate or contact a Coldwell Banker agent to request more information.