This is a carousel with tiles that activate property listing cards. Use the previous and next buttons to navigate.
1/41
$409,900
This is a carousel with tiles that activate property listing cards. Use the previous and next buttons to navigate.
1/41
Property Description
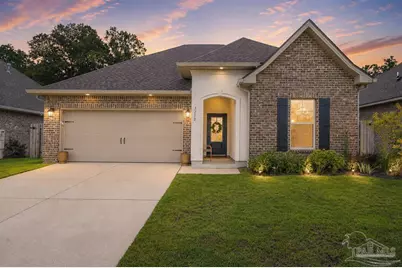
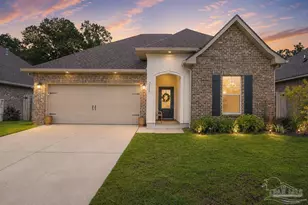
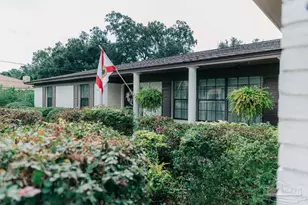
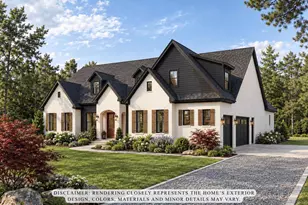
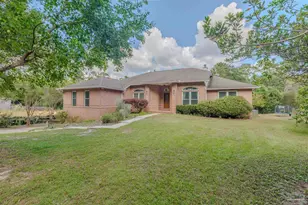
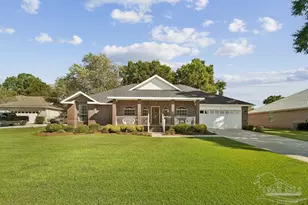
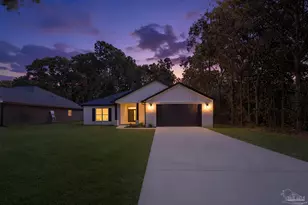
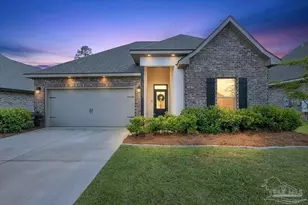
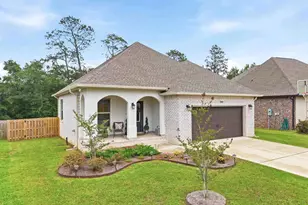
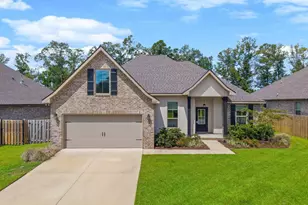
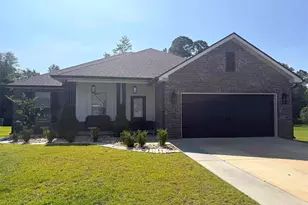
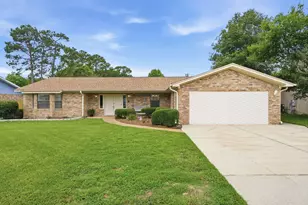
Welcome to Iron Rock, one of the area's most sought-after gated communities where resort-style living meets everyday comfort. This beautifully appointed 3-bedroom, 2-bath home offers 1,848 square feet of thoughtfully designed space, featuring an open floor plan with a split layout that balances privacy and togetherness perfectly. From the moment you step inside, the upgrades are undeniable - crown molding, upgraded lighting, and tile flooring flow throughout the main living areas, while a stunning gas fireplace anchors the living room with warmth and style. The chef's kitchen is a true showstopper, boasting upgraded cabinetry, quartz countertops, a large island, gas range, and a walk-in pantry that keeps everything organized and within reach. A convenient mudroom with boot bench leads to the two-car garage, equipped with a LiftMaster Pro Series Wi-Fi opener and security camera. The primary suite is your personal retreat, complete with a garden soaking tub, double vanities, a tiled walk-in shower, and a spacious walk-in closet that connects directly to the laundry room - a detail you'll appreciate every single day. Two guest bedrooms with carpet offer cozy, comfortable spaces for family or visitors. Step outside to a fully fenced backyard with a covered patio and perimeter exterior lighting, perfect for evening gatherings or quiet mornings. A tankless gas water heater and rain gutters round out the thoughtful details this home delivers. Iron Rock's amenities are second to none - community pool, clubhouse, two dog parks, pickleball courts, basketball court, firepit, and a community garden. This one truly has it all.
Full Property Details
Full Property Details for 3252 Mountain Laurel Trl
General
- Price: $409,900
- HOA FEE: $950
- Status: Active
- Type: Single Family
- Source: Pensacola
- MLS ID: 685080
- Updated: 8/15/2026
- Added to Site: 59 day(s) ago
Interior
- Interior Features: Ceiling Fan(s), High Ceilings, High Speed Internet, Recessed Lighting
- Fireplace: Yes
- Appliances: Tankless Water Heater/Gas, Dishwasher, Disposal, Microwave
- Flooring: Tile, Carpet
Rooms
Bathrooms
- Total Bathrooms: 2
- Full Bathrooms: 2
Bedrooms
- Total Bedrooms: 3
- Primary Bedroom: 13 x 15, First Level, 195 Sq. Ft.
- Bedroom 1: 10 x 13, First Level, 130 Sq. Ft.
- Bedroom 2: 13 x 12, First Level, 156 Sq. Ft.
Other Rooms
- Living Room: 13 x 18, First Level, 234 Sq. Ft.
- Kitchen: Not Updated, Kitchen Island, Pantry, 13 x 18, First Level, 234 Sq. Ft.
- Dining Room: Breakfast Bar, Kitchen/Dining Combo, 10 x 12, First Level, 120 Sq. Ft.
- Laundry: Inside, W/D Hookups
Additional Information
- Shared Amenities: Pool, Gated, Sidewalks
- Shared Pool: Yes
- Pool: Yes
- Security/Safety: Smoke Detector(s)
Exterior
- Exterior Features: Rain Gutters
- Deck/Patio: Covered
Parking
- Garage: Yes
- Garage Spaces: 2
- Total Spaces: 2
- Parking Features: 2 Car Garage, Front Entrance, Garage Door Opener
Location
- County: Escambia - Fl
- Subdivision: Iron Rock
- Driving Directions: From Pensacola I-10 to Pine Forest Exit heading north: Go 1.4 miles on Pine Forest Rd. and take a right on Hwy 297A Take Highway 97 north for about 1.5 miles after the intersection of Hwy 97 and 297A. Turn into Iron Rock.
School Information
- Elementary School: Kingsfield Elementary
- Middle School: RANSOM
- High School: Tate
Community
- Gated community: Yes
- Association: Yes
- Pets Allowed: Yes
Heating & Cooling
- Cooling Type: Central Air, Ceiling Fan(s)
- Heating Type: Natural Gas
Utilities
- Sewer: Grinder Pump
- Water: Public
Structural Information
- Architectural Style: Traditional
- Construction: Frame
- Roof: Shingle
- Stories/Levels: 1
- Square Feet: 1,848
- Year Built: 2024
- Property Condition: Resale
Lot Features
- Lot Size (Acres): 0.18
- Lot Dimensions: 55' x 140'
- Street/Road Desc.: Paved
- Road Maintenance: Private Maintained Road
- Lot Features: Interior Lot
- Zoning: Res Single
- Fencing (Description): Back Yard
Financial Considerations
- Price Per Sq. Ft.: $221.81
- Association Fee: $950
Disclosures and Reports
- Property ID: 351N312206003008
Listed by HomeSmart Sunshine Realty
Get Pre-Approved Today
Schools
Schools serving 3252 Mountain Laurel Trl
School District:Escambia County School District, Cantonment, FL
| Name | Grades | Distance |
|---|---|---|
Kingsfield Elementary School 900 West Kingsfield Road, Cantonment, FL 32533 | K-5 | 1.3 mi |
Ransom Middle School 1000 West Kingsfield Road, Cantonment, FL 32533 | 6-8 | 1.2 mi |
J. M. Tate Senior High School 1771 Tate Road, Cantonment, FL 32533 | 9-12 | 3.5 mi |
Disclaimer:
School attendance boundaries provided by ATTOM Data Solutions and are for reference only. Contact the school directly to verify enrollment eligibility.
Price & Sales History for 3252 Mountain Laurel Trl
Date
Details
Price
Change
Source
8/15/2026
Price Reduced
$409,900
-2.4%
MLS
6/26/2026
Listed
$420,000
7.31%
MLS
7/30/2024
Sold
$391,400
—
Public Record
Disclaimer: Historical sales information is derived from public records provided by the county offices. Information is not guaranteed and should be independently verified.
Tax History
Tax History for 3252 Mountain Laurel Trl
Year
Property Taxes
Change
Tax Assessment
Change
2025
$4,422
478%
$304,582
509%
2024
$765
-1%
$50,000
—
2023
$772
114%
$50,000
525%
2022
$360
—
$8,000
—
Disclaimer: Historical tax information is derived from public records provided by the county offices. Information is not guaranteed and should be independently verified.
Estimate the Cost
Estimate the Cost for 3252 Mountain Laurel Trl
3252 Mountain Laurel Tr, Cantonment, FL 32533 (MLS# 685080) is a Single Family property with 3 bedrooms and 2 full bathrooms. 3252 Mountain Laurel Tr is currently listed for $409,900 and was received on June 26, 2026. Want to learn more about 3252 Mountain Laurel Tr? Do you have questions about finding other Single Family real estate for sale in Cantonment? You can browse all Cantonment real estate or contact a Coldwell Banker agent to request more information.