This is a carousel with tiles that activate property listing cards. Use the previous and next buttons to navigate.
1/65
$320,000 Just Listed
This is a carousel with tiles that activate property listing cards. Use the previous and next buttons to navigate.
1/65
Property Description
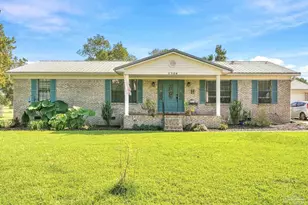
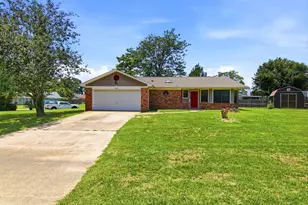
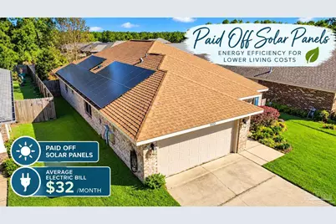
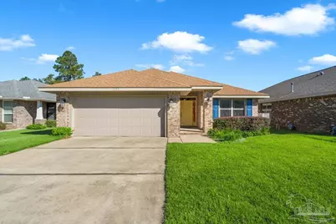
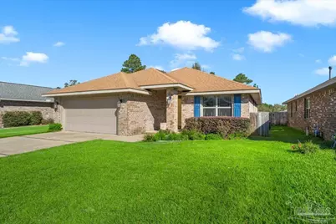
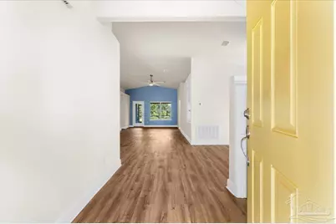
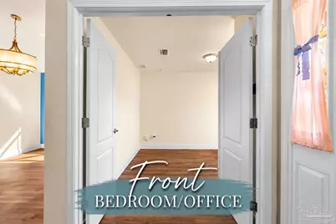
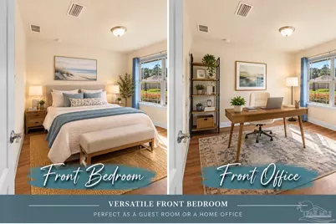
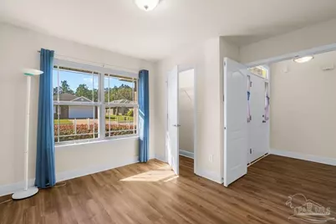
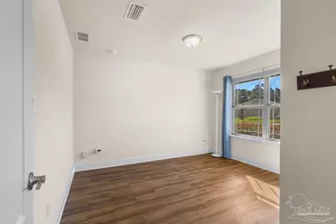
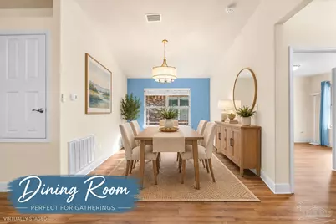
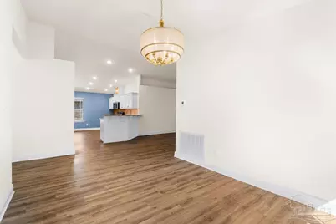
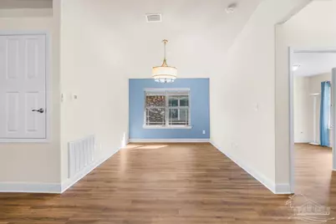
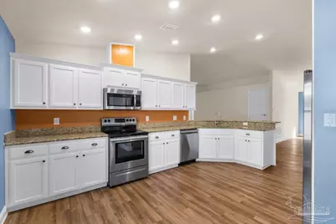
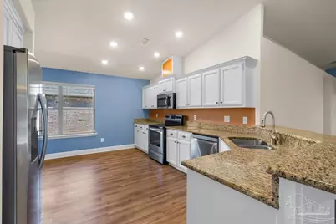
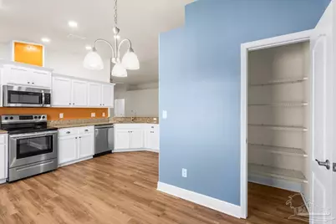
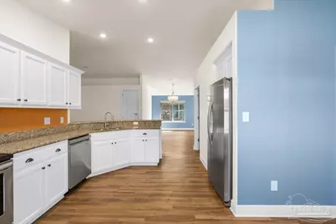
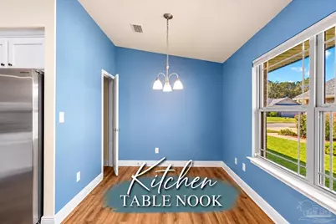
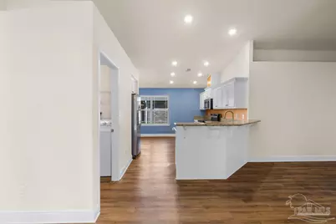
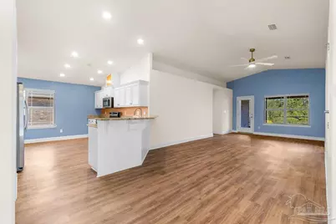
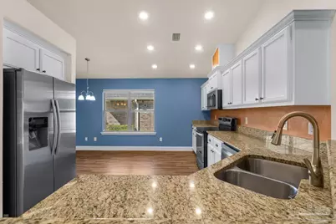
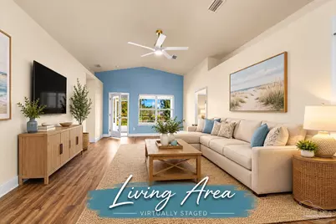
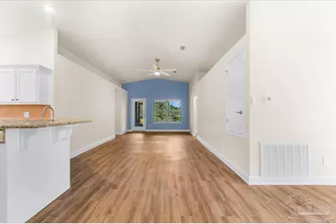
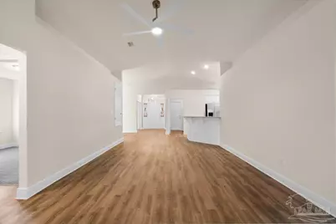
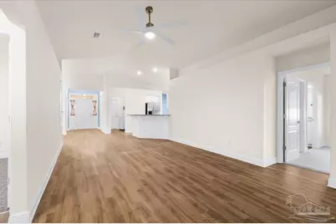
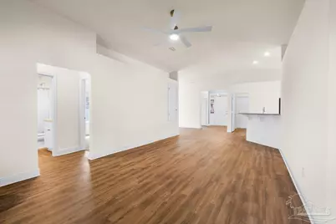
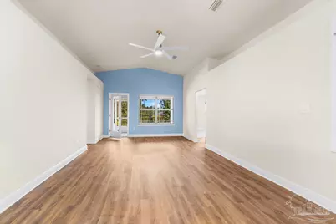
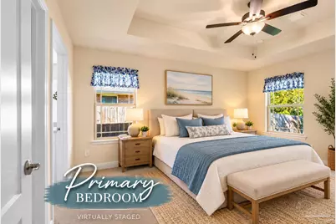
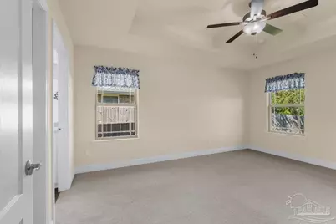
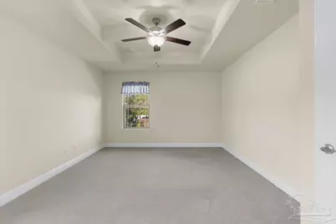
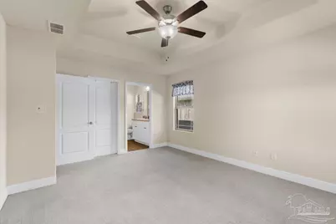
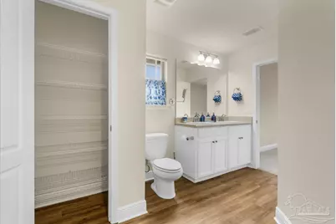
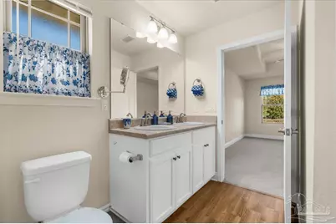
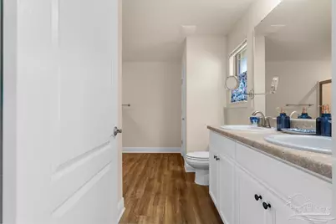
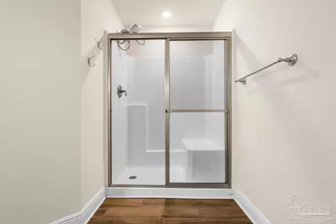
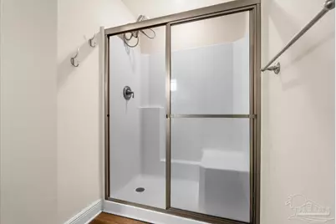
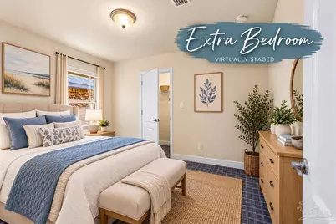
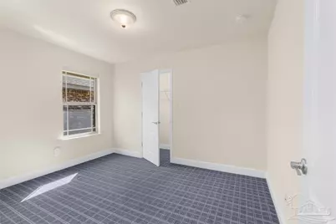
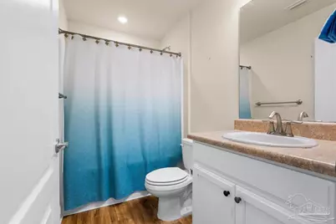
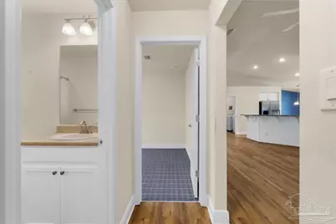
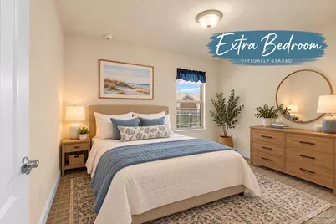
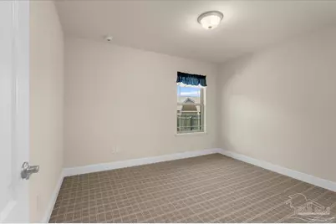
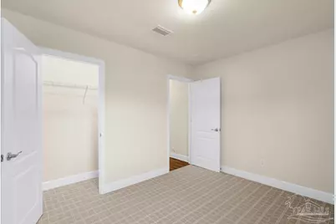
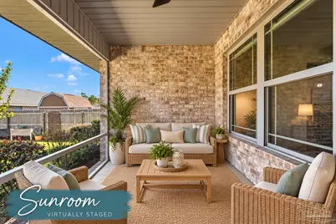
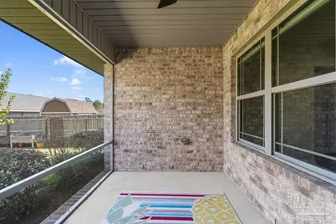
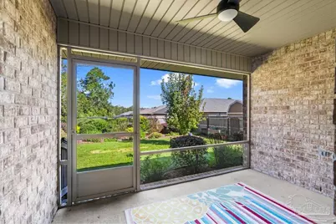
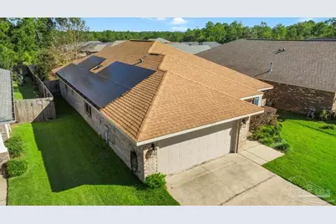
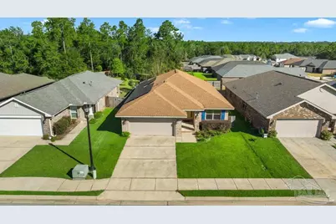
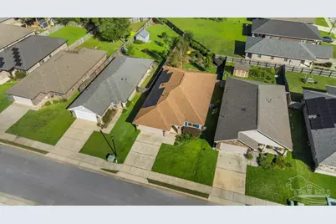
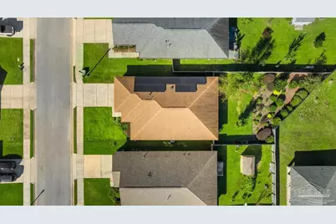
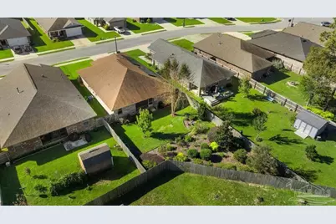
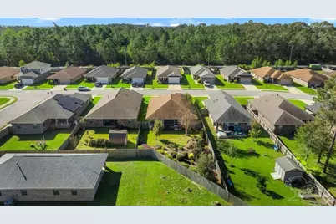
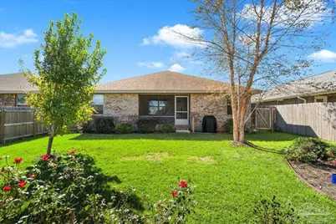
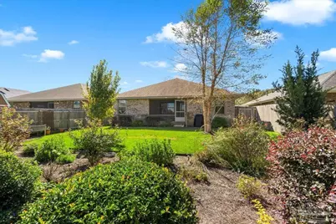
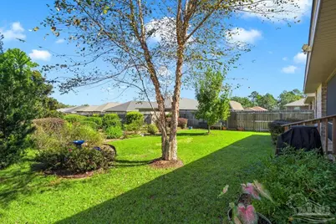
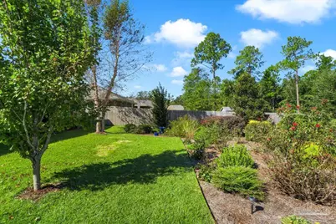
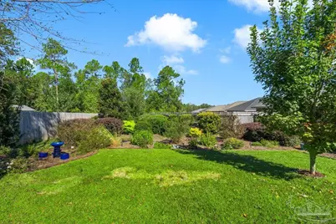
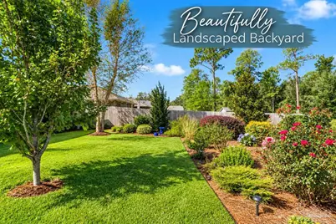
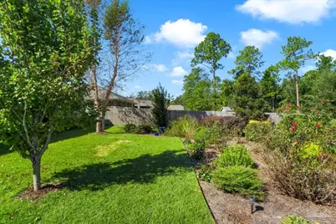
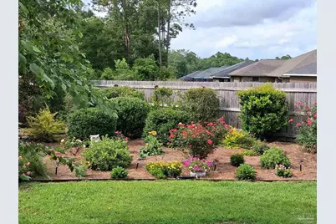
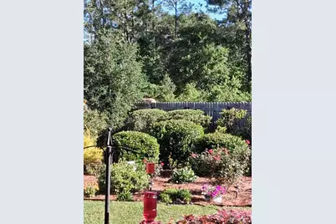
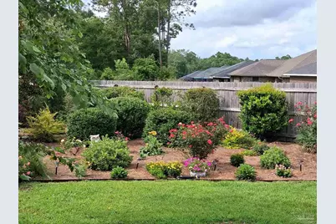
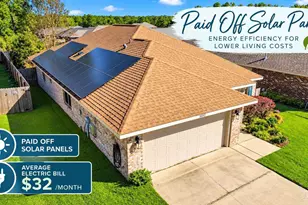
OPEN HOUSE SATURDAY OCTOBER 31ST FROM 1-3 PM!! Welcome home to this meticulously maintained, all-brick 4-bedroom, 2-bath home offering beautiful landscaping, thoughtful upgrades, and exceptional energy efficiency! From the moment you arrive, you'll appreciate the lush, beautifully landscaped yard and inviting curb appeal. Inside, soaring ceilings, luxury vinyl plank flooring throughout the main living areas, and newer carpeting in the bedrooms create a warm and welcoming atmosphere. The versatile fourth bedroom, conveniently located near the front of the home, is perfect for a home office, guest room, or flex space. Enjoy a separate formal dining area for gatherings, along with a spacious eat-in kitchen featuring granite countertops, abundant counter space, white shaker cabinetry, and stainless steel appliances. The open, airy feel and ceiling fans throughout add to the home's everyday comfort. The primary suite offers a private retreat with a double vanity and separate walk-in shower. Step outside to your newer screened-in porch, the perfect spot to enjoy your morning coffee or unwind while overlooking the beautifully landscaped backyard. A privacy fence provides a peaceful outdoor setting for relaxing, entertaining, or enjoying time with family and friends. One of this home's standout features is its PAID-OFF SOLAR PANEL SYSTEM, with a reported electric bill of approximately $32 per month! Enjoy the benefits of energy efficiency without the burden of a solar loan or lease. Additional highlights include a two-car garage, and the washer, dryer, and outdoor grill all convey with the home! With its combination of meticulous upkeep, beautiful outdoor spaces, energy-saving features, and functional floor plan, this home truly offers the complete package. Move-in ready and waiting for its next owners!
Full Property Details
Full Property Details for 3652 Conley Dr
General
- Price: $320,000
- HOA FEE: $200
- Status: Active
- Type: Single Family
- Source: Pensacola
- MLS ID: 690436
- Updated: 10/25/2026
- Added to Site: 1 day(s) ago
Interior
- Interior Features: Baseboards, Ceiling Fan(s), High Ceilings, High Speed Internet
- Appliances: Electric Water Heater, Dryer, Washer, Built In Microwave, Dishwasher, Microwave, Refrigerator
- Flooring: Vinyl, Carpet, Laminate, Simulated Wood
Rooms
Bathrooms
- Total Bathrooms: 2
- Full Bathrooms: 2
Bedrooms
- Total Bedrooms: 4
- Primary Bedroom: 13 x 16, First Level, 208 Sq. Ft.
- Bedroom 1: 12 x 10, First Level, 120 Sq. Ft.
- Bedroom 2: 12 x 10, First Level, 120 Sq. Ft.
- Bedroom 3: 12 x 12, First Level, 144 Sq. Ft.
Other Rooms
- Living Room: 13 x 21, First Level, 273 Sq. Ft.
- Kitchen: Not Updated, Granite Counters, Pantry, 17 x 10, First Level, 170 Sq. Ft.
- Eat-in kitchen: Yes
- Dining Room: Breakfast Room/Nook, Eat-in Kitchen, Formal Dining Room
- Laundry: Inside, W/D Hookups
Exterior
- Deck/Patio: Porch, Screened
Parking
- Garage: Yes
- Garage Spaces: 2
- Total Spaces: 2
- Parking Features: 2 Car Garage
Location
- County: Escambia - Fl
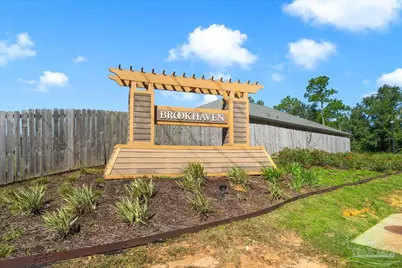
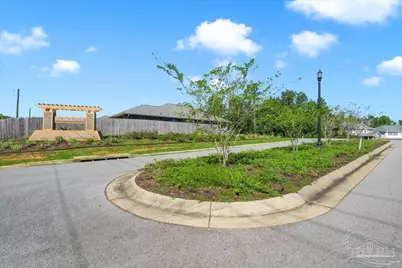
- Subdivision: Brookhaven
- Driving Directions: From Pine Forest Rd., take Hwy. 297A to Hwy 97 then to Devine Farms Rd. Subdivision is down on the right.
School Information
- Elementary School: Kingsfield Elementary
- Middle School: RANSOM
- High School: Tate
Community
- Association: Yes
Heating & Cooling
- Cooling Type: Central Air, Ceiling Fan(s)
- Heating Type: Central
Utilities
- Sewer: Public Sewer
- Water: Public
Structural Information
- Architectural Style: Craftsman
- Construction: Brick
- Roof: Shingle
- Stories/Levels: 1
- Square Feet: 1,869
- Year Built: 2019
- Property Condition: Resale
Lot Features
- Lot Size (Acres): 0.1762
- Road Maintenance: County Maintained Road
- Lot Features: Central Access
- Zoning: Res Single
- Fencing (Description): Back Yard, Privacy
Financial Considerations
- Price Per Sq. Ft.: $171.21
- Association Fee: $200
Disclosures and Reports
- Property ID: 351N312202008002
Listed by Keller Williams Realty Gulf Coast
Get Pre-Approved Today
Schools
Schools serving 3652 Conley Dr
School District:Escambia County School District, Cantonment, FL
| Name | Grades | Distance |
|---|---|---|
Kingsfield Elementary School 900 West Kingsfield Road, Cantonment, FL 32533 | K-5 | 2.2 mi |
Ransom Middle School 1000 West Kingsfield Road, Cantonment, FL 32533 | 6-8 | 2.2 mi |
J. M. Tate Senior High School 1771 Tate Road, Cantonment, FL 32533 | 9-12 | 3.7 mi |
Disclaimer:
School attendance boundaries provided by ATTOM Data Solutions and are for reference only. Contact the school directly to verify enrollment eligibility.
Price & Sales History for 3652 Conley Dr
Date
Details
Price
Change
Source
10/25/2026
Listed
$320,000
42.98%
MLS
12/31/2019
Sold
$223,800
—
Public Record
Disclaimer: Historical sales information is derived from public records provided by the county offices. Information is not guaranteed and should be independently verified.
Tax History
Tax History for 3652 Conley Dr
Year
Property Taxes
Change
Tax Assessment
Change
2025
$2,837
11%
$215,720
3%
2024
$2,560
1%
$209,641
3%
2023
$2,536
-2%
$203,535
6%
2021
$2,578
4%
$191,852
-3%
2022
$2,487
-4%
$197,607
23%
2021
$2,578
696%
$161,097
2829%
2019
$324
—
$5,500
—
Disclaimer: Historical tax information is derived from public records provided by the county offices. Information is not guaranteed and should be independently verified.
Estimate the Cost
Estimate the Cost for 3652 Conley Dr
3652 Conley Dr, Cantonment, FL 32533 (MLS# 690436) is a Single Family property with 4 bedrooms and 2 full bathrooms. 3652 Conley Dr is currently listed for $320,000 and was received on October 25, 2026. Want to learn more about 3652 Conley Dr? Do you have questions about finding other Single Family real estate for sale in Cantonment? You can browse all Cantonment real estate or contact a Coldwell Banker agent to request more information.