This is a carousel with tiles that activate property listing cards. Use the previous and next buttons to navigate.
1/54
$650,000
This is a carousel with tiles that activate property listing cards. Use the previous and next buttons to navigate.
1/54
Property Description
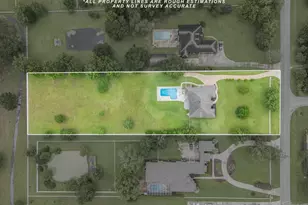
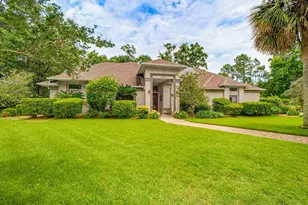
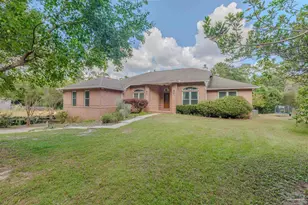
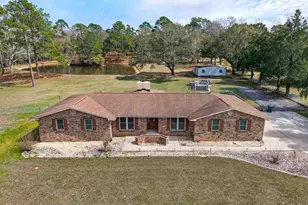
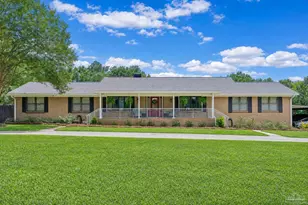
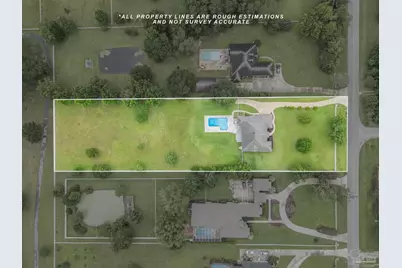
***OPEN HOUSE 7/25 and 7/26 1pm-3pm****. Nestled on 2 fully fenced acres, this beautiful pool home offers the perfect combination of space, comfort, and functionality. As you enter, you're welcomed by an open floor plan with a dedicated office to the left and the heart of the home-the kitchen-to the right. Designed with the home chef in mind, the kitchen features a gas cooktop, granite countertops, travertine tile backsplash, a Sub-Zero refrigerator, abundant cabinetry, a large center island, bar seating, a breakfast nook, and both a pantry closet and additional pantry cabinetry for ample storage. The massive sunroom provides endless possibilities and could serve as a second living area, game room, playroom, homeschool space, or entertainment room while offering views of the backyard and pool area. The spacious primary suite features hardwood flooring and a tray ceiling, creating a relaxing retreat. The ensuite bath includes double vanities, a garden tub, separate shower, and private water closet. Connected to the primary suite is the 4th bedroom that could be used as a nursery, home office, fitness room, sitting room, or private lounge. French doors from this space open directly to the pool lanai. The split-bedroom floor plan offers privacy for family and guests. Bedroom two features a walk-in closet and private full bath, while bedroom three enjoys convenient access to the hall bathroom. A separate laundry room includes built-in cabinetry and exterior access to the side yard. Additional highlights include a wood-burning/gas fireplace, 2018 HVAC system, 2023 water heater, new pool liner, saltwater pool conversion, sprinkler system supplied by a well, and a convenient half bath accessible from the pool deck-perfect for entertaining. For added peace of mind, the seller is willing to install a new roof and gutters with an acceptable offer.
Full Property Details
Full Property Details for 3981 Stefani Rd
General
- Price: $650,000
- HOA FEE: $657
- Status: Active
- Type: Single Family
- Source: Pensacola
- MLS ID: 683557
- Updated: 7/22/2026
- Added to Site: 26 day(s) ago
Interior
- Interior Features: Sun Room
- Appliances: Electric Water Heater
- Flooring: Hardwood, Tile, Carpet
Rooms
Bathrooms
- Total Bathrooms: 4
- Full Bathrooms: 3
- Half Bathrooms: 1
Bedrooms
- Total Bedrooms: 4
- Bedroom 1: 12.583333333 x 8.83333333, First Level, 111.1528 Sq. Ft.
- Bedroom 2: 14.083333333 x 12.4166666, First Level, 174.8681 Sq. Ft.
Other Rooms
- Kitchen: Not Updated
- Dining Room: Formal Dining Room
Additional Information
- Pool Description: In Ground, Vinyl
Parking
- Garage: Yes
- Garage Spaces: 2
- Total Spaces: 2
- Parking Features: 2 Car Garage
Location
- County: Escambia - Fl
- Subdivision: Milestone
- Driving Directions: From 9 Mile go North on Stefani home is on the left.
School Information
- Elementary School: Pine Meadow
- Middle School: BEULAH
- High School: Tate
Community
- Association: Yes
Heating & Cooling
- Cooling Type: Central Air
- Heating Type: Central
Utilities
- Sewer: Septic Tank
- Water: Private, Public
Structural Information
- Architectural Style: Country
- Construction: Brick, Frame
- Roof: Shingle
- Stories/Levels: 1
- Square Feet: 3,090
- Year Built: 1996
- Property Condition: Resale
Lot Features
- Lot Size (Acres): 2
- Street/Road Desc.: Paved
- Road Maintenance: County Maintained Road
- Zoning: Res Single
Financial Considerations
- Price Per Sq. Ft.: $210.36
- Association Fee: $657
Disclosures and Reports
- Property ID: 011S310100000310
Listed by Keller Williams Realty Gulf Coast
Get Pre-Approved Today
Schools
Schools serving 3981 Stefani Rd
School District:Escambia County School District, Cantonment, FL
| Name | Grades | Distance |
|---|---|---|
Pine Meadow Elementary School 10001 Omar Avenue, Pensacola, FL 32534 | K-5 | 1 mi |
Beulah Middle School 6001 West 9 Mile Road, Pensacola, FL 32526 | 6-8 | 5.1 mi |
J. M. Tate Senior High School 1771 Tate Road, Cantonment, FL 32533 | 9-12 | 2.6 mi |
Disclaimer:
School attendance boundaries provided by ATTOM Data Solutions and are for reference only. Contact the school directly to verify enrollment eligibility.
Price & Sales History for 3981 Stefani Rd
Date
Details
Price
Change
Source
7/14/2026
Listed
$650,000
49.43%
MLS
1/07/2020
Sold
$435,000
—
Public Record
Disclaimer: Historical sales information is derived from public records provided by the county offices. Information is not guaranteed and should be independently verified.
Tax History
Tax History for 3981 Stefani Rd
Year
Property Taxes
Change
Tax Assessment
Change
2025
$6,922
8%
$539,974
3%
2024
$6,387
1%
$524,757
3%
2023
$6,349
5%
$509,473
19%
2021
$6,069
-2%
$429,266
-13%
2022
$6,214
2%
$494,634
21%
2021
$6,069
10%
$410,300
6%
2018
$5,538
1%
$386,108
3%
2017
$5,483
-1%
$373,974
1%
2016
$5,520
—
$370,168
-6%
2019
$5,540
6%
$394,167
14%
2015
$5,226
7%
$346,079
4%
2014
$4,901
—
$334,228
6%
2013
$4,885
—
$314,626
—
Disclaimer: Historical tax information is derived from public records provided by the county offices. Information is not guaranteed and should be independently verified.
Estimate the Cost
Estimate the Cost for 3981 Stefani Rd
3981 Stefani Rd, Cantonment, FL 32533 (MLS# 683557) is a Single Family property with 4 bedrooms, 3 full bathrooms and 1 partial bathroom. 3981 Stefani Rd is currently listed for $650,000 and was received on July 14, 2026. Want to learn more about 3981 Stefani Rd? Do you have questions about finding other Single Family real estate for sale in Cantonment? You can browse all Cantonment real estate or contact a Coldwell Banker agent to request more information.