This is a carousel with tiles that activate property listing cards. Use the previous and next buttons to navigate.
1/57
$659,000
This is a carousel with tiles that activate property listing cards. Use the previous and next buttons to navigate.
1/57
Property Description
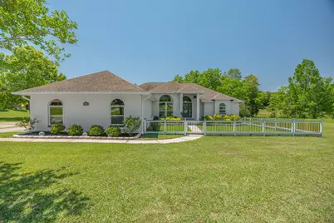
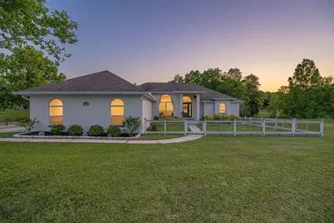
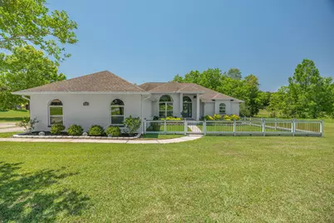
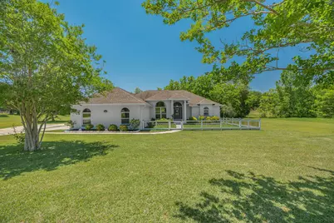
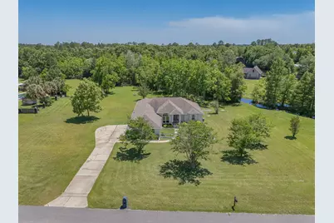
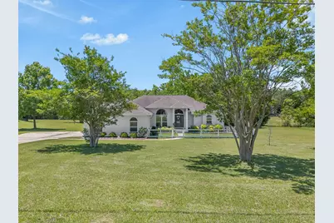
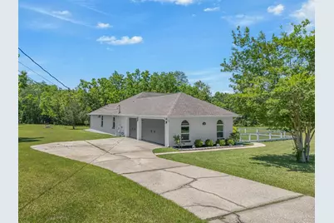
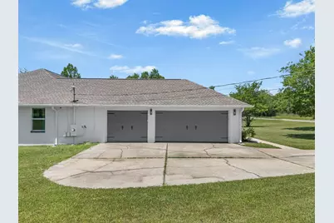
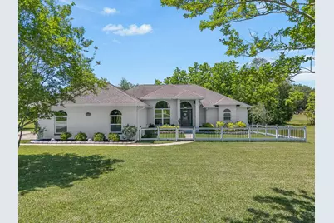
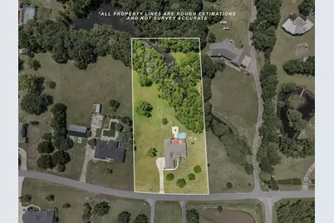
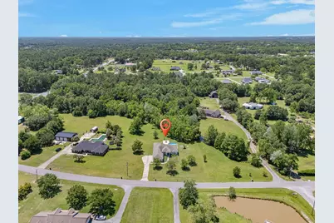
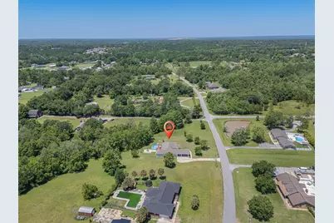
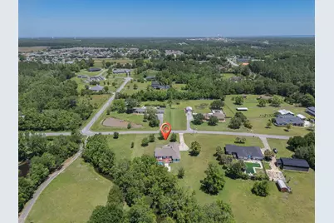
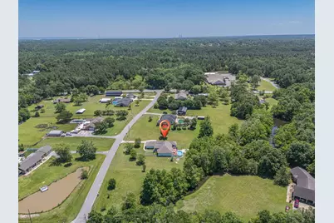
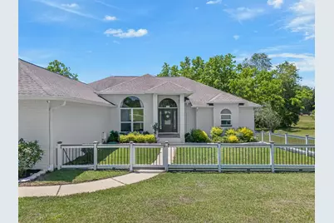
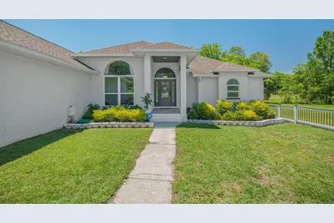
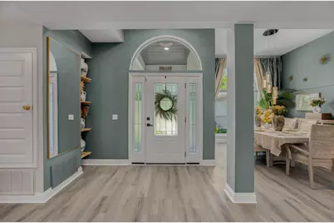
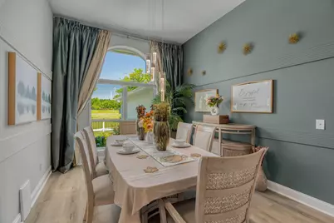
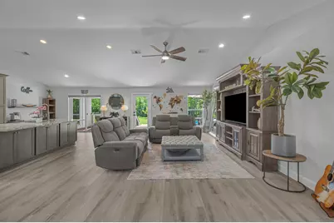
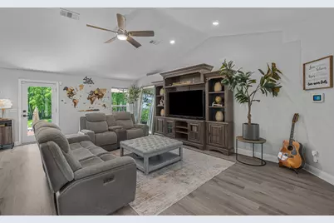
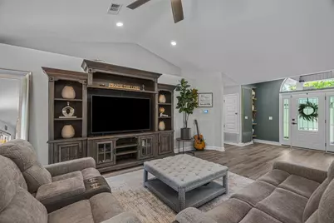
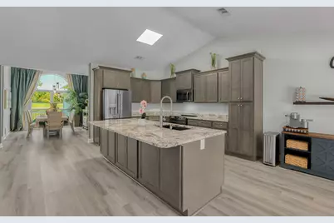
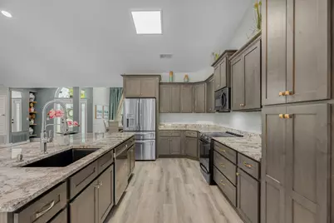
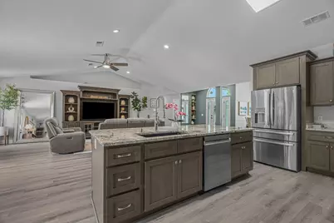
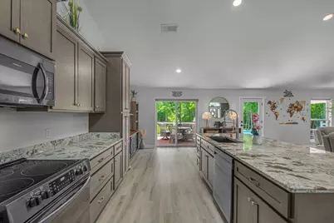
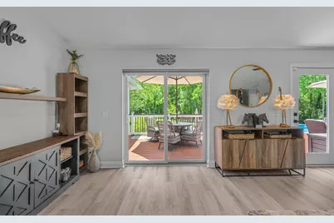
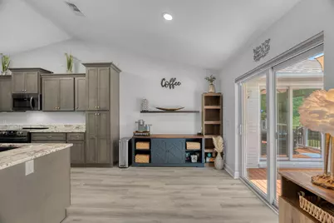
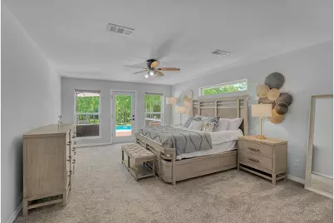
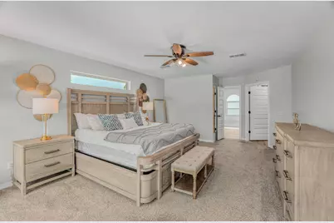
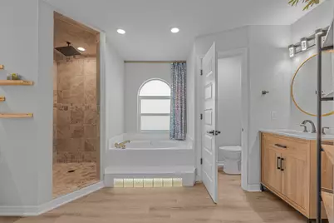
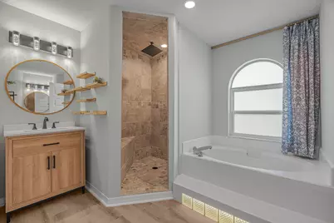
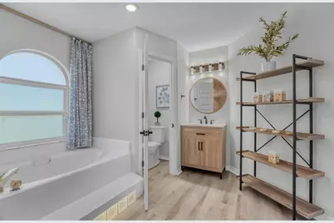
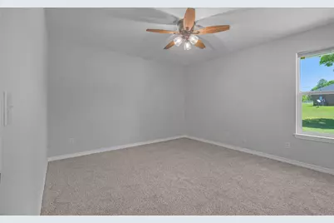
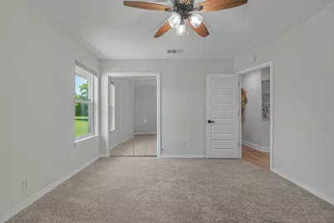
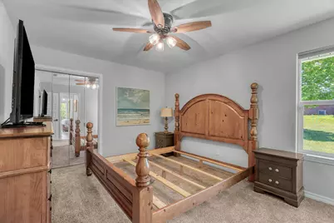
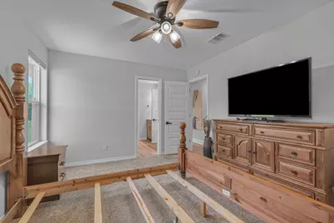
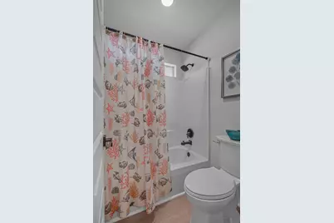
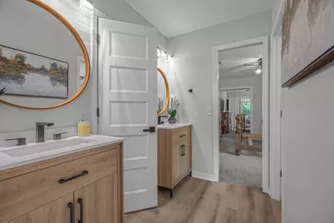
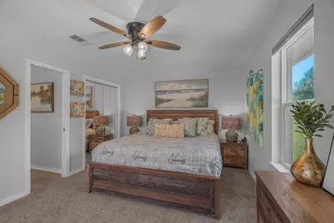
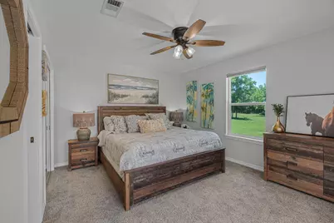
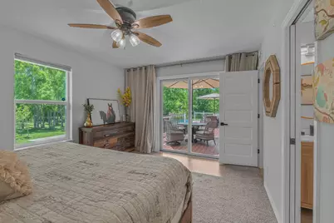
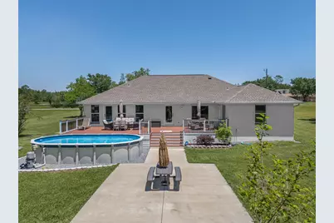
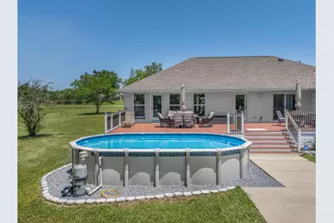
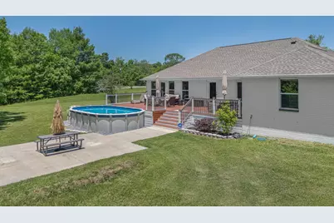
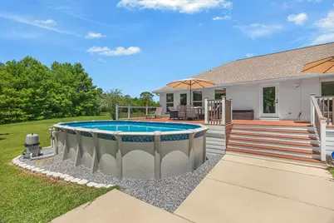
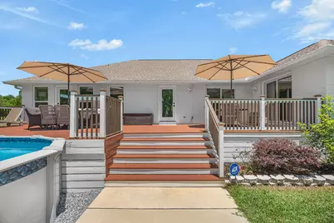
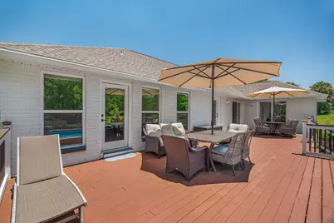
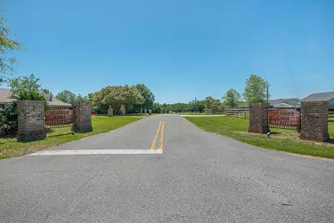
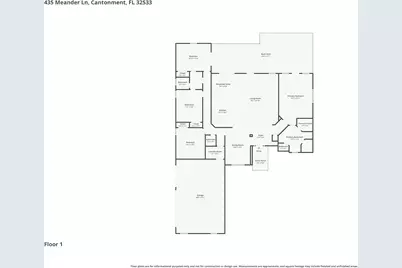
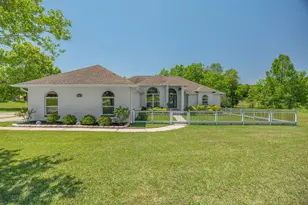
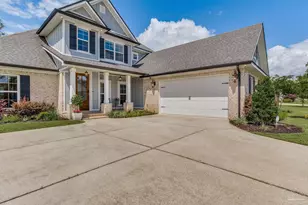
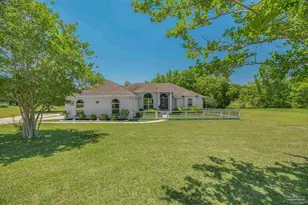
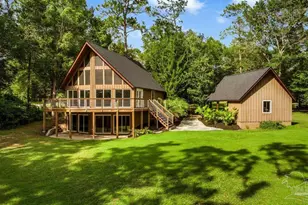
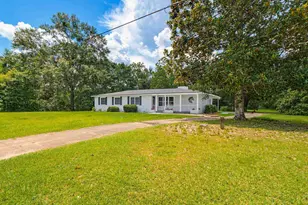
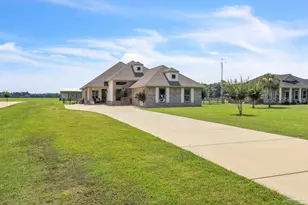
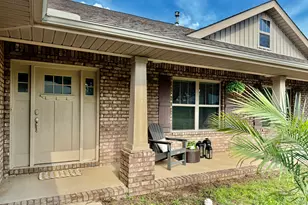
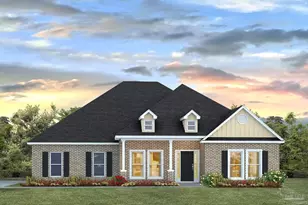
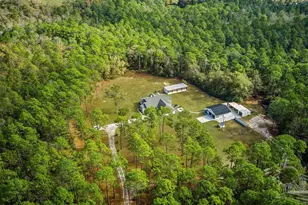
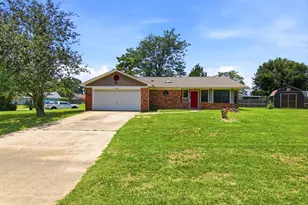
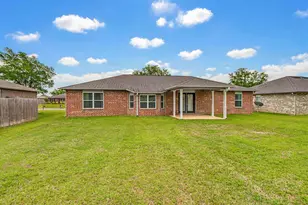
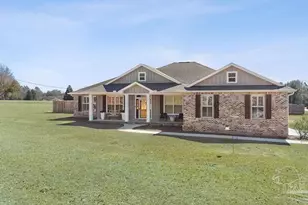

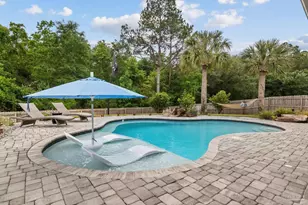
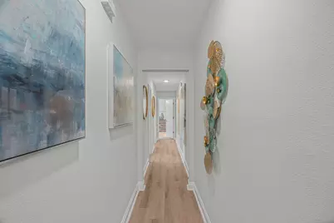
Start enjoying life in this move-in ready home in the coveted Meander Farms Estates. Set on 2.09 acres, it offers a rare blend of space, privacy, and a peaceful setting while still close to everything you need.Inside, this 4-bedroom, 2.5-bath home has been meticulously improved, creating a fresh, like-new feel. The split floor plan offers comfort and flexibility, with a spacious primary suite featuring serene views, private deck access, and an en-suite bath with double vanities, granite countertops, tiled walk-in shower, soaking tub, and walk-in closet.On the opposite side, three generously sized bedrooms and a full and half bath provide versatile space and one bedroom with sliding doors to the patio.The main living areas are filled with natural light, featuring luxury vinyl plank flooring, vaulted ceilings, and recessed lighting. The open layout flows through the living, dining, kitchen, and outdoor spaces. The kitchen is built to gather, with a large island seating six, granite countertops, espresso shaker cabinets, and stainless steel appliances.Step outside to a low-maintenance composite deck overlooking the pool, with views of mature vegetation, local wildlife, and a peaceful stream.With over two acres, there's room for your RV, boat, or a future workshop. Oversized three-car garage. No HOA. Roof 2021, windows 2022. 30 minutes to the beach, minutes to Navy Federal, I-10, shopping, and dining.
Full Property Details
Full Property Details for 435 Meander Ln
General
- Price: $659,000
- Status: Active
- Type: Single Family
- Source: Navarre_NABOR
- MLS ID: 1003249
- Updated: 5/16/2026
- Added to Site: 59 day(s) ago
Interior
- Rooms/Areas: Bedroom, Garage, Kitchen, Living Room, Master Bedroom
- Interior Features: Ceiling Vaulted, Floor Vinyl, Kitchen Island, Newly Painted, Renovated
- Appliances: Auto Garage Door Opn, Dishwasher, Microwave, Refrigerator W/IceMk, Stove/Oven Electric
Rooms
Bathrooms
- Total Bathrooms: 3
- Full Bathrooms: 2
- Half Bathrooms: 1
Bedrooms
- Total Bedrooms: 4
Other Rooms
- Living Room: Living Room
- Kitchen: Kitchen
Additional Information
- Pool: Yes
- Private Pool: Yes
Exterior
- Exterior Features: Balcony, Pool - Above Ground, Pool - Vinyl Liner, Rain Gutter
Parking
- Garage: Yes
- Garage Spaces: 3
- Parking: Garage Attached
Location
- Area: 08 - Escambia County
- County: Escambia
- Subdivision: Meander Farms Estates
- Driving Directions: Nine Mile Road to Pine Forest Road, Left on 297A, Follow Approx., 3 Miles and Make left @ Meander Farm Estates, just past Pinewoods Church
School Information
- Elementary School: Kingsfield
- Middle School: Ransom
- High School: Pensacola
Heating & Cooling
- Heating/Cooling: AC - Central Elect, Heat Cntrl Electric, Storm Doors, Water Heater - Elect
Utilities
- Utility Description: Electric, Public Sewer
Structural Information
- Architectural Style: Contemporary
- Construction: Brick, Roof Dimensional Shg, Trim Vinyl
- Stories/Levels: 1
- Square Feet: 2,425
- Sq. Ft. Source: Appraiser
- Year Built: 1995
Lot Features
- Property View: Creek
- Lot Dimensions: 207' x 440'
- Street/Road Desc.: County Road, Paved Road
- Zoning: Resid Single Family
Water Features
- Water Front: Yes
- Water Front Type: Creek
- Water Front Desc.: Creek
- Water Front Feet: 100
Financial Considerations
- Price Per Sq. Ft.: $271
- Terms: Conventional, FHA, RHS, VA
Disclosures and Reports
- Legal Description: BEG AT NE COR OF SEC S 01 DEG 30 MIN 09 SEC W 2608 20/100 FT TO SE COR OF NE 1/4 SD PT BEING 2608 21/100 FT N OF SE COR OF SEC N 89 DEG 36 MIN 20 SEC W 48 71/100 FT TO W R/W LI OF SR S-297-A (100 FT R/W) N 01 DEG 21 MIN 0 SEC E 200 FT N 89 DEG 36 MIN 20 SEC W 460 81/100 FT FOR POB CONT N 89 DEG 36 MIN 20 SEC W 207 53/100 FT N 0 DEG 23 MIN 40 SEC W 440 03/100 FT TO S R/W LI OF MEANDER LN (66 FT R/W
- APN: 29-1N-31-1104-001-020
Listed by Levin Rinke Realty

Get Pre-Approved Today
Schools
Schools serving 435 Meander Ln
School District:Escambia County School District, Cantonment, FL
| Name | Grades | Distance |
|---|---|---|
Kingsfield Elementary School 900 West Kingsfield Road, Cantonment, FL 32533 | K-5 | 0.7 mi |
Ransom Middle School 1000 West Kingsfield Road, Cantonment, FL 32533 | 6-8 | 0.9 mi |
J. M. Tate Senior High School 1771 Tate Road, Cantonment, FL 32533 | 9-12 | 1.9 mi |
Disclaimer:
School attendance boundaries provided by ATTOM Data Solutions and are for reference only. Contact the school directly to verify enrollment eligibility.
Price & Sales History for 435 Meander Ln
Date
Details
Price
Change
Source
5/16/2026
Listed
$659,000
93.82%
MLS
2/08/2022
Sold
$340,000
—
Public Record
Disclaimer: Historical sales information is derived from public records provided by the county offices. Information is not guaranteed and should be independently verified.
Tax History
Tax History for 435 Meander Ln
Year
Property Taxes
Change
Tax Assessment
Change
2024
$2,437
—
$225,686
3%
2024
$2,437
-46%
$219,326
-34%
2023
$4,502
25%
$329,920
30%
2021
$3,608
-9%
$252,904
-16%
2022
$3,946
9%
$299,864
32%
2021
$3,608
14%
$227,829
5%
2018
$3,164
3%
$216,754
6%
2017
$3,061
-6%
$204,880
-10%
2019
$3,241
6%
$226,806
12%
2016
$3,069
3%
$201,966
4%
2015
$2,977
5%
$194,227
2%
2014
$2,827
2%
$190,414
8%
2013
$2,771
—
$176,040
—
Disclaimer: Historical tax information is derived from public records provided by the county offices. Information is not guaranteed and should be independently verified.
Estimate the Cost
Estimate the Cost for 435 Meander Ln
435 Meander Lane, Cantonment, FL 32533 (MLS# 1003249) is a Single Family property with 4 bedrooms, 2 full bathrooms and 1 partial bathroom. 435 Meander Lane is currently listed for $659,000 and was received on May 16, 2026. Want to learn more about 435 Meander Lane? Do you have questions about finding other Single Family real estate for sale in Cantonment? You can browse all Cantonment real estate or contact a Coldwell Banker agent to request more information.