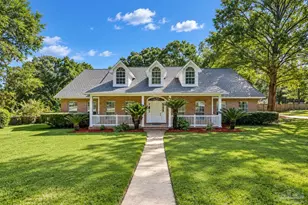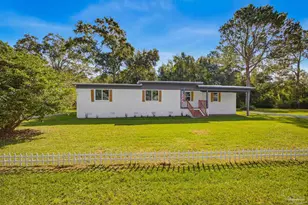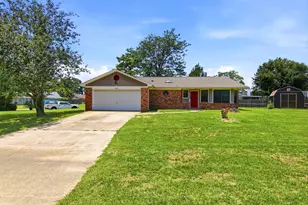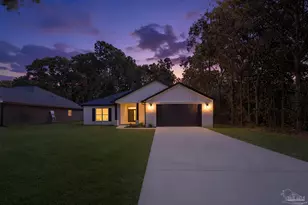
This is a carousel with tiles that activate property listing cards. Use the previous and next buttons to navigate.
1/12
$294,200
This is a carousel with tiles that activate property listing cards. Use the previous and next buttons to navigate.
1/12
Property Description
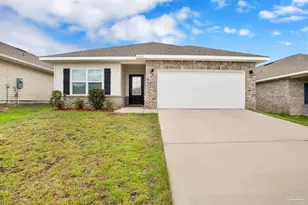
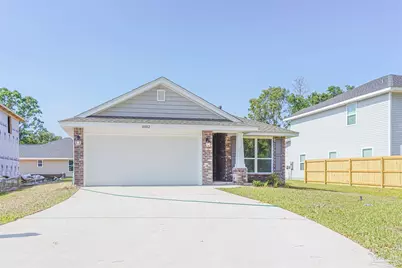
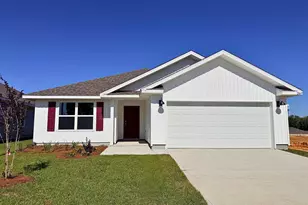
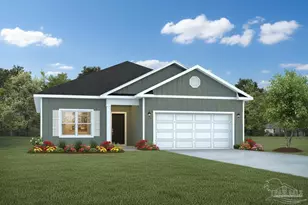
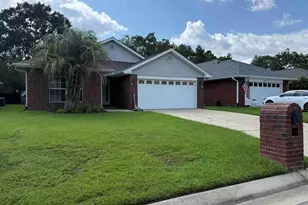
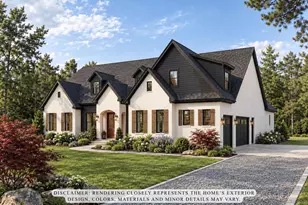
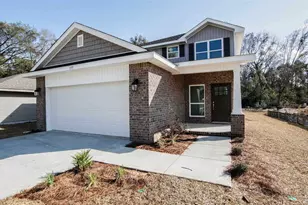
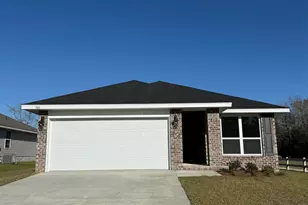
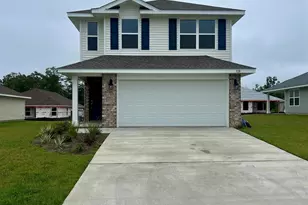
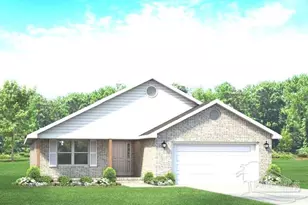
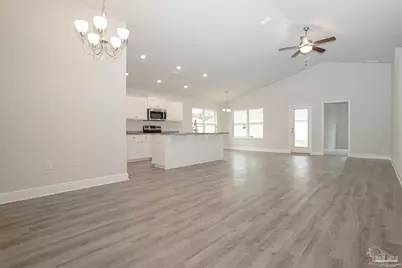
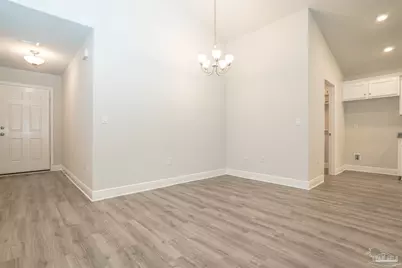
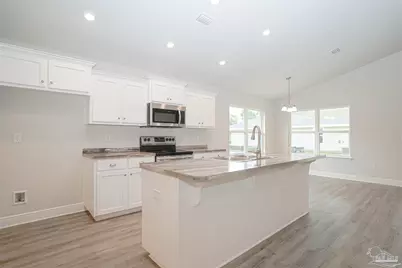
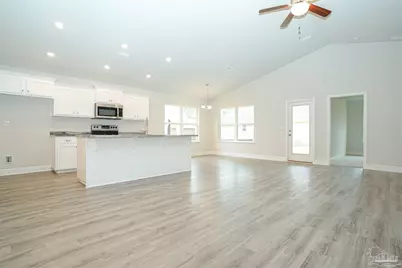
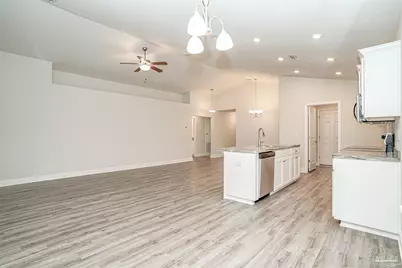
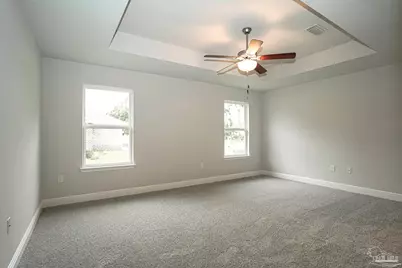
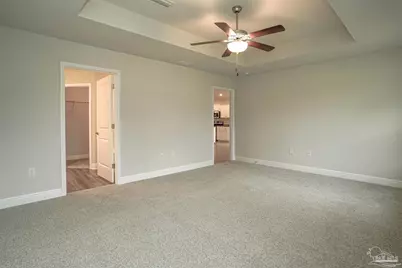
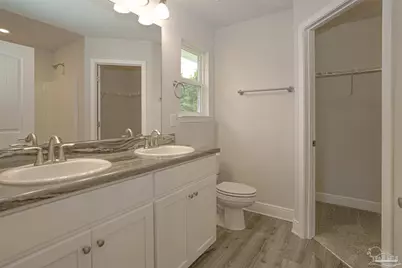
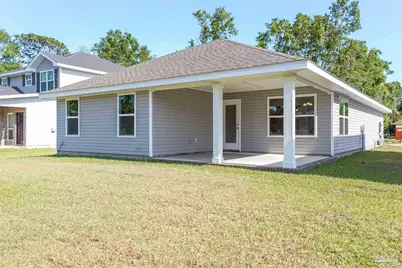
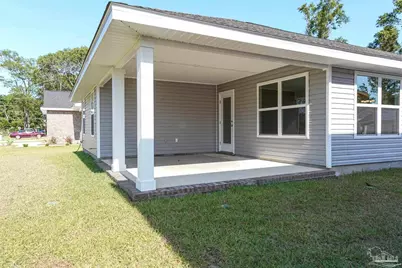
The Popular 1425 Plan Is A 3 Bedroom 2 Bath Is Sure To Impress You From The Time You Enter. The Entire Home Has Luxury Vinyl Plank Flooring Throughout With Carpet in The Bedrooms Only. As You Leave The Foyer, You Are Greeted By The Massive Open Floor Plan. The Giant Family Room Has A Ceiling Fan. There Is A Single French Door That Opens Onto A 15 X 13 Covered Patio That Is Perfect For A Morning Cup Of Coffee Or Entertaining On The Weekend. The Kitchen Is Open To The Family Room and Contains Stainless Steel Appliances, Solid Wood Shaker Style Cabinets and A Counter Height Bar With Granite Counter Tops. Off Of The Kitchen, There Is A Laundry Room That Leads To A 2 Car Garage That Has A Garage Door Opener. The Master Bedroom Is Off Of The Family Room and Has A Ceiling Fan and Boxed Ceiling. The Master Bedroom Opens Up To The Master Bath That Has A Double Vanity, Walk-In Closet and Shower/ Tub Combo. The Additional Bedrooms Are in A Separate Hallway and Have Ample Closet Space. Both Spare Bedrooms Share A Bath That Contains A Single Vanity and Shower/ Tub Combo.**Sample Photos Shown** Home Is Projected To Be Complete in Late September.
Full Property Details
Full Property Details for 518 Sugar Pne Wy #23A
General
- Price: $294,200
- HOA FEE: $400
- Status: Active
- Type: Single Family
- Source: Pensacola
- MLS ID: 685964
- Updated: 8/24/2026
- Added to Site: 40 day(s) ago
Interior
- Appliances: Electric Water Heater
Rooms
Bathrooms
- Total Bathrooms: 2
- Full Bathrooms: 2
Bedrooms
- Total Bedrooms: 6
- Primary Bedroom: 17 x 13, First Level, 221 Sq. Ft.
- Bedroom 1: 10 x 10, First Level, 100 Sq. Ft.
Other Rooms
- Living Room: 15 x 34, First Level, 510 Sq. Ft.
- Kitchen: Not Updated
- Eat-in kitchen: Yes
- Dining Room: Breakfast Bar, Eat-in Kitchen, Kitchen/Dining Combo
Parking
- Garage: Yes
- Garage Spaces: 2
- Total Spaces: 2
- Parking Features: 2 Car Garage
Location
- County: Escambia - Fl
- Subdivision: Pine Top
- Driving Directions: Hwy 29 North to Well Line Rd Make a left and .6 miles up on the right.
School Information
- Elementary School: Jim Allen
- Middle School: RANSOM
- High School: Tate
Community
- Association: Yes
Heating & Cooling
- Cooling Type: Central Air, Ceiling Fan(s)
- Heating Type: Central
Utilities
- Sewer: Grinder Pump, Public Sewer
- Water: Public
Structural Information
- Architectural Style: Ranch
- Construction: Brick, Concrete
- Roof: Composition
- Stories/Levels: 1
- Square Feet: 1,425
- Year Built: 2026
- Property Condition: Under Construction
Lot Features
- Lot Size (Acres): 0.1662
- Street/Road Desc.: Paved
- Road Maintenance: County Maintained Road
- Lot Features: Central Access
- Zoning: Res Single
Financial Considerations
- Price Per Sq. Ft.: $206.46
- Association Fee: $400
Disclosures and Reports
- Restrictions: Yes
- Property ID: 031N313402023001
Listed by Adams Homes Realty, Inc
Get Pre-Approved Today
Schools
Schools serving 518 Sugar Pne Wy #23A
School District:Escambia County School District, Cantonment, FL
| Name | Grades | Distance |
|---|---|---|
Jim Allen Elementary School 1051 Highway 95A North, Cantonment, FL 32533 | PK-5 | 0.7 mi |
Ransom Middle School 1000 West Kingsfield Road, Cantonment, FL 32533 | 6-8 | 2.9 mi |
J. M. Tate Senior High School 1771 Tate Road, Cantonment, FL 32533 | 9-12 | 3.9 mi |
Disclaimer:
School attendance boundaries provided by ATTOM Data Solutions and are for reference only. Contact the school directly to verify enrollment eligibility.
Price & Sales History for 518 Sugar Pne Wy #23A
Date
Details
Price
Change
Source
7/15/2026
Listed
$294,200
—
MLS
Disclaimer: Historical sales information is derived from public records provided by the county offices. Information is not guaranteed and should be independently verified.

Tax History
Tax History for 518 Sugar Pne Wy #23A
Year
Property Taxes
Change
Tax Assessment
Change
2025
$511
8%
$30,000
—
2024
$475
—
$30,000
—
Disclaimer: Historical tax information is derived from public records provided by the county offices. Information is not guaranteed and should be independently verified.
Estimate the Cost
Estimate the Cost for 518 Sugar Pne Wy #23A
518 Sugar Pine Way #23A, Cantonment, FL 32533 (MLS# 685964) is a Single Family property with 6 bedrooms and 2 full bathrooms. 518 Sugar Pine Way #23A is currently listed for $294,200 and was received on July 15, 2026. Want to learn more about 518 Sugar Pine Way #23A? Do you have questions about finding other Single Family real estate for sale in Cantonment? You can browse all Cantonment real estate or contact a Coldwell Banker agent to request more information.