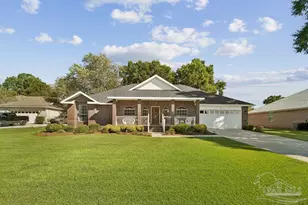
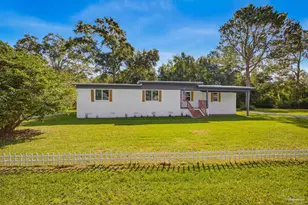
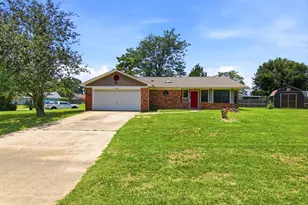
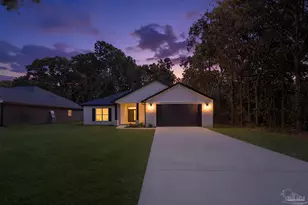
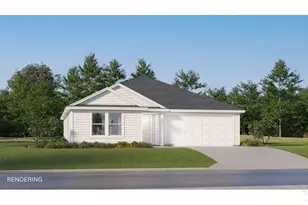
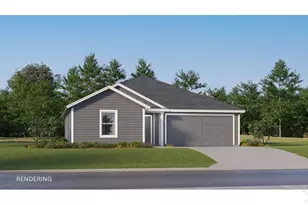
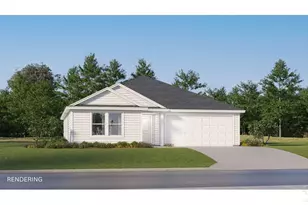
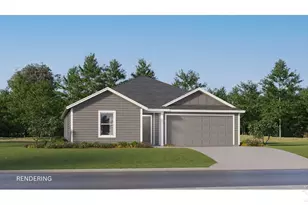
This is a carousel with tiles that activate property listing cards. Use the previous and next buttons to navigate.
1/1
$248,000
This is a carousel with tiles that activate property listing cards. Use the previous and next buttons to navigate.
1/1
Property Description
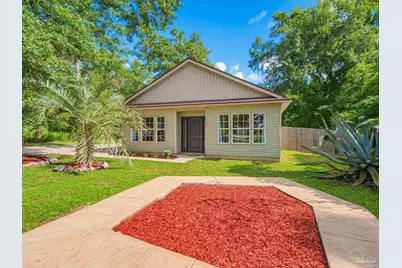
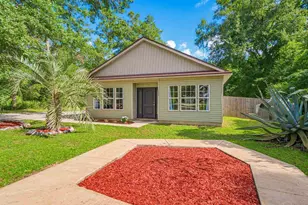
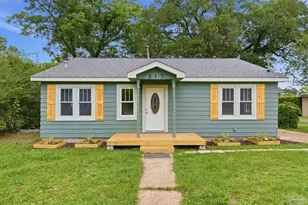
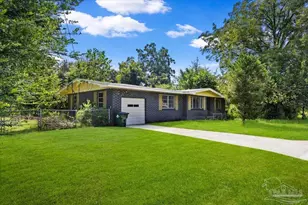
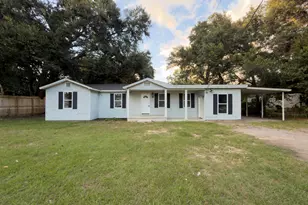
Welcome home to this beautiful 3 bedroom, 2 bathroom home built in 2020, offering modern comfort and peaceful country living on nearly half an acre. Enter inside to an inviting open-concept floor plan where the living room, dining area, and kitchen flow seamlessly together. A perfect environment for entertaining or simply hanging out. Featuring a spacious laundry room that provides plenty of space for storage and everyday convenience and leads out through the side door into you fully, privacy-fenced in backyard! Outside you will noticed a yard shed, offering space for more storage or whatever your need may be. The yard offers ample room for any activy, pets, gardening, or simply relaxing and enjoying the outdoors. Enjoy the best of both worlds with the tranquility of country living while being just a short drive from city conveniences, shopping, dining, and schools. Don't miss your opportunity to own this move-in-ready home that combines modern style, space, and an ideal location! Septic pumped 2025, HVAC serviced/cleaned: 2026 (with a new UV light - anti-microbial protection system installed at the same time)
Full Property Details
Full Property Details for 552 Cedartree Ln
General
- Sold For: $248,000
- Status: Closed
- Type: Single Family
- Source: Pensacola
- MLS ID: 685123
- Added to Site: 57 day(s) ago
Interior
- Appliances: Electric Water Heater, Dryer, Washer
- Flooring: Tile
Rooms
Bathrooms
- Total Bathrooms: 2
- Full Bathrooms: 2
Bedrooms
- Total Bedrooms: 3
- Primary Bedroom: 12 x 12, First Level, 144 Sq. Ft.
- Bedroom 1: 12 x 10, First Level, 120 Sq. Ft.
Other Rooms
- Living Room: 12 x 15, First Level, 180 Sq. Ft.
- Kitchen: Not Updated
- Dining Room: Kitchen/Dining Combo
Parking
- Parking Features: Driveway, Front Entrance, Side Entrance
Location
- County: Escambia - Fl
- Driving Directions: North on 95 A left on Cedar Tree Ln Property on right
School Information
- Elementary School: Jim Allen
- Middle School: RANSOM
- High School: Tate
Heating & Cooling
- Cooling Type: Central Air, Ceiling Fan(s)
- Heating Type: Central
Utilities
- Sewer: Septic Tank
- Water: Public
Structural Information
- Architectural Style: Cottage
- Construction: Frame
- Roof: Shingle
- Stories/Levels: 1
- Square Feet: 1,278
- Year Built: 2020
- Property Condition: Resale
Lot Features
- Lot Size (Acres): 0.43
- Road Maintenance: County Maintained Road
- Lot Features: Central Access
- Zoning: County, Res Single
Financial Considerations
- Price Per Sq. Ft.: $194.05
Disclosures and Reports
- Property ID: 342N314401000005
Listed by Century 21 BE3
Sold by Elite Emerald Coast LLC

Get Pre-Approved Today
Schools
Schools serving 552 Cedartree Ln
School District:Escambia County School District, Cantonment, FL
| Name | Grades | Distance |
|---|---|---|
Jim Allen Elementary School 1051 Highway 95A North, Cantonment, FL 32533 | PK-5 | 0.8 mi |
Ransom Middle School 1000 West Kingsfield Road, Cantonment, FL 32533 | 6-8 | 3.9 mi |
J. M. Tate Senior High School 1771 Tate Road, Cantonment, FL 32533 | 9-12 | 4.5 mi |
Disclaimer:
School attendance boundaries provided by ATTOM Data Solutions and are for reference only. Contact the school directly to verify enrollment eligibility.
Price & Sales History for 552 Cedartree Ln
Date
Details
Price
Change
Source
7/24/2026
Sold
$248,000
-0.76%
MLS
6/28/2026
Listed
$249,900
—
MLS
Disclaimer: Historical sales information is derived from public records provided by the county offices. Information is not guaranteed and should be independently verified.
552 Cedar Tree Ln, Cantonment, FL 32533 (MLS# 685123) is a Single Family property that was sold at $248,000 on July 24, 2026. Want to learn more about 552 Cedar Tree Ln? Do you have questions about finding other Single Family real estate for sale in Cantonment? You can browse all Cantonment real estate or contact a Coldwell Banker agent to request more information.