This is a carousel with tiles that activate property listing cards. Use the previous and next buttons to navigate.
1/1
$438,000
This is a carousel with tiles that activate property listing cards. Use the previous and next buttons to navigate.
1/1
Property Description
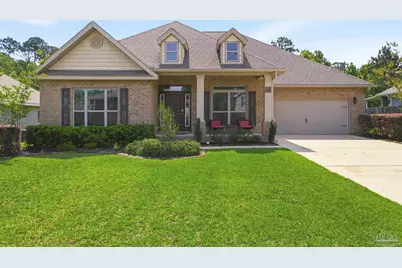
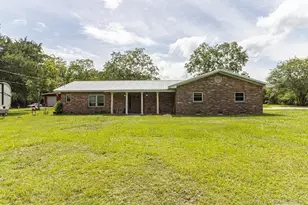
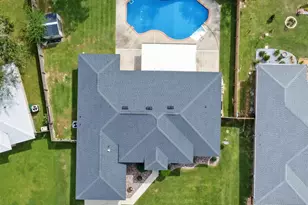
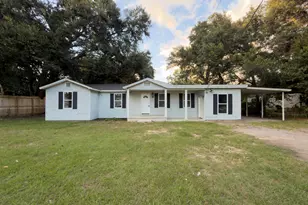
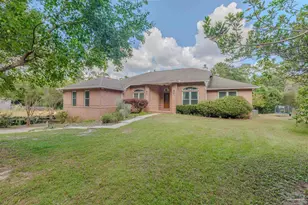
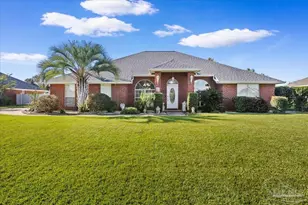
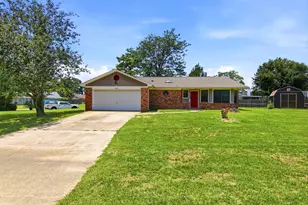
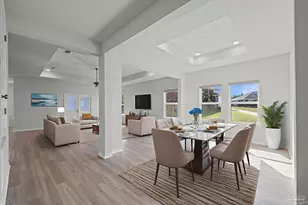
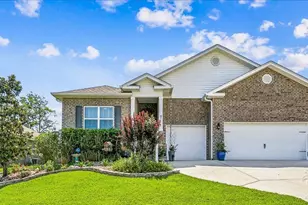
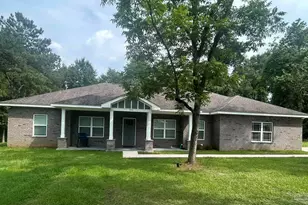
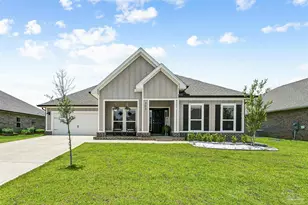
Backed up to a peaceful wooded preserve with no rear neighbors, this beautifully maintained 5-bedroom, 3-full-bath brick home offers the perfect blend of privacy, space, and convenience. The thoughtful split floor plan provides exceptional flexibility, with the spacious Primary Suite privately tucked away in its own corner of the home, and two separate bedroom wings, each featuring two bedrooms and a full bath - ideal for guests, multigenerational living, or creating dedicated spaces for children and visitors. The open-concept living area flows seamlessly into the oversized kitchen featuring granite countertops, stainless steel appliances, including a wall oven, a large center island, abundant cabinetry, and an oversized walk-in pantry. Natural light fills the home, creating a warm and inviting atmosphere throughout. Step outside and discover one of the home's standout features - the HUGE covered back porch overlooking the fully fenced backyard and serene preserve beyond. With no rear neighbors, this outdoor space offers the perfect place to relax, entertain, or simply enjoy mornings listening to birds singing and the gentle breeze moving through the trees. The detached storage building adds extra versatility for hobbies, tools, or lawn equipment, while the beautifully landscaped yard and impressive curb appeal make this home truly move-in ready. Conveniently located near the growing Navy Federal campus and the rapidly expanding 9-Mile Road corridor, you'll enjoy quick access to shopping, restaurants, grocery options, and everyday conveniences - including the new Costco. Easy access to I-10 and I-110 makes commuting to Pensacola International Airport, downtown Pensacola nightlife, medical facilities, and the area's world-famous white sand beaches incredibly convenient. Enjoy the balance of peaceful neighborhood living with close proximity to work, entertainment, and the coastal lifestyle amenities that make Pensacola such a desirable place to call home.
Full Property Details
Full Property Details for 866 Jesse Dr
General
- Sold For: $438,000
- HOA FEE: $200
- Status: Closed
- Type: Single Family
- Source: Pensacola
- MLS ID: 682621
- Added to Site: 56 day(s) ago
Interior
- Interior Features: Baseboards, Ceiling Fan(s), High Ceilings, High Speed Internet, Recessed Lighting, Bonus Room, Office/Study
- Appliances: Electric Water Heater, Built In Microwave, Dishwasher, Refrigerator, Self Cleaning Oven, Oven
- Flooring: Carpet
Rooms
Bathrooms
- Total Bathrooms: 3
- Full Bathrooms: 3
Bedrooms
- Total Bedrooms: 5
- Primary Bedroom: 16.833333333 x 15.25, First Level, 256.7083 Sq. Ft.
- Bedroom 1: 10.166666666 x 12.6666666, First Level, 128.7778 Sq. Ft.
- Bedroom 2: 12 x 12.75, First Level, 153 Sq. Ft.
- Bedroom 3: 11.833333333 x 16.6666666, First Level, 197.2222 Sq. Ft.
- Bedroom 4: 11.833333333 x 17.25, First Level, 204.125 Sq. Ft.
Other Rooms
- Living Room: 21.666666666 x 30.0833333, First Level, 651.8056 Sq. Ft.
- Kitchen: Not Updated, Granite Counters, Kitchen Island, Pantry, 7.916666666 x 14.8333333, First Level, 117.4306 Sq. Ft.
- Dining Room: Breakfast Room/Nook, Formal Dining Room, Kitchen/Dining Combo, 10.583333333 x 13.75, First Level, 145.5208 Sq. Ft.
- Laundry: Inside, W/D Hookups
Additional Information
- Security/Safety: Smoke Detector(s)
Exterior
- Exterior Features: Rain Gutters
- Deck/Patio: Covered, Patio, Covered Porch
Parking
- Garage: Yes
- Garage Spaces: 2
- Total Spaces: 2
- Parking Features: 2 Car Garage
Location
- County: Escambia - Fl
- Subdivision: Saverna Park
- Driving Directions: Hwy 29 to Well Line Rd. Left onto Jacobs Way. Left onto Jesse Dr. Home on the left
School Information
- Elementary School: Jim Allen
- Middle School: RANSOM
- High School: Tate
Community
- Association: Yes
Heating & Cooling
- Cooling Type: Central Air, Ceiling Fan(s)
- Heating Type: Central
Utilities
- Sewer: Public Sewer
- Water: Public
Structural Information
- Architectural Style: Contemporary
- Construction: Frame
- Roof: Shingle
- Stories/Levels: 1
- Square Feet: 3,077
- Year Built: 2018
- Property Condition: Resale
Lot Features
- Lot Size (Acres): 0.34
- Street/Road Desc.: Paved
- Road Maintenance: County Maintained Road
- Lot Features: Interior Lot
- Zoning: Res Single
- Fencing (Description): Back Yard, Privacy
Financial Considerations
- Price Per Sq. Ft.: $142.35
- Association Fee: $200
Disclosures and Reports
- Property ID: 101N312400002004
Listed by REMAX Select Partners
Sold by Realty ONE Group Emerald Coast

Get Pre-Approved Today
Schools
Schools serving 866 Jesse Dr
School District:Escambia County School District, Cantonment, FL
| Name | Grades | Distance |
|---|---|---|
Jim Allen Elementary School 1051 Highway 95A North, Cantonment, FL 32533 | PK-5 | 1 mi |
Ransom Middle School 1000 West Kingsfield Road, Cantonment, FL 32533 | 6-8 | 2.6 mi |
J. M. Tate Senior High School 1771 Tate Road, Cantonment, FL 32533 | 9-12 | 3.9 mi |
Disclaimer:
School attendance boundaries provided by ATTOM Data Solutions and are for reference only. Contact the school directly to verify enrollment eligibility.
Price & Sales History for 866 Jesse Dr
Date
Details
Price
Change
Source
6/22/2026
Sold
$438,000
0.23%
MLS
5/15/2026
Listed
$437,000
—
MLS
Disclaimer: Historical sales information is derived from public records provided by the county offices. Information is not guaranteed and should be independently verified.
866 Jesse Dr, Cantonment, FL 32533 (MLS# 682621) is a Single Family property that was sold at $438,000 on June 22, 2026. Want to learn more about 866 Jesse Dr? Do you have questions about finding other Single Family real estate for sale in Cantonment? You can browse all Cantonment real estate or contact a Coldwell Banker agent to request more information.