This is a carousel with tiles that activate property listing cards. Use the previous and next buttons to navigate.
1/47
$746,900
This is a carousel with tiles that activate property listing cards. Use the previous and next buttons to navigate.
1/47
Property Description
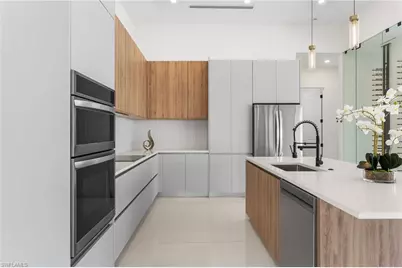
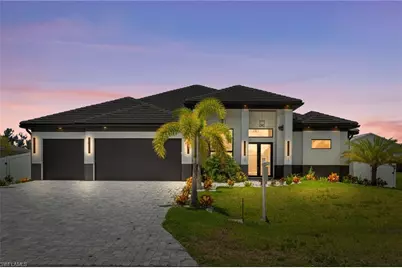
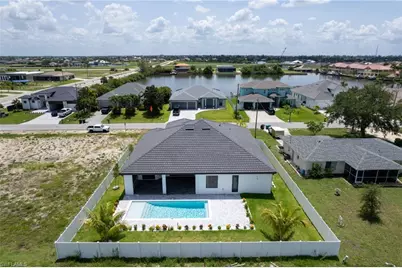
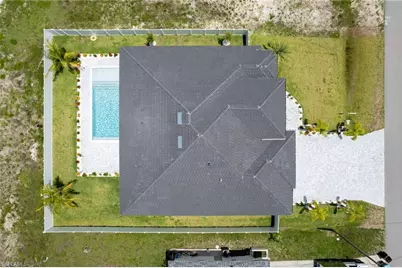
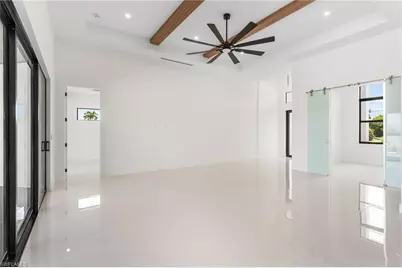
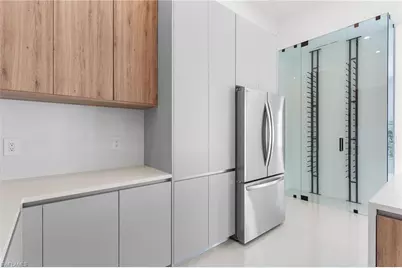
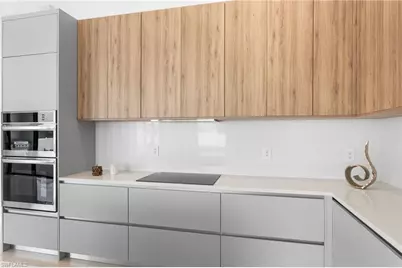
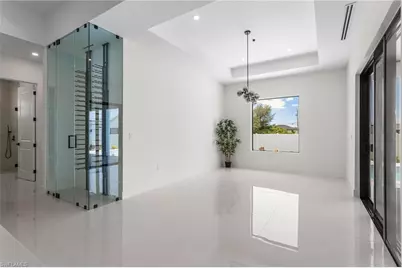
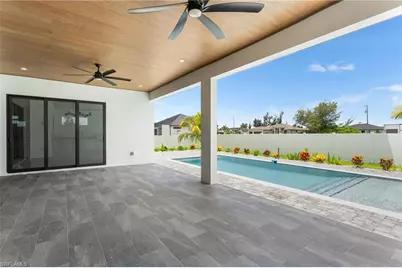
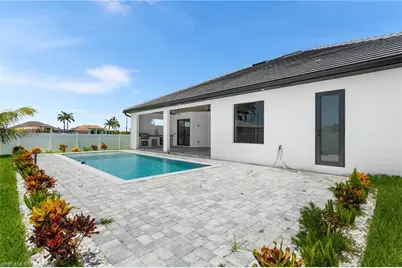
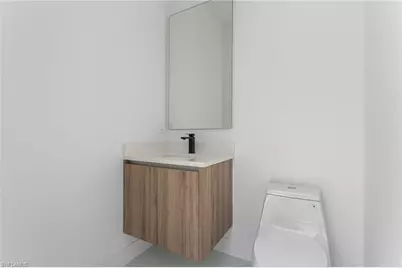
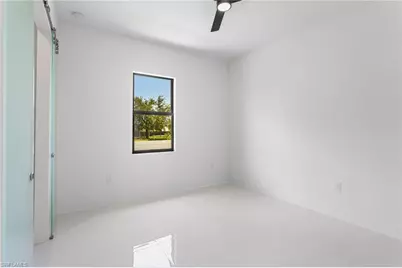
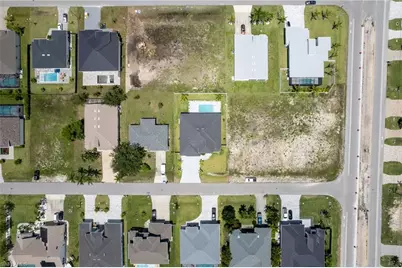
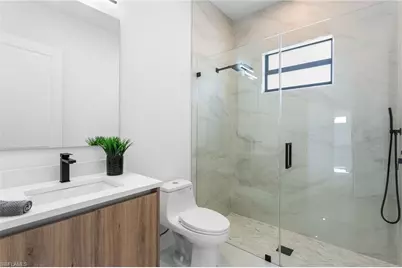
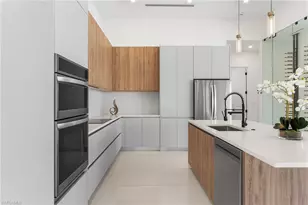
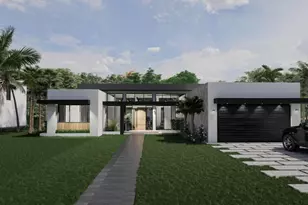
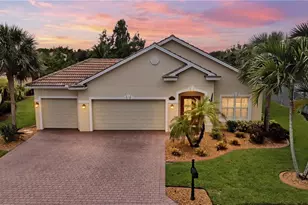
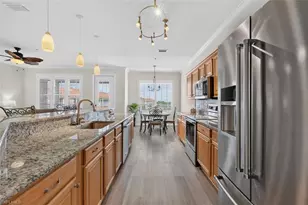
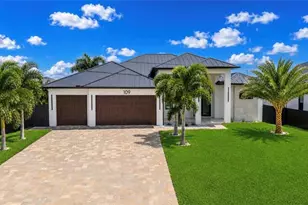
LUXURY NEW CONSTRUCTION POOL HOME in desirable SW Cape Coral Paradise! MODERN DESIGN, HIGH-END FINISHES, and the sought-after SOUTHWEST FLORIDA LIFESTYLE come together in one exceptional HOME. Featuring approximately 2,420 SQ FT OF LIVING AREA, this CONTEMPORARY HOME offers 4 BEDROOMS (or 3 Bedrooms + DEN), 3 FULL BATHS, 1 HALF BATH, POOL, and a 3-CAR GARAGE. A striking exterior palette of CHARCOAL GRAY, BLACK, and CRISP WHITE creates impressive curb appeal, while IMPACT-RESISTANT DOUBLE DOORS welcome you into a dramatic 16-FT FOYER. Inside, you'll find LIGHT NEUTRAL SPANISH PORCELAIN TILE throughout, soaring ceilings, EXPOSED WOOD BEAMS, designer lighting, and a thoughtfully designed OPEN-CONCEPT FLOOR PLAN ideal for everyday living and entertaining. The GOURMET KITCHEN serves as the centerpiece of the home, showcasing CUSTOM CABINETRY, QUARTZ COUNTERTOPS, FULL QUARTZ BACKSPLASH, STAINLESS STEEL APPLIANCES, LARGE WATERFALL ISLAND, UNDERMOUNT SINK, and MATTE BLACK FIXTURES. A dedicated WINE DISPLAY AREA with storage for up to 55 bottles adds a sophisticated touch for wine enthusiasts and entertainers alike. Additional features include a COFFEE BAR, abundant cabinetry, and generous counter space designed for both functionality and style. The PRIMARY SUITE offers a private retreat with DUAL WALK-IN CLOSETS and a SPA-INSPIRED BATHROOM featuring a FREESTANDING SOAKING TUB, WALK-THROUGH RAIN SHOWER, CUSTOM VANITIES, and elegant QUARTZ FINISHES. The SPLIT-BEDROOM FLOOR PLAN provides privacy for guests, while the FLEX ROOM can easily function as a HOME OFFICE, DEN, or FOURTH BEDROOM. Step outside to the SCREENED LANAI and experience true SWFL OUTDOOR LIVING. The HEATED POOL & SPA are complemented by a FULL OUTDOOR KITCHEN complete with BUILT-IN GRILL, MINI REFRIGERATOR, COMMERCIAL-GRADE SINK, and ample prep space, creating the perfect setting for entertaining year-round. Additional highlights include CITY WATER & SEWER, IMPACT WINDOWS & DOORS, DESIGNER FINISHES, ABUNDANT STORAGE, and a SPACIOUS 3-CAR GARAGE. Conveniently located near North-South Bound Burnt Store Rd and East-West Bound Pine Island Rd, shopping, dining, golf courses, parks, marinas, boat ramps & the exciting SEVEN ISLANDS PROJECT area! Enjoy easy access to waterfront restaurants, entertainment venues, healthcare facilities & everyday conveniences while remaining just a short drive from SWFL's world-famous beaches. This MOVE-IN READY NEW CONSTRUCTION HOME offers the perfect combination of STYLE, COMFORT, LOCATION, and MODERN FLORIDA LIVING. Whether you're seeking a full-time residence, seasonal getaway, or simply a home designed for entertaining, this exceptional property delivers quality craftsmanship, thoughtful design, and luxury finishes throughout. Enjoy peace of mind with LOW-MAINTENANCE NEW CONSTRUCTION, ENERGY-EFFICIENT FEATURES, and quality materials selected to complement today's modern lifestyle while maximizing comfort and convenience year-round!
Full Property Details
Full Property Details for 10 SW 33rd Ave
General
- Price: $746,900
- Taxes: (2025)
- Status: Active
- Type: Single Family
- Source: Bonita_Springs
- MLS ID: 2026019116
- Updated: 7/6/2026
- Added to Site: 74 day(s) ago
Interior
- Interior Features: Split Bedrooms, Great Room, Den - Study, Guest Bath, Guest Room, Home Office, Bar, Built-In Cabinets, Wired for Data, Closet Cabinets, Custom Mirrors, Entrance Foyer, Pantry, Tray Ceiling(s), Volume Ceiling, Walk-In Closet(s)
- Appliances: Cooktop, Dishwasher, Disposal, Microwave, Refrigerator/Freezer, Self-Cleaning Oven, Wall Oven, Wine Cooler
- Furnishings: Unfurnished
- Flooring: Tile
Rooms
Bathrooms
- Total Bathrooms: 4
- Full Bathrooms: 3
- Half Bathrooms: 1
- Primary Bathroom: 2 Masters, Dual Sinks, Multiple Shower Heads, Separate Tub And Shower
Bedrooms
- Total Bedrooms: 3
- Primary Bedroom: Master BR Sitting Area, Two Master Suites, Master BR Ground
Other Rooms
- Kitchen: Kitchen Island, Pantry
- Dining Room: Breakfast Bar, Formal
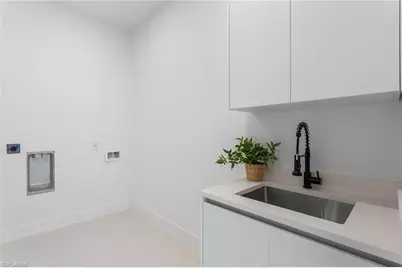
- Laundry: Washer/Dryer Hookup, Inside, Sink
Additional Information
- Shared Amenities: None, No Subdivision, Non-Gated
- Pool: Yes
- Private Pool: Yes
- Pool Description: In Ground, Concrete, Equipment Stays
- Security/Safety: Smoke Detector(s)
Exterior
- Exterior Features: Gas Grill, Outdoor Grill, Outdoor Kitchen, Outdoor Shower, Automatic Sprinkler, Water Display
- Porch/Patio/Deck: Open Porch/Lanai, Patio
Parking
- Garage: Yes
- Attached garage: Yes
- Garage Spaces: 3
- Covered Spaces: 3
- Parking Features: 2+ Spaces, Covered, Driveway Paved, Guest, Load Space, Paved, Under Bldg Closed, Garage Door Opener, Attached
Location
- Area: CC43 - Cape Coral Unit 58, 59-61, 76,
- County: Lee
- Subdivision: CAPE CORAL
- Building Name: CAPE CORAL
- Driving Directions: Head east on Terminal Access Rd from RSW. Take I-75 N, exit 131 for Daniels Pkwy. Turn left on Daniels, right on S Cleveland Ave (US-41 N), left on 35th St, then right on SW 33rd Ave. Destination: 10 SW 33rd Ave.
- Direction Faces: East
School Information
- Elementary School: THE SCHOOL DISTRICT OF LEE COUNTY
- Middle School: HTTPS://WWW.LEESCHOOLS.NET
- High School: HTTPS://WWW.STEPUPFORSTUDENTS.ORG
Community
- Assoc. Fees Include: None
- Pets Allowed: Yes
- Management Type: None
Heating & Cooling
- Air Conditioning: Yes
- Cooling Type: Ceiling Fan(s), Central Electric
- Heating Type: Central Electric
- Ceiling Fan(s): 7
Utilities
- Sewer: Central
- Water: Central
- Cable Available: Yes
- Utility Description: Cable Available
Structural Information
- Architectural Style: Contemporary
- Description/Design: Single Family Residence
- Structure Type: Efficiency
- Exterior Const.: Concrete Block, Stucco
- Roof: Tile
- Windows: Impact Resistant, Single Hung, Sliding, Impact Resistant Windows, Decorative Shutters
- Doors: Impact Resistant Doors
- Stories/Levels: 1
- Stories in Building: 1
- Square Feet: 2,415
- Sq. Ft. Source: Property Appraiser Office, Survey
- Living Area: 2,415 Sq. Ft.
- Year Built: 2026
- Property Condition: New Construction
Lot Features
- Property View: Landscaped Area, Pool/Club, Water Feature
- Lot Size (Acres): 0.244
- Lot Size (Sq. Ft.): 10,628
- Lot Size Source: Property Appraiser Office, Survey
- Lot Dimensions: 80 x 80 x 125 x 125
- Frontage: Public Road
- Frontage Feet: 80
- Street/Road Desc.: Paved
- Fence: Yes
- Irrigation System: Central
- Lot Features: Regular
- Zoning: R1
- Lot Description: Regular
- Fencing (Description): Fenced
Water Features
- Water Front Desc.: None
- Canal Width: None
Financial Considerations
- Tax Year: 2025
- Terms: Buyer Finance/Cash, FHA, Seller Pays Title, VA Loan
Disclosures and Reports
- Ownership: Single Family
- Legal Description: CAPE CORAL UNIT 58 BLK 5302 PB 23 PG 146 LOTS 33 + 34
- Property ID: 18-44-23-C2-05302.0330
- Section: 18
- Block: 5302
- Lot Number: 33
Listed by Re/Max Sunshine

Get Pre-Approved Today
Schools
Schools serving 10 SW 33rd Ave
School District:Lee County School District, Fort Myers, FL
| Name | Grades | Distance |
|---|---|---|
Trafalgar Elementary School 1850 Southwest 20th Avenue, Cape Coral, FL 33991 | K-5 | 2.8 mi |
Patriot Elementary School 711 Southwest 18th Street, Cape Coral, FL 33991 | K-5 | 4 mi |
Skyline Elementary School 620 Southwest 19th Street, Cape Coral, FL 33991 | K-5 | 4.2 mi |
Mariner Middle School 425 Chiquita Boulevard North, Cape Coral, FL 33993 | 6-8 | 2.4 mi |
Challenger Middle School, Cape Coral, FL 624 Trafalgar Parkway, Cape Coral, FL 33991 | 6-8 | 3.9 mi |
Mariner High School 701 Chiquita Boulevard North, Cape Coral, FL 33993 | 9-12 | 2.5 mi |
Ida S. Baker High School 3500 Agualinda Boulevard, Cape Coral, FL 33914 | 9-12 | 4.7 mi |
Cape Coral High School 2300 Santa Barbara Boulevard, Cape Coral, FL 33991 | 9-12 | 5 mi |
Hector A. Cafferata Jr Elementary School 250 Santa Barbara Boulevard North, Cape Coral, FL 33993 | K-5 | 4.2 mi |
Disclaimer:
School attendance boundaries provided by ATTOM Data Solutions and are for reference only. Contact the school directly to verify enrollment eligibility.
Price & Sales History for 10 SW 33rd Ave
Date
Details
Price
Change
Source
6/16/2026
Price Reduced
$746,900
-1.01%
MLS
5/30/2026
Price Reduced
$754,500
-0.13%
MLS
4/29/2026
Listed
$755,500
788.82%
MLS
6/23/2023
Sold
$85,000
—
Public Record
Disclaimer: Historical sales information is derived from public records provided by the county offices. Information is not guaranteed and should be independently verified.
Tax History
Tax History for 10 SW 33rd Ave
Year
Property Taxes
Change
Tax Assessment
Change
2025
$11,383
370%
$629,448
730%
2024
$2,423
-24%
$75,847
18%
2023
$3,169
8%
$64,188
189%
2021
$2,934
-6%
$22,200
-52%
2022
$3,107
6%
$46,620
205%
2021
$2,934
-6%
$15,300
49%
2018
$3,110
528%
$10,275
-34%
2017
$495
8%
$15,504
11%
2016
$457
13%
$14,000
27%
2015
$405
19%
$11,000
10%
2014
$341
-89%
$9,964
-12%
2019
$3,121
1138%
$11,303
57%
2013
$252
—
$7,200
—
Disclaimer: Historical tax information is derived from public records provided by the county offices. Information is not guaranteed and should be independently verified.
Estimate the Cost
Estimate the Cost for 10 SW 33rd Ave
10 SW 33rd Ave, Cape Coral, FL 33991 (MLS# 2026019116) is a Single Family property with 3 bedrooms, 3 full bathrooms and 1 partial bathroom. 10 SW 33rd Ave is currently listed for $746,900 and was received on April 29, 2026. Want to learn more about 10 SW 33rd Ave? Do you have questions about finding other Single Family real estate for sale in Cape Coral? You can browse all Cape Coral real estate or contact a Coldwell Banker agent to request more information.