This is a carousel with tiles that activate property listing cards. Use the previous and next buttons to navigate.
1/1
$435,000
This is a carousel with tiles that activate property listing cards. Use the previous and next buttons to navigate.
1/1
Property Description
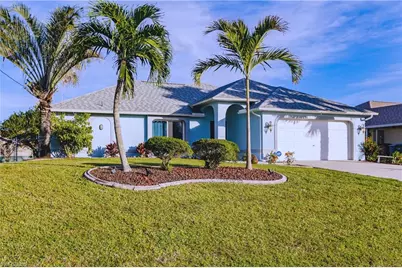
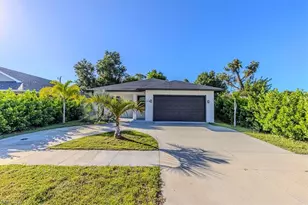
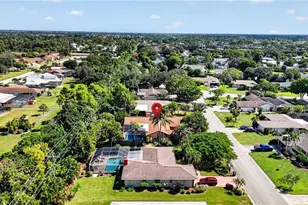
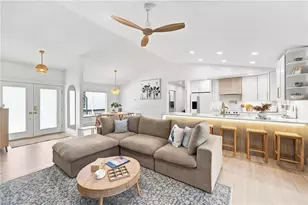
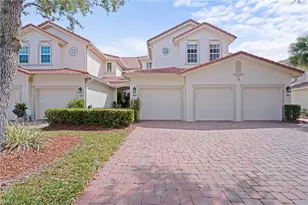
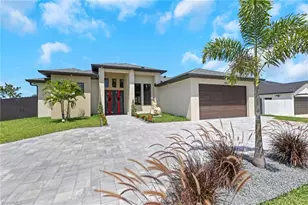
Discover effortless coastal living in this beautifully appointed 4-bedroom, 2-bath pool home, offered turnkey and enhanced with elegant upgrades throughout. A bright, open layout is framed by vaulted ceilings and plank-style tile flooring, creating a sophisticated and cohesive interior. The primary suite offers a serene retreat with a spacious walk-in closet and ensuite featuring a walk-in shower and dual sinks. At the heart of the home, the kitchen showcases granite countertops, ample cabinetry, and a functional layout ideal for everyday living or entertaining. Step outside to the screened lanai overlooking a sparkling pool, perfectly positioned for relaxation and year-round enjoyment. The fenced yard adds privacy and versatility, complemented by a storage shed for added convenience. With assessments paid and tasteful coastal furnishings included, this residence offers a refined, move-in-ready opportunity in one of Cape Coral's most desirable settings, where comfort, style, and turnkey ease come together beautifully.
Full Property Details
Full Property Details for 1019 SE 5th Pl
General
- Sold For: $435,000
- Taxes: (2025)
- Status: Closed
- Type: Single Family
- Source: Bonita_Springs
- MLS ID: 226021520
- Added to Site: 151 day(s) ago
Interior
- Interior Features: Split Bedrooms, Wired for Data, Vaulted Ceiling(s), Walk-In Closet(s)
- Appliances: Electric Cooktop, Dishwasher, Disposal, Double Oven, Dryer, Microwave, Refrigerator/Freezer, Washer
- Furnishings: Turnkey
- Flooring: Tile
Rooms
Bathrooms
- Total Bathrooms: 2
- Full Bathrooms: 2
- Primary Bathroom: Dual Sinks, Shower Only
Bedrooms
- Total Bedrooms: 4
Other Rooms
- Kitchen: Kitchen Island
- Dining Room: Breakfast Bar, Dining - Living
- Laundry: Inside
Additional Information
- Shared Amenities: None, No Subdivision
- Pool: Yes
- Private Pool: Yes
- Pool Description: In Ground, Screen Enclosure
- Security/Safety: Smoke Detector(s), Smoke Detectors
Exterior
- Exterior Features: Automatic Sprinkler
- Porch/Patio/Deck: Screened Lanai/Porch
Parking
- Garage: Yes
- Attached garage: Yes
- Garage Spaces: 2
- Covered Spaces: 2
- Parking Features: Driveway Paved, Garage Door Opener, Attached
Location
- Area: CC14 - Cape Coral Unit 16, 18, 22-
- County: Lee
- Subdivision: CAPE CORAL
- Building Name: CAPE CORAL
- Driving Directions: Use GPS
- Direction Faces: East
Community
- Assoc. Fees Include: None
- Units Assoc/Comm: 1
- Pets Allowed: Yes
- Management Type: None
Heating & Cooling
- Air Conditioning: Yes
- Cooling Type: Ceiling Fan(s), Central Electric
- Heating Type: Central Electric
Utilities
- Sewer: Assessment Paid, Central
- Water: Assessment Paid, Central
- Cable Available: Yes
- Utility Description: Cable Available
Structural Information
- Description/Design: Single Family Residence
- Exterior Const.: Concrete Block, Stucco
- Roof: Shingle
- Windows: Impact Resistant, Impact Resistant Windows
- Stories/Levels: 1
- Stories in Building: 1
- Square Feet: 1,712
- Sq. Ft. Source: Property Appraiser Office
- Living Area: 1,712 Sq. Ft.
- Year Built: 2003
Additional Structures
- Other Structures: Extra Building
Lot Features
- Property View: Landscaped Area
- Lot Size (Acres): 0.252
- Lot Size (Sq. Ft.): 10,977
- Lot Size Source: Property Appraiser Office
- Lot Dimensions: 137 x 80 x 80 x 137
- Frontage Feet: 137
- Street/Road Desc.: Paved
- Fence: Yes
- Irrigation System: Assessment Paid, Central
- Lot Features: Regular
- Zoning: R1
- Lot Description: Regular
- Fencing (Description): Fenced
Water Features
- Water Front Desc.: None
- Canal Width: None
Financial Considerations
- Tax Year: 2025
- Terms: Buyer Finance/Cash, FHA, VA Loan
Disclosures and Reports
- Ownership: Single Family
- Legal Description: CAPE CORAL UNIT 24 PT 1 BLK 1067 PB 24 PG 4 LOTS 21 + 22
- Property ID: 24-44-23-C2-01067.0210
- Section: 24
- Block: 1067
- Lot Number: 21
Listed by London Foster Realty
Sold by Realty One Group MVP
Get Pre-Approved Today
Schools
Schools serving 1019 SE 5th Pl
School District:Lee County School District, Fort Myers, FL
| Name | Grades | Distance |
|---|---|---|
Caloosa Elementary School 620 Del Prado Boulevard South, Cape Coral, FL 33990 | K-5 | 1.5 mi |
Tropic Isles Elementary School 5145 Orange Grove Boulevard, North Fort Myers, FL 33903 | K-5 | 3.6 mi |
Diplomat Elementary School 1115 Northeast 16th Terrace, Cape Coral, FL 33909 | K-5 | 3.7 mi |
Caloosa Middle School 610 Del Prado Boulevard South, Cape Coral, FL 33990 | 6-8 | 1.4 mi |
Diplomat Middle School 1039 Northeast 16th Terrace, Cape Coral, FL 33909 | 6-8 | 3.7 mi |
Cape Coral High School 2300 Santa Barbara Boulevard, Cape Coral, FL 33991 | 9-12 | 1.9 mi |
Mariner High School 701 Chiquita Boulevard North, Cape Coral, FL 33993 | 9-12 | 3.4 mi |
North Fort Myers High School 5000 Orange Grove Boulevard, North Fort Myers, FL 33903 | 9-12 | 3.9 mi |
Hancock Creek Elementary School 1601 Skyline Drive, North Fort Myers, FL 33903 | K-5 | 3.9 mi |
Disclaimer:
School attendance boundaries provided by ATTOM Data Solutions and are for reference only. Contact the school directly to verify enrollment eligibility.
Price & Sales History for 1019 SE 5th Pl
Date
Details
Price
Change
Source
10/26/2026
Sold
$435,000
-5.84%
MLS
6/02/2026
Listed
$462,000
—
MLS
Disclaimer: Historical sales information is derived from public records provided by the county offices. Information is not guaranteed and should be independently verified.
1019 SE 5th Pl, Cape Coral, FL 33990 (MLS# 226021520) is a Single Family property that was sold at $435,000 on October 26, 2026. Want to learn more about 1019 SE 5th Pl? Do you have questions about finding other Single Family real estate for sale in Cape Coral? You can browse all Cape Coral real estate or contact a Coldwell Banker agent to request more information.