This is a carousel with tiles that activate property listing cards. Use the previous and next buttons to navigate.
1/27
$150,000
This is a carousel with tiles that activate property listing cards. Use the previous and next buttons to navigate.
1/27
Property Description
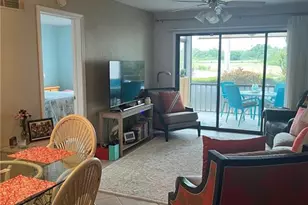
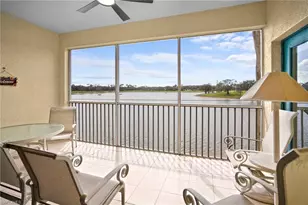
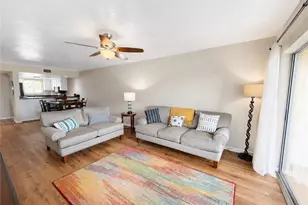
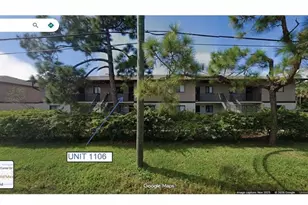
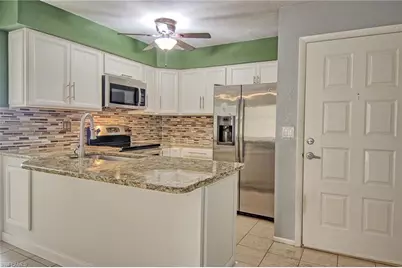
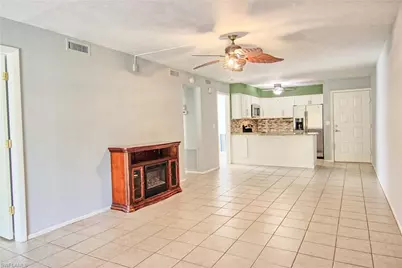
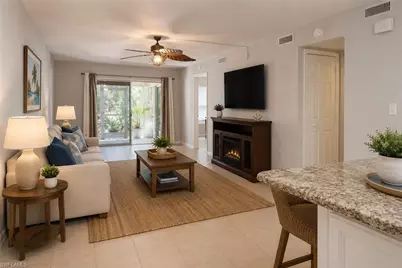
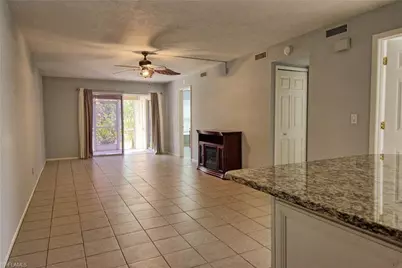
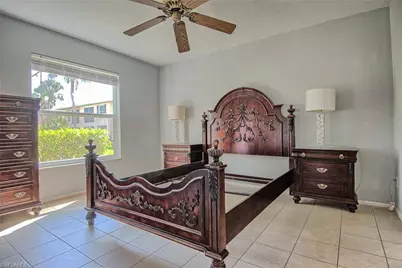
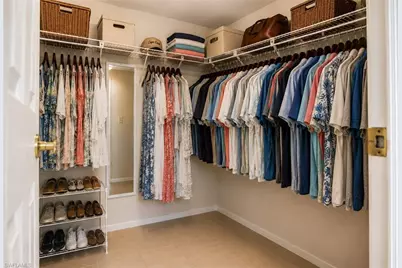
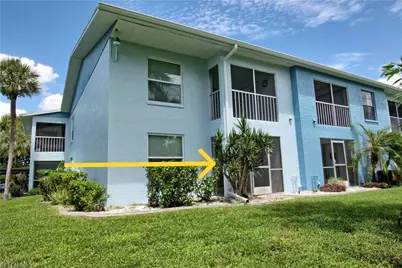
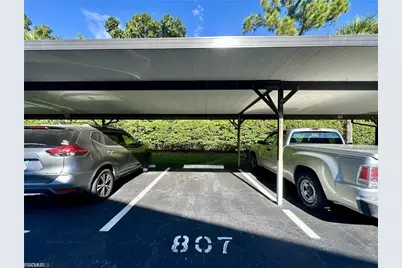
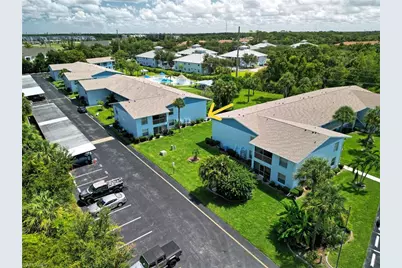
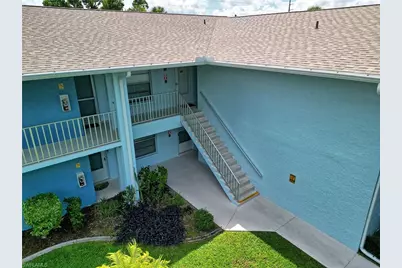
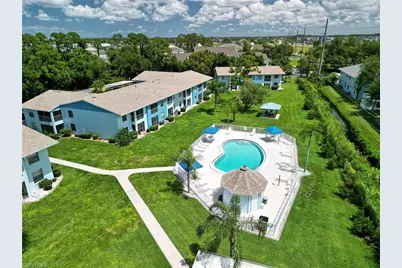
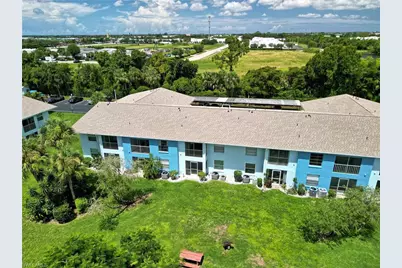
INVESTMENT OPPORTUNITY WITH TENANT IN PLACE THROUGH AUGUST 2027! This first-floor end-unit condo offers immediate rental income with a tenant already secured for the next year. The community has NEWER ROOFS and RECENTLY PAINTED EXTERIORS, while the low HOA fee of just $399 per month includes water, sewer, building insurance, roof maintenance, and exterior maintenance, helping keep ownership simple and predictable. Inside, tile flooring runs throughout, and the updated kitchen features granite countertops, stainless steel appliances, soft-close cabinetry, and a breakfast bar. The split-bedroom floor plan offers two bedrooms and two full baths, including a primary suite with a walk-in closet and step-in shower. A screened lanai overlooks tropical landscaping, and covered parking is just steps from the front door. Royal Hawaiian Club is a pet-friendly community with two heated pools, BBQ areas, and a pavilion. Located outside of a flood zone and convenient to shopping, dining, and the Fort Myers River District. An opportunity for an investor looking for a tenant-occupied property with rental income already in place. Some photos have been virtually staged.
Full Property Details
Full Property Details for 1100 Pondella Rd #807
General
- Price: $150,000
- Taxes: (2024)
- Status: Active
- Type: Single Family
- Source: Bonita_Springs
- MLS ID: 2026028912
- Updated: 8/11/2026
- Added to Site: 47 day(s) ago
Rental Information
- Lease/Rent Term: 30
- Min. Lease (Days): 30
Interior
- Interior Features: Great Room, Split Bedrooms, Walk-In Closet(s)
- Appliances: Dishwasher, Dryer, Microwave, Range, Refrigerator/Freezer, Washer
- Furnishings: Partially
- Flooring: Tile
Rooms
Bathrooms
- Total Bathrooms: 2
- Full Bathrooms: 2
- Primary Bathroom: Shower Only
Bedrooms
- Total Bedrooms: 2
Other Rooms
- Dining Room: Breakfast Bar, Dining - Living
- Laundry: Inside
Additional Information
- Shared Amenities: Barbecue (Picnic), Pool, Non-Gated
Exterior
- Exterior Features: None
- Porch/Patio/Deck: Screened Lanai/Porch
Parking
- Carports: Yes
- Carport Spaces: 1
- Covered Spaces: 1
- Parking Features: Detached Carport
Location
- Area: CC31 - Cape Coral Unit 17, 31-36,
- County: Lee
- Subdivision: ROYAL HAWAIIAN CLUB
- Building Name: ROYAL HAWAIIAN CLUB
- Direction Faces: West
Community
- Association: Yes
- Assoc. Fees Include: Insurance, Maintenance Grounds, Legal/Accounting, Manager, Pest Control Exterior, Rec Facilities, Reserve, Sewer, Trash, Water
- Units Assoc/Comm: 137
- Pets Allowed: Yes
- Number of Pets: 2
- Management Type: Professional
Heating & Cooling
- Air Conditioning: Yes
- Cooling Type: Central Electric
- Heating Type: Central Electric
Utilities
- Sewer: Assessment Paid, Central
- Water: Assessment Paid, Central
- Cable Available: Yes
- Utility Description: Cable Available
Structural Information
- Architectural Style: Garden Apt
- Description/Design: Low Rise (1-3)
- Exterior Const.: Concrete Block, Stucco
- Roof: Shingle
- Common Walls: End Unit
- Windows: Single Hung, Impact Resistant Windows, Window Coverings
- Entry Floor Number: 1
- Stories/Levels: 2
- Stories in Building: 2
- Square Feet: 947
- Sq. Ft. Source: Property Appraiser Office
- Living Area: 947 Sq. Ft.
- Year Built: 1985
Lot Features
- Property View: Landscaped Area
- Lot Size (Acres): 0.1767
- Lot Size (Sq. Ft.): 7,697
- Lot Size Source: Property Appraiser Office
- Irrigation System: Assessment Paid
- Lot Features: Zero Lot Line
- Lot Description: Zero Lot Line
Water Features
- Water Front Desc.: None
- Canal Width: None
Financial Considerations
- Other Assoc Fees: $399
- Application Fee: $100
- Other Fee Freq.: Monthly
- Tax Year: 2024
- Terms: Buyer Finance/Cash
Disclosures and Reports
- Ownership: Condo
- Legal Description: ROYAL HAWAIIAN CLUB CONDO PH VII OR 1541 PG 679 UNIT 807
- Property ID: 05-44-24-C3-00200.8070
- Section: 5
- Block: 200
- Lot Number: 807
Listed by Century 21 AllPoints Realty
Get Pre-Approved Today
Schools
Schools serving 1100 Pondella Rd #807
School District:Lee County School District, Fort Myers, FL
| Name | Grades | Distance |
|---|---|---|
Tropic Isles Elementary School 5145 Orange Grove Boulevard, North Fort Myers, FL 33903 | K-5 | 0.6 mi |
Hancock Creek Elementary School 1601 Skyline Drive, North Fort Myers, FL 33903 | K-5 | 1.8 mi |
Diplomat Elementary School 1115 Northeast 16th Terrace, Cape Coral, FL 33909 | K-5 | 1.9 mi |
Caloosa Middle School 610 Del Prado Boulevard South, Cape Coral, FL 33990 | 6-8 | 2 mi |
Diplomat Middle School 1039 Northeast 16th Terrace, Cape Coral, FL 33909 | 6-8 | 2 mi |
North Fort Myers High School 5000 Orange Grove Boulevard, North Fort Myers, FL 33903 | 9-12 | 1 mi |
Island Coast High School 2125 De Navarra Parkway, Cape Coral, FL 33909 | 9-12 | 4.1 mi |
Mariner High School 701 Chiquita Boulevard North, Cape Coral, FL 33993 | 9-12 | 5 mi |
Dr Carrie D Robinson Littleton Elementary School 700 Hutto Road, North Fort Myers, FL 33903 | K-5 | 2 mi |
Disclaimer:
School attendance boundaries provided by ATTOM Data Solutions and are for reference only. Contact the school directly to verify enrollment eligibility.
Price & Sales History for 1100 Pondella Rd #807
Date
Details
Price
Change
Source
7/06/2026
Listed
$150,000
—
MLS
Disclaimer: Historical sales information is derived from public records provided by the county offices. Information is not guaranteed and should be independently verified.

Estimate the Cost
Estimate the Cost for 1100 Pondella Rd #807
1100 Pondella Rd #807, Cape Coral, FL 33909 (MLS# 2026028912) is a Single Family property with 2 bedrooms and 2 full bathrooms. 1100 Pondella Rd #807 is currently listed for $150,000 and was received on July 06, 2026. Want to learn more about 1100 Pondella Rd #807? Do you have questions about finding other Single Family real estate for sale in Cape Coral? You can browse all Cape Coral real estate or contact a Coldwell Banker agent to request more information.