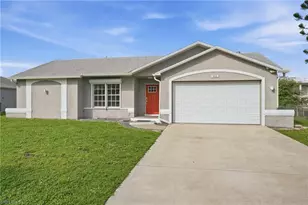
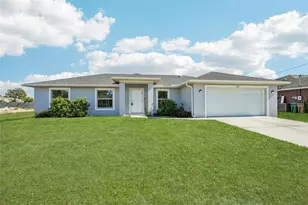
Full Property Details for 1120 NW 20th Pl
General
- Price: $300,000
- Taxes: (2025)
- Status: Pending
- Type: Single Family
- Source: Bonita_Springs
- MLS ID: 2026008419
- Updated: 8/26/2026
- Added to Site: 237 day(s) ago
Interior
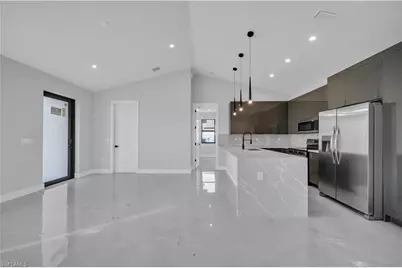

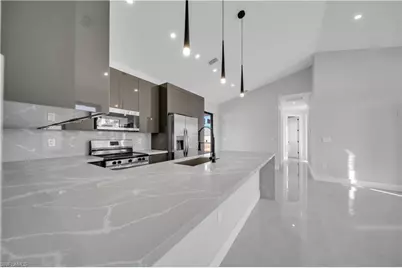

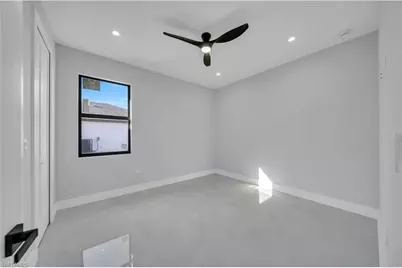
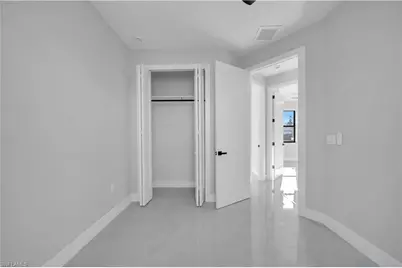
- Interior Features: Split Bedrooms, Cathedral Ceiling(s), Walk-In Closet(s)
- Appliances: Dishwasher, Disposal, Microwave, Range, Refrigerator
- Furnishings: Unfurnished
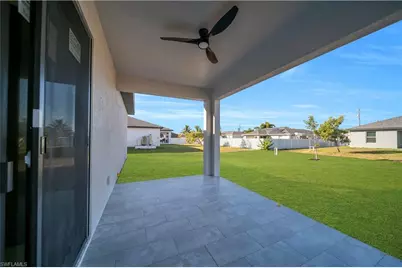
- Flooring: Tile
Rooms
- Total Bathrooms: 2
- Full Bathrooms: 2
- Primary Bathroom: Tub Only
- Dining Room: Dining - Living
Additional Information
- Shared Amenities: None, Non-Gated
- Security/Safety: Smoke Detectors
Exterior
- Exterior Features: Automatic Sprinkler
Parking
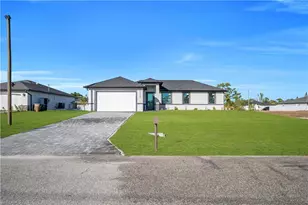
- Garage: Yes
- Attached garage: Yes
- Garage Spaces: 2
- Covered Spaces: 2
- Parking Features: Garage Door Opener, Attached
Location
- Area: CC44 - Cape Coral
- County: Lee
- Subdivision: CAPE CORAL
- Building Name: CAPE CORAL
- Direction Faces: East
Community
- Assoc. Fees Include: None
- Units Assoc/Comm: 1
- Pets Allowed: Yes
- Management Type: None
Heating & Cooling
- Air Conditioning: Yes
- Cooling Type: Central Electric
- Heating Type: Central Electric
Utilities
- Sewer: Septic Tank
- Water: Well
- Utility Description: Cable Not Available
Structural Information
- Architectural Style: Contemporary
- Description/Design: Single Family Residence
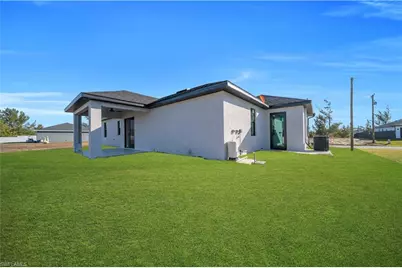
- Exterior Const.: Concrete Block, Stucco
- Roof: Shingle
- Windows: Single Hung, Impact Resistant Windows
- Doors: Impact Resistant Doors
- Stories/Levels: 1
- Stories in Building: 1
- Square Feet: 1,300
- Sq. Ft. Source: Architectural Plans
- Living Area: 1,300 Sq. Ft.
- Year Built: 2026
- Property Condition: New Construction
Lot Features
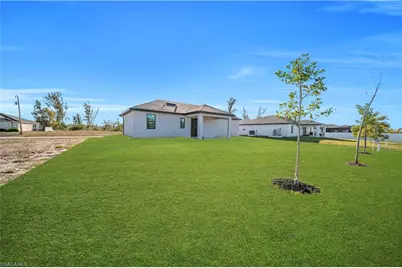
- Property View: Landscaped Area
- Lot Size (Acres): 0.23
- Lot Size (Sq. Ft.): 10,018
- Lot Size Source: Survey
- Lot Dimensions: 80 x 80 x 125 x 125
- Frontage Feet: 80
- Street/Road Desc.: Paved
- Irrigation System: Well
- Lot Features: Regular
- Zoning: R1-D
- Lot Description: Regular
Water Features
- Water Front Desc.: None
- Canal Width: None
Financial Considerations
- Tax Year: 2025
- Terms: Buyer Finance/Cash
Disclosures and Reports
- Ownership: Single Family
- Legal Description: CAPE CORAL UNIT 52 BLK 3825 PB 19 PG 57 LOTS 71 + 72
- Property ID: 04-44-23-C4-03825.0710
- Section: 4
- Block: 3825
- Lot Number: 71
Listed by Innova Real Estate Corp















![[Address not provided], Cape Coral, FL 33991 - Photo 1](https://m.cbhomes.com/p/943/A12096135/e033D69435ce4dC/s23cc.webp)