This is a carousel with tiles that activate property listing cards. Use the previous and next buttons to navigate.
1/49
$3,200 Just Listed
This is a carousel with tiles that activate property listing cards. Use the previous and next buttons to navigate.
1/49
Property Description
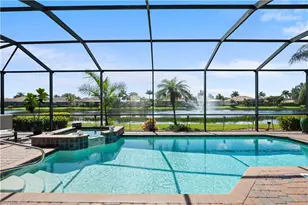
Custom, Direct Sailboat Gulf Access pool home in fabulous location! This is not a cookie cutter Florida home and not for everyone but if you are looking for a unique home with open entertaining options, soaring ceilings and beautiful tongue and groove cedar throughout, you need to see this home! Let's start with the open Kitchen featuring a wraparound quartz counter bar, whether for meals or entertaining, there is plenty of room for everyone. The quartz counter sidebar, with lighted glass block and storage, is perfect for entertaining, any type of beverage station or kitchen cooking essentials! You also have a GAS 5-burner cooktop range, wall convection oven, Bosch dishwasher and French door refrigerator with plenty of cabinetry and storage. The adjacent dining and living areas provide plenty of space for multiple seating or living spaces. As you enter the double door entry, the floor to ceiling rock fireplace with a sunken conversation pit and skylight, offers a comfortable and welcoming feel of home. The 1st floor also hosts 3 bedrooms, all with spacious closets, a large storage/linen closet and pool bath with combination tub/shower. The Master bedroom is located on the 2nd floor featuring private bath with dual sinks, vanity area and tiled walk-in shower. You have a large double entry closet and your own balcony overlooking the beautiful intersecting canals! To top it off, your outside Resort style living areas will make it hard to go back inside! The oversized 60'x12' under truss Lanai and screened pool area with Custom Rock like Pool and Hot Tub, featuring 3 waterfalls, special lighting, multiple seating areas and flora spaces will have you loving your Florida life. The Lanai also has a counter bar sink (easy to add further outdoor kitchen features!), a quick connect Gas line for your all your outdoor cooking equipment, a pool bath entrance, shower with hot/cold water and 3 screen door entries. The fenced yard gives access to the extended dock to enjoy relaxing with your favorite beverage at the Tiki Hut or preparing your Boat at the wrap around dock with 10,000# boatlift. Quick trip to explore Thunderbird Lake or venture out to the Gulf and enjoy the awesome water life and magnificent homes on the way.
Full Property Details
Full Property Details for 1221 SW 49th St
General
- Rent: $3,200
- Status: Active
- Type: Single Family
- Source: Bonita_Springs
- MLS ID: 2026016651
- Updated: 5/27/2026
- Added to Site: 2 day(s) ago
Rental Information
- Lease/Rent Term: 365
- Min. Lease (Days): 365
Interior
- Interior Features: Wired for Data, Entrance Foyer, Pantry, Vaulted Ceiling(s), Walk-In Closet(s)
- Fireplace: Yes
- Appliances: Gas Cooktop, Dishwasher, Disposal, Refrigerator with Icemaker, Tankless Water Heater, Wall Oven
- Furnishings: Unfurnished
- Flooring: Carpet, Tile, Vinyl
Rooms
Bathrooms
- Total Bathrooms: 2
- Full Bathrooms: 2
Bedrooms
- Total Bedrooms: 4
Other Rooms
- Laundry: Washer/Dryer Hookup, In Garage, Sink
Additional Information
- Shared Amenities: None, Boating, Non-Gated
- Pool: Yes
- Private Pool: Yes
- Pool Description: In Ground, Concrete, Custom Upgrades, Pool Bath, Screen Enclosure, See Remarks
- Spa: Yes
- Spa Description: In Ground, Concrete, Heated (Gas), Pool Bath, Integrated with Pool, Screened
- Security/Safety: Security System, Smoke Detector(s), Smoke Detectors
Exterior
- Exterior Features: Dock, Boat Lift, Captain's Walk, Concrete Dock, Dock Included, Elec Avail at dock, Water Avail at Dock, Wooden Dock, Balcony, Outdoor Shower, Automatic Sprinkler, Water Display
- Porch/Patio/Deck: Screened Lanai/Porch, Deck
Parking
- Garage: Yes
- Attached garage: Yes
- Garage Spaces: 2
- Covered Spaces: 2
- Parking Features: 2+ Spaces, Circular Driveway, Covered, Driveway Paved, Garage Door Opener, Attached
Location
- Area: CC21 - Cape Coral Unit 3, 30, 44, 6
- County: Lee
- Subdivision: CAPE CORAL
- Building Name: CAPE CORAL
- Driving Directions: From Cape Coral Parkway West to Skyline Blvd. Go South on Skyline Blvd. to West (right) on SW 51st Terrace. Follow to North (right) on SW 11th Court, turn onto SW 46th St, home on right side near end of street.
- Direction Faces: South
Community
- Units Assoc/Comm: 1
- Pets Allowed: Yes
Heating & Cooling
- Air Conditioning: Yes
- Cooling Type: Ceiling Fan(s), Central Electric
- Heating Type: Central Electric, Fireplace(s)
Utilities
- Cable Available: Yes
- Utility Description: Cable Available
Structural Information
- Description/Design: Single Family Residence
- Exterior Const.: Concrete Block
- Windows: Decorative Shutters, Window Coverings
- Doors: French Doors
- Entry Floor Number: 1
- Stories/Levels: 2
- Stories in Building: 2
- Square Feet: 2,296
- Living Area: 2,296 Sq. Ft.
- Year Built: 1986
Additional Structures
- Other Structures: Tiki Hut
Lot Features
- Property View: Canal, Intersecting Canal, Pool/Club, Water, Water Feature
- Lot Size (Acres): 0.233
- Lot Size (Sq. Ft.): 10,149
- Lot Dimensions: 79 x 83 x 125 x 125
- Frontage Feet: 79
- Fence: Yes
- Fencing (Description): Fenced
Water Features
- Water Front: Yes
- Gulf Access: Yes
- Water Front Desc.: No Bridge(s)/Water Direct, Canal Front, Intersecting Canal, Seawall
- Canal Width: Canal Width 81-120
- Boat Dock Slip: Yes
Financial Considerations
- For Sale: Yes
- Security Deposit: $3,300
- Pet Deposit: $500
- Cleaning Deposit/Fee: $400
- Owner Pays: Lawn Service, Management, Pool Care, Taxes, Trash Collection
- Tenant Pays: Application Fee, Cable TV, Departure Cleaning, Electricity, Telephone, Gas, Internet Access, Pest Control Interior, Pet Deposit, Pool Heat, Water
Disclosures and Reports
- Legal Description: CAPE CORAL UNIT 64 BLK 4516 PB 21 PG 93 LOTS 1 + 2
- Property ID: 15-45-23-C1-04516.0010
- Section: 15
- Block: 4516
- Lot Number: 1
Listed by Real Deal Realty And Property
Schools
Schools serving 1221 SW 49th St
School District:Lee County School District, Fort Myers, FL
| Name | Grades | Distance |
|---|---|---|
Pelican Elementary School 3525 Southwest 3rd Avenue, Cape Coral, FL 33914 | K-5 | 2.1 mi |
Gulf Elementary School 3400 Southwest 17th Place, Cape Coral, FL 33914 | K-5 | 2.1 mi |
Cape Elementary School 4519 Vincennes Boulevard, Cape Coral, FL 33904 | K-5 | 3.3 mi |
Gulf Middle School, Cape Coral, FL 1809 Southwest 36th Terrace, Cape Coral, FL 33914 | 6-8 | 1.9 mi |
Trafalgar Middle School 2120 Trafalgar Parkway, Cape Coral, FL 33991 | 6-8 | 4.3 mi |
Ida S. Baker High School 3500 Agualinda Boulevard, Cape Coral, FL 33914 | 9-12 | 2.1 mi |
Cape Coral High School 2300 Santa Barbara Boulevard, Cape Coral, FL 33991 | 9-12 | 3.6 mi |
Mariner High School 701 Chiquita Boulevard North, Cape Coral, FL 33993 | 9-12 | 7.2 mi |
North Fort Myers High School 5000 Orange Grove Boulevard, North Fort Myers, FL 33903 | 9-12 | 8.9 mi |
Disclaimer:
School attendance boundaries provided by ATTOM Data Solutions and are for reference only. Contact the school directly to verify enrollment eligibility.
Price History for 1221 SW 49th St
Date
Details
Price
Change
Source
5/27/2026
Listed
$3,200
—
MLS
Disclaimer: Historical sales information is derived from public records provided by the county offices. Information is not guaranteed and should be independently verified.
1221 SW 49th St, Cape Coral, FL 33914 (MLS# 2026016651) is a Single Family property with 4 bedrooms and 2 full bathrooms. 1221 SW 49th St is currently listed for rent at $3,200 and was received on May 27, 2026. Want to learn more about 1221 SW 49th St? Do you have questions about finding other real estate for sale or rent in Cape Coral? You can browse all Cape Coral rentals or contact a Coldwell Banker agent to request more information.