This is a carousel with tiles that activate property listing cards. Use the previous and next buttons to navigate.
1/1
$1,000,000
This is a carousel with tiles that activate property listing cards. Use the previous and next buttons to navigate.
1/1
Property Description
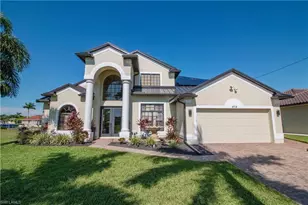
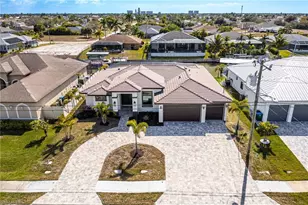
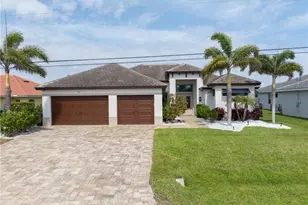
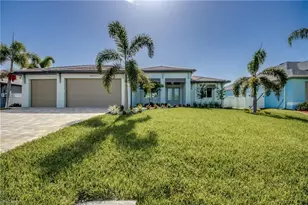
Experience elevated waterfront living in this exceptional new construction residence, thoughtfully designed to combine luxury, comfort, and versatility. Offering 4 bedrooms, 3 bathrooms, and a spacious 3-car garage, this home also features a private mother-in-law suite complete with its own separate entrance, living area, full kitchen, and en-suite bathroom-ideal for multigenerational living, guests, or extended stays. From the moment you step inside, you'll be captivated by soaring high ceilings, an open-concept floor plan, and designer finishes throughout. Every detail has been carefully curated, from the built-in custom closets throughout the home to the stunning quartz leather countertops that elevate both style and functionality. The luxurious primary suite offers a true spa experience with a resort-inspired bathroom designed for everyday relaxation. Modern convenience is seamlessly integrated with a built-in Sonos sound system, allowing you to enjoy premium audio throughout the home and outdoor living spaces. Step outside into your own private retreat where entertaining comes effortlessly. The expansive covered lanai showcases a fully equipped outdoor summer kitchen featuring quartz leather countertops, abundant prep space, and even a built-in beer keg dispenser, making it the ultimate setting for hosting family and friends year-round. Beyond the lanai, the spectacular pool serves as the centerpiece of the backyard. Its elegant dark interior finish creates a sophisticated, resort-like ambiance while beautifully complementing the tranquil backdrop of the oversized freshwater canal. Whether you're enjoying a quiet evening by the water or entertaining a crowd, the seamless blend of indoor and outdoor living creates an unforgettable lifestyle. Perfectly combining luxury finishes, flexible living spaces, cutting-edge technology, and breathtaking waterfront views, this one-of-a-kind residence offers everything today's discerning buyer is looking for.
Full Property Details
Full Property Details for 1227 SW 37th St
General
- Sold For: $1,000,000
- Taxes: (2025)
- Status: Closed
- Type: Single Family
- Source: Bonita_Springs
- MLS ID: 2026031736
- Added to Site: 72 day(s) ago
Interior
- Interior Features: Split Bedrooms, Den - Study, Bar, Built-In Cabinets, Closet Cabinets, Custom Mirrors, Entrance Foyer, Pantry, Walk-In Closet(s)
- Fireplace: Yes
- Appliances: Electric Cooktop, Gas Cooktop, Dishwasher, Disposal, Double Oven, Refrigerator with Icemaker, Self-Cleaning Oven, Wine Cooler, Dryer, Freezer, Ice Maker, Microwave, Pot Filler, Refrigerator/Freezer
- Furnishings: Unfurnished
- Flooring: Tile
Rooms
Bathrooms
- Total Bathrooms: 4
- Full Bathrooms: 3
- Half Bathrooms: 1
- Primary Bathroom: Dual Sinks, Jetted Tub, Multiple Shower Heads, Separate Tub And Shower
Bedrooms
- Total Bedrooms: 4
Other Rooms
- Dining Room: Breakfast Bar, Dining - Family, Eat-in Kitchen, Formal
- Laundry: Inside, Sink
Additional Information
- Shared Amenities: None, Non-Gated
- Pool: Yes
- Private Pool: Yes
- Pool Description: In Ground, Concrete, Custom Upgrades, Equipment Stays, Electric Heat, Pool Bath, Salt Water
- Spa: Yes
- Spa Description: In Ground, Concrete, Heated (Electric), Pool Bath
- Security/Safety: Security System, Smoke Detector(s), Smoke Detectors
Exterior
- Exterior Features: Outdoor Kitchen, Outdoor Shower, Automatic Sprinkler
- Porch/Patio/Deck: Screened Lanai/Porch
Parking
- Garage: Yes
- Attached garage: Yes
- Garage Spaces: 3
- Covered Spaces: 3
- Parking Features: Garage Door Opener, Attached
Location
- Area: CC23 - Cape Coral Unit 28, 29, 45, 62, 63, 66, 68
- County: Lee
- Subdivision: CAPE CORAL
- Building Name: CAPE CORAL
- Driving Directions: From Veterans Memorial Parkway, head south on Skyline Boulevard. Continue approximately 2.5 miles, then turn right onto SW 12th Terrace. Follow SW 12th Terrace for about 0.4 miles, then turn left onto SW 37th Street. Continue a short distance, and 1227 SW 37th St will be on your left-hand side
- Direction Faces: North
Community
- Assoc. Fees Include: None
- Units Assoc/Comm: 1
- Pets Allowed: Yes
- Management Type: None
Heating & Cooling
- Air Conditioning: Yes
- Cooling Type: Ceiling Fan(s), Central Electric
- Heating Type: Central Electric, Fireplace(s)
Utilities
- Sewer: Central
- Water: Central
- Cable Available: Yes
- Utility Description: Cable Available
Structural Information
- Description/Design: Single Family Residence
- Exterior Const.: Concrete Block, Brick, Stucco
- Roof: Shingle
- Windows: Impact Resistant, Impact Resistant Windows, Window Coverings
- Doors: Impact Resistant Doors, French Doors
- Entry Floor Number: 1
- Stories/Levels: 1
- Stories in Building: 1
- Square Feet: 2,364
- Sq. Ft. Source: Architectural Plans
- Living Area: 2,364 Sq. Ft.
- Year Built: 2026
- Property Condition: New Construction
Lot Features
- Property View: Canal, Water
- Lot Size (Acres): 0.23
- Lot Size (Sq. Ft.): 10,018
- Lot Size Source: Survey
- Lot Dimensions: 80 x 80 x 125 x 125
- Frontage Feet: 80
- Fence: Yes
- Irrigation System: Central
- Lot Features: Regular
- Zoning: R1-W
- Lot Description: Regular
- Fencing (Description): Fenced
Water Features
- Water Front: Yes
- Water Front Desc.: Canal Front, Freshwater
- Canal Width: Canal Width 121-150
Financial Considerations
- Tax Year: 2025
- Terms: Buyer Finance/Cash, FHA, VA Loan
Disclosures and Reports
- Ownership: Single Family
- Legal Description: CAPE CORAL UNIT 66 BLK 3293 PB 22 PG 6 LOTS 25 + 26
- Property ID: 03-45-23-C4-03293.0250
- Section: 3
- Block: 3293
- Lot Number: 25
Listed by Pelican Vista Realty
Sold by EXP Realty LLC

Get Pre-Approved Today
Schools
Schools serving 1227 SW 37th St
School District:Lee County School District, Fort Myers, FL
| Name | Grades | Distance |
|---|---|---|
Gulf Elementary School 3400 Southwest 17th Place, Cape Coral, FL 33914 | K-5 | 0.8 mi |
Pelican Elementary School 3525 Southwest 3rd Avenue, Cape Coral, FL 33914 | K-5 | 1.4 mi |
Cape Elementary School 4519 Vincennes Boulevard, Cape Coral, FL 33904 | K-5 | 3.5 mi |
Gulf Middle School, Cape Coral, FL 1809 Southwest 36th Terrace, Cape Coral, FL 33914 | 6-8 | 0.7 mi |
Trafalgar Middle School 2120 Trafalgar Parkway, Cape Coral, FL 33991 | 6-8 | 2.7 mi |
Ida S. Baker High School 3500 Agualinda Boulevard, Cape Coral, FL 33914 | 9-12 | 0.9 mi |
Cape Coral High School 2300 Santa Barbara Boulevard, Cape Coral, FL 33991 | 9-12 | 2.3 mi |
Mariner High School 701 Chiquita Boulevard North, Cape Coral, FL 33993 | 9-12 | 5.6 mi |
North Fort Myers High School 5000 Orange Grove Boulevard, North Fort Myers, FL 33903 | 9-12 | 7.9 mi |
Disclaimer:
School attendance boundaries provided by ATTOM Data Solutions and are for reference only. Contact the school directly to verify enrollment eligibility.
Price & Sales History for 1227 SW 37th St
Date
Details
Price
Change
Source
9/24/2026
Sold
$1,000,000
1.52%
MLS
7/25/2026
Listed
$985,000
—
MLS
Disclaimer: Historical sales information is derived from public records provided by the county offices. Information is not guaranteed and should be independently verified.
1227 SW 37th St, Cape Coral, FL 33914 (MLS# 2026031736) is a Single Family property that was sold at $1,000,000 on September 24, 2026. Want to learn more about 1227 SW 37th St? Do you have questions about finding other Single Family real estate for sale in Cape Coral? You can browse all Cape Coral real estate or contact a Coldwell Banker agent to request more information.