This is a carousel with tiles that activate property listing cards. Use the previous and next buttons to navigate.
1/30
$319,900
This is a carousel with tiles that activate property listing cards. Use the previous and next buttons to navigate.
1/30
Property Description
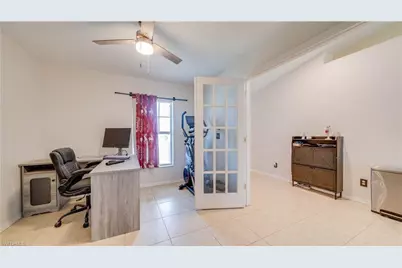
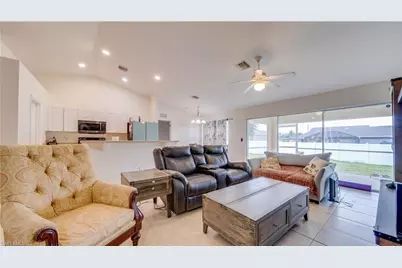
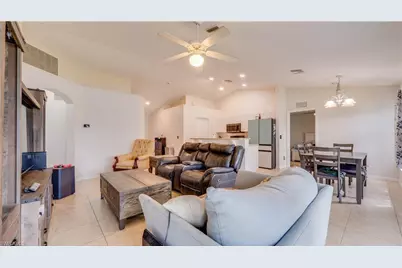
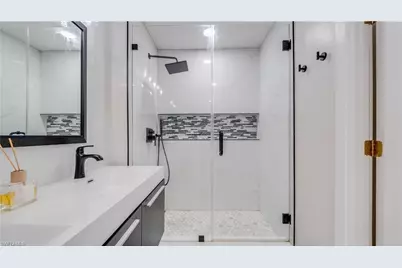
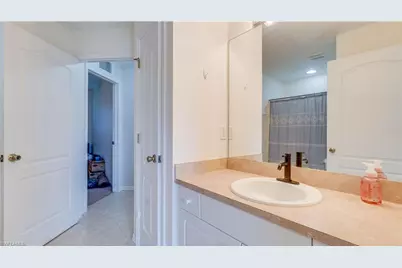
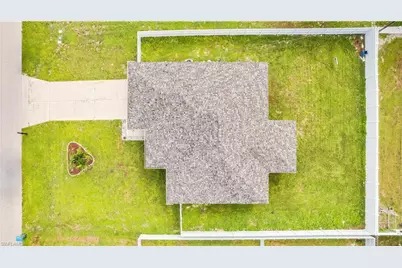
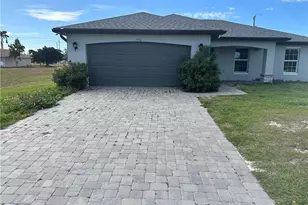
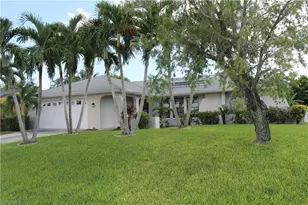
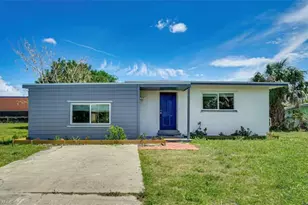
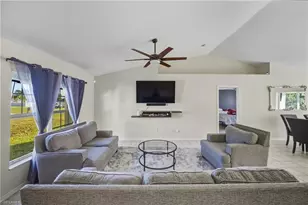
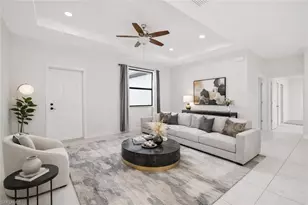
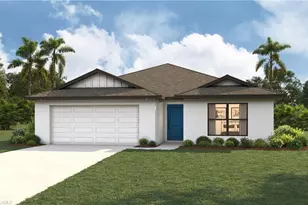
Welcome to this spacious 3-bedroom + den, 2-bath home in a quiet Cape Coral community! With city water and sewer already in, and only a small balance remaining, this home offers both comfort and convenience. Inside, you'll find a bright, freshly painted OPEN FLOOR PLAN with VAULTED ceilings, bringing together the family room, dining area and kitchen in one spacious living area. The KITCHEN features newer Samsung appliances, an ISLAND/eat-in counter and new LED lighting. The family room opens through sliding glass doors to the screened lanai, creating an easy flow for everyday living and entertaining. The PRIMARY SUITE features new LVP flooring, 2 walk-in closets and a beautifully REMODELED PRIMARY BATH completed in 2025. The spa-like bath includes floor-to-ceiling tile in the walk-in shower and on the vanity wall, a dual-sink floating quartz vanity, showerhead and handheld fixture, modern sensor toilet, and Bluetooth exhaust fan/light with dimming, color-changing lighting and music capability. Two additional bedrooms and a DEN provide flexible space for family, guests or a home office. The guest bath offers Jack-and-Jill-style access between the bedrooms. The dedicated laundry room includes pantry storage. Step outside to the newly rescreened LANAI, featuring a new screen door and exterior light fixture. The spacious backyard has plenty of room for a pool. The property is FULLY FENCED with new gates, white vinyl fencing along the rear, and white metal fencing along the sides and front. MAJOR UPDATES include a 2023 ROOF, 2017 A/C and 2022 WATER HEATER. No flood insurance is required. Conveniently located near shopping, dining and everyday amenities along the Pine Island Road corridor. With valuable improvements already completed, flexible living spaces and a convenient location, this home offers plenty of possibilities to make it your own!
Full Property Details
Full Property Details for 1406 NE 10th Ln
General
- Price: $319,900
- Taxes: (2025)
- Status: Active
- Type: Single Family
- Source: Bonita_Springs
- MLS ID: 2026039370
- Updated: 9/21/2026
- Added to Site: 15 day(s) ago
Interior
- Interior Features: Split Bedrooms, Den - Study, Home Office, Closet Cabinets, Entrance Foyer, Pantry, Vaulted Ceiling(s), Walk-In Closet(s)
- Appliances: Dishwasher, Dryer, Microwave, Range, Refrigerator, Washer
- Furnishings: Unfurnished
- Flooring: Carpet, Tile, Vinyl
Rooms
Bathrooms
- Total Bathrooms: 2
- Full Bathrooms: 2
- Primary Bathroom: Dual Sinks, Multiple Shower Heads, Shower Only
Bedrooms
- Total Bedrooms: 3
Other Rooms
- Kitchen: Kitchen Island
- Dining Room: Breakfast Bar, Dining - Family
- Laundry: Washer/Dryer Hookup, Inside
Additional Information
- Shared Amenities: None, Non-Gated
- Security/Safety: Smoke Detector(s), Smoke Detectors
Exterior
- Exterior Features: Room for Pool
- Porch/Patio/Deck: Open Porch/Lanai, Screened Lanai/Porch
Parking
- Garage: Yes
- Attached garage: Yes
- Garage Spaces: 2
- Covered Spaces: 2
- Parking Features: Garage Door Opener, Attached
Location
- Area: CC31 - Cape Coral Unit 17, 31-36,
- County: Lee
- Subdivision: CAPE CORAL
- Building Name: CAPE CORAL
- Driving Directions: Continue north on Del Prado Blvd N past Pine Island Rd. Turn left onto NE 10th Ln. Home will be on the left.
- Direction Faces: North
Community
- Assoc. Fees Include: None
- Units Assoc/Comm: 1
- Pets Allowed: Yes
- Management Type: None
Heating & Cooling
- Air Conditioning: Yes
- Cooling Type: Ceiling Fan(s), Central Electric
- Heating Type: Central Electric
Utilities
- Sewer: Central
- Water: Central
- Cable Available: Yes
- Utility Description: Cable Available
Structural Information
- Description/Design: Single Family Residence
- Exterior Const.: Concrete Block, Stucco
- Roof: Shingle
- Windows: Single Hung, Shutters - Manual
- Stories/Levels: 1
- Stories in Building: 1
- Square Feet: 1,458
- Sq. Ft. Source: Property Appraiser Office
- Living Area: 1,458 Sq. Ft.
- Year Built: 2004
Lot Features
- Property View: Landscaped Area
- Lot Size (Acres): 0.23
- Lot Size (Sq. Ft.): 10,018
- Lot Size Source: Property Appraiser Office
- Lot Dimensions: 80 x 80 x 125 x 125
- Frontage: Public Road
- Frontage Feet: 80
- Street/Road Desc.: Paved
- Fence: Yes
- Irrigation System: Central
- Lot Features: Regular
- Zoning: R1
- Lot Description: Regular
- Fencing (Description): Fenced
Water Features
- Water Front Desc.: None
- Canal Width: None
Financial Considerations
- Tax Year: 2025
- Terms: Buyer Finance/Cash, FHA, VA Loan
Disclosures and Reports
- Ownership: Single Family
- Legal Description: CAPE CORAL UNIT 31 BLK 2033 PB 14 PG 159 LOTS 3 + 4
- Property ID: 06-44-24-C3-02033.0030
- Section: 6
- Block: 2033
- Lot Number: 3
Listed by Century 21 Selling Paradise

Get Pre-Approved Today
Schools
Schools serving 1406 NE 10th Ln
School District:Lee County School District, Fort Myers, FL
| Name | Grades | Distance |
|---|---|---|
Diplomat Elementary School 1115 Northeast 16th Terrace, Cape Coral, FL 33909 | K-5 | 1 mi |
Tropic Isles Elementary School 5145 Orange Grove Boulevard, North Fort Myers, FL 33903 | K-5 | 1.8 mi |
Caloosa Elementary School 620 Del Prado Boulevard South, Cape Coral, FL 33990 | K-5 | 2.1 mi |
Diplomat Middle School 1039 Northeast 16th Terrace, Cape Coral, FL 33909 | 6-8 | 1 mi |
Caloosa Middle School 610 Del Prado Boulevard South, Cape Coral, FL 33990 | 6-8 | 1.9 mi |
North Fort Myers High School 5000 Orange Grove Boulevard, North Fort Myers, FL 33903 | 9-12 | 2.3 mi |
Mariner High School 701 Chiquita Boulevard North, Cape Coral, FL 33993 | 9-12 | 3.8 mi |
Island Coast High School 2125 De Navarra Parkway, Cape Coral, FL 33909 | 9-12 | 4 mi |
Dr Carrie D Robinson Littleton Elementary School 700 Hutto Road, North Fort Myers, FL 33903 | K-5 | 2.5 mi |
Disclaimer:
School attendance boundaries provided by ATTOM Data Solutions and are for reference only. Contact the school directly to verify enrollment eligibility.
Price & Sales History for 1406 NE 10th Ln
Date
Details
Price
Change
Source
9/21/2026
Listed
$319,900
88.18%
MLS
12/28/2016
Sold
$170,000
—
Public Record
Disclaimer: Historical sales information is derived from public records provided by the county offices. Information is not guaranteed and should be independently verified.
Tax History
Tax History for 1406 NE 10th Ln
Year
Property Taxes
Change
Tax Assessment
Change
2025
$3,736
—
$170,028
3%
2025
$3,736
6%
$165,558
3%
2024
$3,538
-26%
$160,892
3%
2023
$4,771
2%
$156,206
5%
2021
$4,656
—
$148,210
-2%
2022
$4,679
—
$151,656
13%
2021
$4,656
—
$134,651
2%
2019
$4,647
—
$131,624
1%
2018
$4,649
116%
$130,266
2%
2017
$2,149
-11%
$127,587
14%
2016
$2,422
8%
$111,734
14%
2015
$2,234
7%
$97,711
5%
2014
$2,090
15%
$93,088
14%
2013
$1,816
—
$81,806
—
Disclaimer: Historical tax information is derived from public records provided by the county offices. Information is not guaranteed and should be independently verified.
Estimate the Cost
Estimate the Cost for 1406 NE 10th Ln
1406 NE 10th Ln, Cape Coral, FL 33909 (MLS# 2026039370) is a Single Family property with 3 bedrooms and 2 full bathrooms. 1406 NE 10th Ln is currently listed for $319,900 and was received on September 21, 2026. Want to learn more about 1406 NE 10th Ln? Do you have questions about finding other Single Family real estate for sale in Cape Coral? You can browse all Cape Coral real estate or contact a Coldwell Banker agent to request more information.