This is a carousel with tiles that activate property listing cards. Use the previous and next buttons to navigate.
1/36
$379,000
This is a carousel with tiles that activate property listing cards. Use the previous and next buttons to navigate.
1/36
Property Description
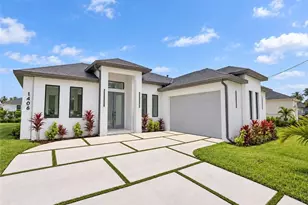
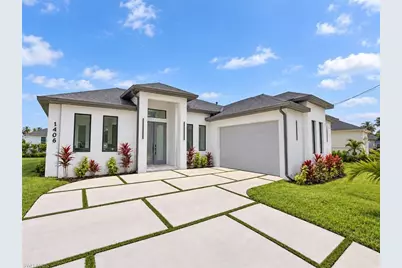
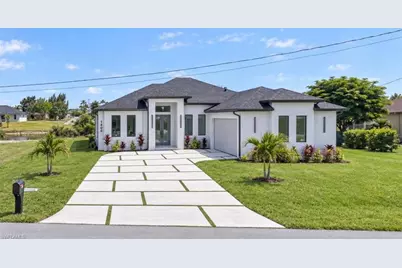
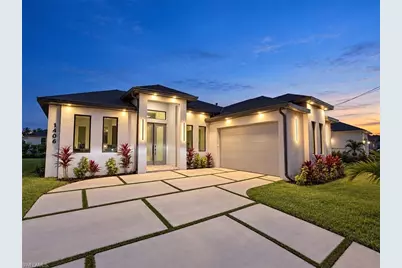
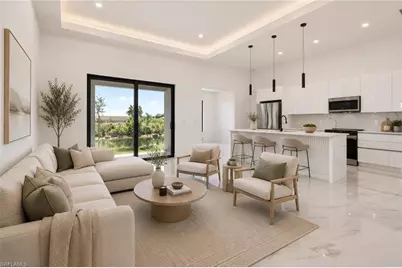
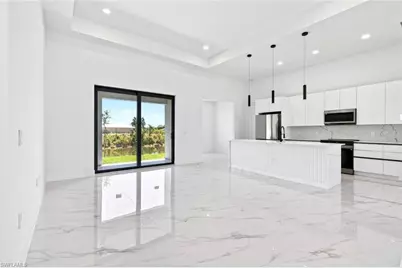
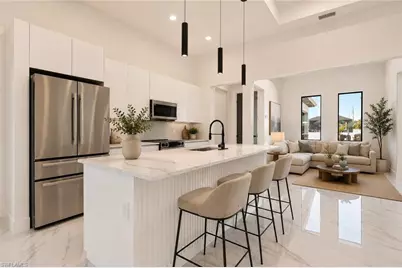
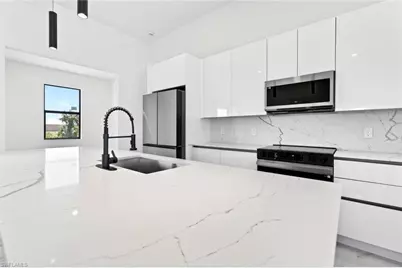
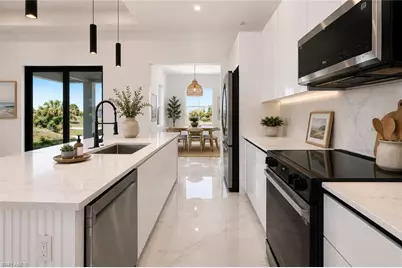
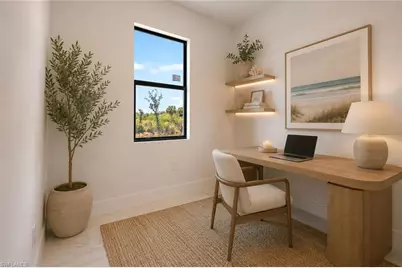
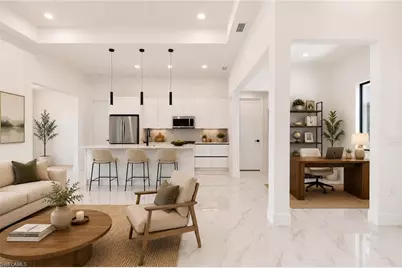
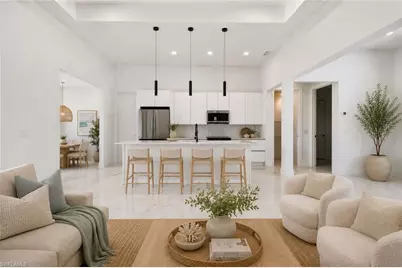
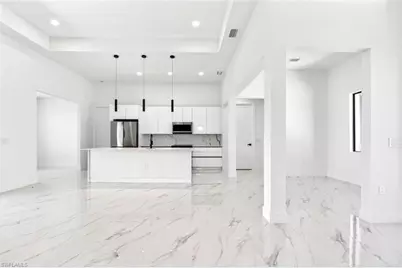
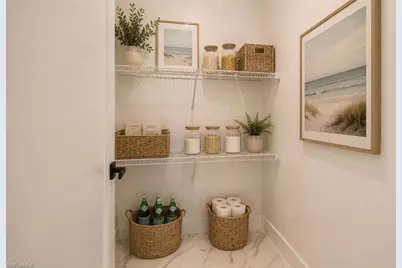
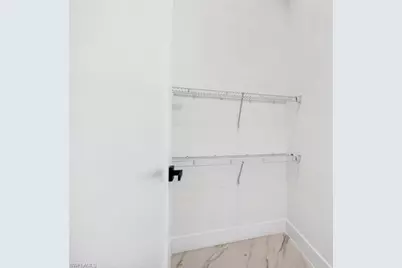
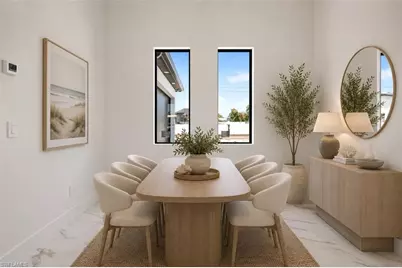
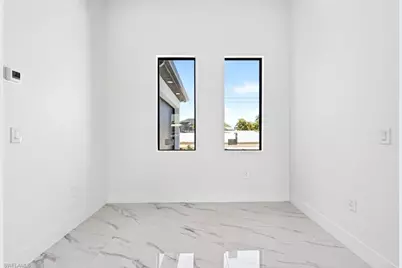
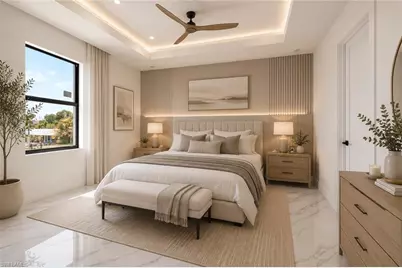
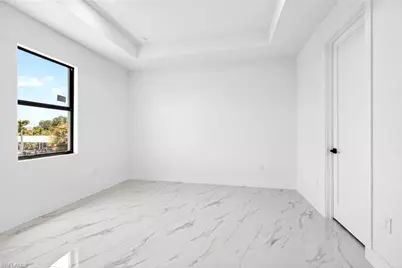
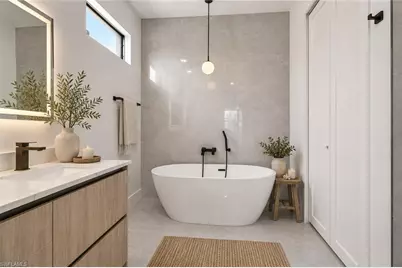
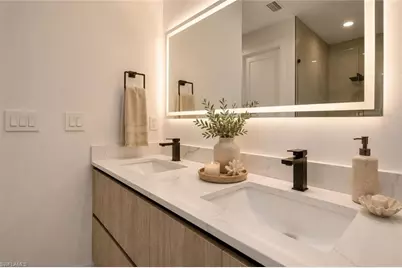
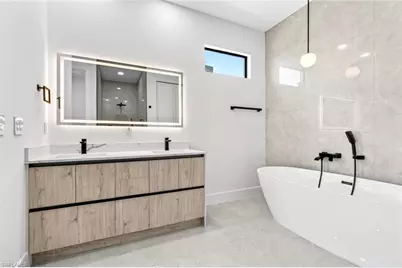
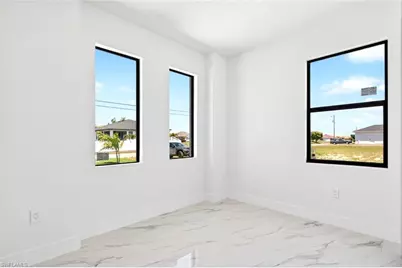
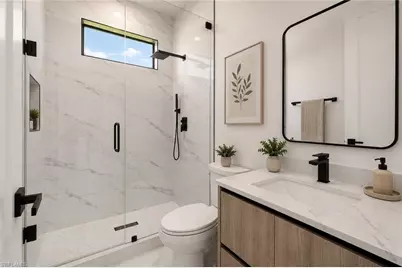
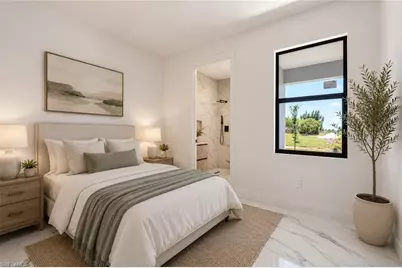
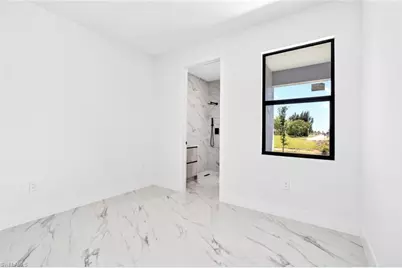
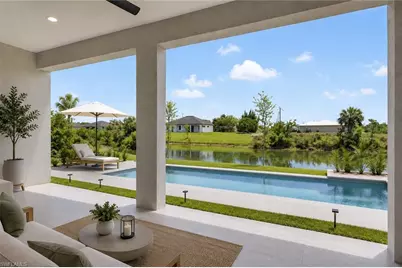
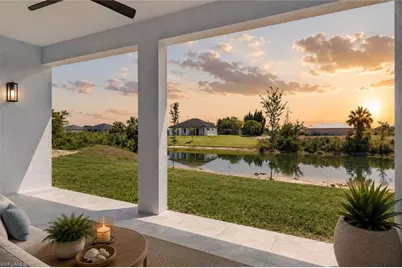
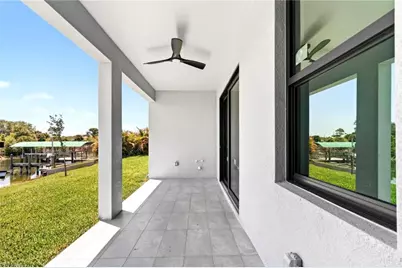

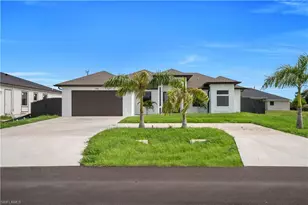
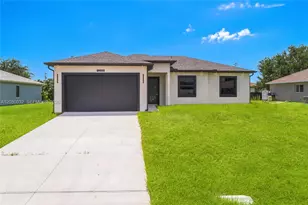
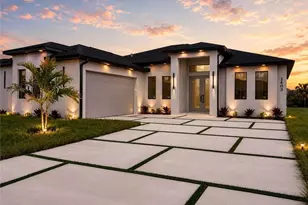
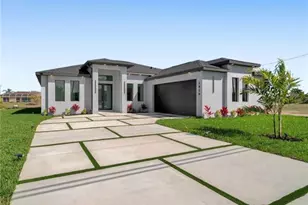
Welcome to this beautifully designed NEW CONSTRUCTION home situated on a freshwater canal in NE Cape Coral. This modern residence offers 3 bedrooms plus a flex space, 3 full bathrooms, and an open-concept floor plan designed for both everyday living and entertaining. Soaring 12.5-foot ceilings, smooth-finish walls, and marble tile flooring throughout create a sophisticated and luxurious feel from the moment you enter. The spacious living area is filled with natural light from oversized windows, creating a bright and inviting atmosphere. The European-inspired kitchen features sleek white cabinetry, stainless steel appliances, matte black fixtures, a large center island with seating, and ample storage. Adjacent to the kitchen is a dedicated dining area with space for a coffee station or breakfast bar. A versatile flex space provides the perfect opportunity for a home office, playroom, or additional sitting area. The walk-in pantry offers generous storage, while the interior laundry room includes convenient access to the HVAC utility closet for simplified maintenance. The spacious primary suite offers a private retreat complete with dual walk-in closets and a linen closet. All three full bathrooms feature modern finishes designed to complement the home's contemporary style. Additional features include impact-resistant windows and doors, an epoxy-coated 2-car garage, and a utility wash station ideal for pets, gardening equipment, or cleaning projects. Exterior features include a fully paved driveway, professional landscaping, architectural lighting, and freshwater canal frontage. Enjoy fishing, kayaking, and peaceful waterfront living right from your backyard. Conveniently located near shopping, dining, schools, and major roadways, this home combines modern design, functionality, and an exceptional Florida lifestyle. This exceptional property offers the perfect blend of LUXURY finishes, practical living spaces, and waterfront serenity in one of Cape Coral's fastest-growing areas. Whether you're looking for a primary residence, seasonal retreat, or investment opportunity, this move-in-ready home delivers modern waterfront living at its finest. Virtual Staging Disclosure: Certain photos may include AI-generated virtual staging. AI technology was used to virtually furnish select spaces to illustrate the home's potential use and design possibilities. Furniture, décor, and other staged items shown are for marketing purposes only and are not included with the sale of the property.
Full Property Details
Full Property Details for 1406 NE 20th St
General
- Price: $379,000
- Taxes: $4,610 (2026)
- Status: Active
- Type: Single Family
- Source: Bonita_Springs
- MLS ID: 2026038407
- Updated: 9/11/2026
- Added to Site: 16 day(s) ago
Interior
- Interior Features: Split Bedrooms, Den - Study, Custom Mirrors, Pantry, Volume Ceiling
- Appliances: Electric Cooktop, Dishwasher, Microwave, Refrigerator, Wine Cooler
- Furnishings: Unfurnished
- Flooring: Tile
Rooms
Bathrooms
- Total Bathrooms: 3
- Full Bathrooms: 3
- Primary Bathroom: Separate Tub And Shower
Bedrooms
- Total Bedrooms: 3
Other Rooms
- Kitchen: Pantry, Walk-In Pantry
- Dining Room: Breakfast Bar, Dining - Family
- Laundry: Inside
Additional Information
- Shared Amenities: None, No Subdivision
- Security/Safety: Smoke Detector(s)
Exterior
- Exterior Features: Water Display
Parking
- Garage: Yes
- Attached garage: Yes
- Garage Spaces: 2
- Covered Spaces: 2
- Parking Features: Driveway Paved, Attached
Location
- Area: CC31 - Cape Coral Unit 17, 31-36,
- County: Lee
- Subdivision: CAPE CORAL
- Building Name: CAPE CORAL
- Direction Faces: Southwest
School Information
- Elementary School: SCHOOL CHOICE
- Middle School: SCHOOL CHOICE
- High School: SCHOOL CHOICE
Community
- Assoc. Fees Include: None
- Units Assoc/Comm: 1
- Pets Allowed: Yes
- Management Type: None
Heating & Cooling
- Air Conditioning: Yes
- Cooling Type: Central Electric
- Heating Type: Central Electric
- Ceiling Fan(s): 1
Utilities
- Sewer: Assessment Unpaid, Central
- Water: Assessment Unpaid, Central
- Cable Available: Yes
- Utility Description: Cable Available
Structural Information
- Description/Design: Single Family Residence
- Exterior Const.: Concrete Block, Stucco
- Roof: Shingle
- Windows: Impact Resistant, Impact Resistant Windows
- Doors: Impact Resistant Doors, French Doors
- Entry Floor Number: 1
- Stories/Levels: 1
- Stories in Building: 1
- Square Feet: 1,624
- Sq. Ft. Source: Architectural Plans
- Living Area: 1,624 Sq. Ft.
- Year Built: 2026
- Property Condition: New Construction
Lot Features
- Property View: Canal
- Lot Size (Acres): 0.25
- Lot Size (Sq. Ft.): 10,890
- Lot Size Source: Architectural Plans
- Lot Dimensions: 80 x 80 x 125 x 125
- Frontage: Access Road, Public Road
- Frontage Feet: 80
- Irrigation System: Assessment Unpaid, Central
- Lot Features: Regular
- Lot Description: Regular
Water Features
- Water Front: Yes
- Water Front Desc.: Canal Front, Freshwater, Pond
- Canal Width: Canal Width 81-120
Financial Considerations
- Tax Amount: $4,610
- Tax Year: 2026
- Terms: Buyer Finance/Cash, Cash, FHA, VA Loan
Disclosures and Reports
- Ownership: Single Family
- Legal Description: CAPE CORAL UNIT 32 BLK 2139 PB 16 PG 10 LOTS 44 +45
- Property ID: 31-43-24-C2-02139.0440
- Section: 31
- Block: 2139
- Lot Number: 440
Listed by Marzucco Real Estate

Get Pre-Approved Today
Schools
Schools serving 1406 NE 20th St
School District:Lee County School District, Fort Myers, FL
| Name | Grades | Distance |
|---|---|---|
Diplomat Elementary School 1115 Northeast 16th Terrace, Cape Coral, FL 33909 | K-5 | 0.4 mi |
Dr Carrie D Robinson Littleton Elementary School 700 Hutto Road, North Fort Myers, FL 33903 | K-5 | 1.9 mi |
Tropic Isles Elementary School 5145 Orange Grove Boulevard, North Fort Myers, FL 33903 | K-5 | 2.5 mi |
Diplomat Middle School 1039 Northeast 16th Terrace, Cape Coral, FL 33909 | 6-8 | 0.4 mi |
Caloosa Middle School 610 Del Prado Boulevard South, Cape Coral, FL 33990 | 6-8 | 3.2 mi |
Island Coast High School 2125 De Navarra Parkway, Cape Coral, FL 33909 | 9-12 | 2.8 mi |
North Fort Myers High School 5000 Orange Grove Boulevard, North Fort Myers, FL 33903 | 9-12 | 2.9 mi |
Mariner High School 701 Chiquita Boulevard North, Cape Coral, FL 33993 | 9-12 | 4.1 mi |
Caloosa Elementary School 620 Del Prado Boulevard South, Cape Coral, FL 33990 | K-5 | 3.3 mi |
Disclaimer:
School attendance boundaries provided by ATTOM Data Solutions and are for reference only. Contact the school directly to verify enrollment eligibility.
Price & Sales History for 1406 NE 20th St
Date
Details
Price
Change
Source
9/11/2026
Listed
$379,000
658%
MLS
10/01/2024
Sold
$50,000
—
Public Record
Disclaimer: Historical sales information is derived from public records provided by the county offices. Information is not guaranteed and should be independently verified.
Tax History
Tax History for 1406 NE 20th St
Year
Property Taxes
Change
Tax Assessment
Change
2025
$4,422
5%
$34,723
-2%
2024
$4,225
436%
$35,606
-12%
2023
$788
52%
$40,269
324%
2021
$518
-15%
$9,500
-59%
2022
$609
18%
$23,012
156%
2021
$518
-15%
$9,000
-38%
2019
$608
11%
$14,461
10%
2018
$550
10%
$13,146
10%
2017
$500
4%
$11,951
—
2016
$483
-1%
$12,000
-19%
2015
$487
22%
$14,900
35%
2014
$400
29%
$11,000
16%
2013
$309
—
$9,500
—
Disclaimer: Historical tax information is derived from public records provided by the county offices. Information is not guaranteed and should be independently verified.
Estimate the Cost
Estimate the Cost for 1406 NE 20th St
1406 NE 20th St, Cape Coral, FL 33909 (MLS# 2026038407) is a Single Family property with 3 bedrooms and 3 full bathrooms. 1406 NE 20th St is currently listed for $379,000 and was received on September 11, 2026. Want to learn more about 1406 NE 20th St? Do you have questions about finding other Single Family real estate for sale in Cape Coral? You can browse all Cape Coral real estate or contact a Coldwell Banker agent to request more information.