This is a carousel with tiles that activate property listing cards. Use the previous and next buttons to navigate.
1/50
$975,000 Sale Pending
This is a carousel with tiles that activate property listing cards. Use the previous and next buttons to navigate.
1/50
Property Description
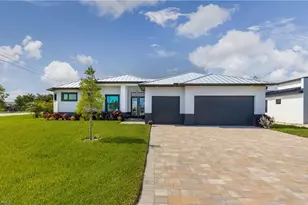
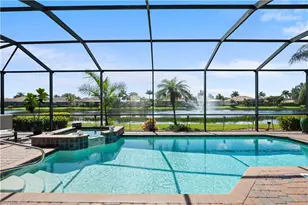
STUNNING Florida Mediterranean-inspired GULF ACCESS HOME located in VENETIAN CANAL in HIGHLY DESIRABLE Yacht Club area blends COASTAL CONTEMPORARY interiors w/ RESORT-STYLE OUTDOOR LIVING in true SWFL PARADISE! Perfectly positioned on CUL-DE-SAC STREET, this GULF ACCESS HOME offers QUICK BOATING ACCESS w/ only 10 MINUTES to Caloosahatchee River & beyond to Gulf, beaches, waterfront dining, world-class fishing & ENDLESS SUNSET CRUISES. SOUTHERN REAR EXPOSURE allows for ABUNDANT NATURAL SUNLIGHT over pool area ALL DAY LONG, creating PERFECT SETTING for both SUNRISES & SUNSETS while enjoying Florida outdoor living YEAR-ROUND! From the moment you arrive, LUSH TROPICAL LANDSCAPING, oversized driveway, ELEGANT ARCHED ENTRYWAY & Mediterranean tile roof create TIMELESS CURB APPEAL. SOARING TRAY CEILINGS, abundant natural light & a SPACIOUS OPEN FLOOR PLAN designed for EFFORTLESS ENTERTAINING & EVERYDAY LUXURY. Expansive living area flows seamlessly into FORMAL DINING SPACE & GOURMET KITCHEN, all enhanced by WARM COASTAL FINISHES, crown molding, upgraded lighting & EXPANSIVE WINDOWS showcasing beautiful tropical views! CHEF'S KITCHEN offers BEAUTIFUL WOOD CABINETRY, granite countertops, STAINLESS STEEL APPLIANCES, breakfast bar seating, center island, pantry storage & CHARMING BREAKFAST NOOK overlooking pool/spa & waterfront dockage. OWNER'S SUITE is PEACEFUL PRIVATE RETREAT featuring HIGH CEILINGS, wood plank flooring, DUAL VANITIES, soaking tub, WALK-IN SHOWER & SPACIOUS WALK-IN CLOSETS. SPLIT FLOOR PLAN provides both CONVENIENCE & PRIVACY - guest bedrooms are generously sized & beautifully appointed, while DEN/OFFICE offers flexibility for REMOTE WORK, hobbies, media room or additional guest accommodations. Step outside into your PRIVATE TROPICAL OASIS where INDOOR & OUTDOOR LIVING blend seamlessly. The OVERSIZED SCREENED LANAI showcases HEATED POOL & SPA surrounded by LUSH LANDSCAPING allowing for ultimate privacy, MULTIPLE LOUNGING AREAS & COVERED OUTDOOR DINING SPACE. Enjoy BREATHTAKING SUNRISES & SUNSETS, tropical breezes & RELAXING EVENINGS UNDER THE STARS from your own RESORT-STYLE BACKYARD RETREAT! BOATING ENTHUSIASTS will LOVE the OVERSIZED COMPOSITE DOCK w/ canopy-covered 10K LB BOAT LIFT & CHARMING TIKI-HUT seating area positioned directly on the canal. Launch your next adventure directly from your backyard & enjoy QUICK ACCESS TO OPEN WATER with NO LONG IDLE TIMES! Whether it's boating, kayaking, paddleboarding, fishing or waterfront dining by boat, this property delivers the QUINTESSENTIAL SWFL WATERFRONT LIFESTYLE buyers DREAM ABOUT! Located min from Downtown Cape Coral, Yacht Club beach area, restaurants, shopping, entertainment, parks & UPCOMING YACHT CLUB REDEVELOPMENT, this home offers the PERFECT COMBINATION OF LUXURY, LOCATION & LIFESTYLE. Whether you are seeking FULL-TIME RESIDENCE, VACATION HOME or WATERFRONT INVESTMENT OPPORTUNITY, this EXCEPTIONAL GULF-ACCESS PROPERTY captures the VERY BEST of WATERFRONT LIVING in SWFL PARADISE!
Full Property Details
Full Property Details for 1440 Vendome Ct
General
- Price: $975,000
- Taxes: (2025)
- Status: Pending
- Type: Single Family
- Source: Bonita_Springs
- MLS ID: 2026021420
- Updated: 5/18/2026
- Added to Site: 16 day(s) ago
Interior
- Interior Features: Split Bedrooms, Great Room, Den - Study, Guest Bath, Guest Room, Home Office, Bar, Built-In Cabinets, Wired for Data, Closet Cabinets, Custom Mirrors, Entrance Foyer, Volume Ceiling, Walk-In Closet(s), Wet Bar, Pantry, Vaulted Ceiling(s)
- Appliances: Dishwasher, Disposal, Microwave, Range, Refrigerator/Freezer, Self-Cleaning Oven, Washer
- Furnishings: Negotiable
- Flooring: Tile, Vinyl
Rooms
Bathrooms
- Total Bathrooms: 3
- Full Bathrooms: 3
- Primary Bathroom: Dual Sinks, Separate Tub And Shower
Bedrooms
- Total Bedrooms: 4
- Primary Bedroom: Master BR Sitting Area, Master BR Ground
Other Rooms
- Kitchen: Kitchen Island, Walk-In Pantry
- Dining Room: Breakfast Bar, Breakfast Room, Formal
- Laundry: Washer/Dryer Hookup, Inside, Sink
Additional Information
- Shared Amenities: None, Boating, No Subdivision, Non-Gated
- Pool: Yes
- Private Pool: Yes
- Pool Description: In Ground, Concrete, Custom Upgrades, Equipment Stays, Electric Heat, Pool Bath, Screen Enclosure
- Spa: Yes
- Spa Description: In Ground, Concrete, Equipment Stays, Heated (Electric), Integrated with Pool, Screened
- Security/Safety: Security System, Smoke Detector(s), Smoke Detectors
Exterior
- Exterior Features: Boat Canopy/Cover, Dock, Boat Lift, Captain's Walk, Composite Dock, Dock Deeded, Dock Included, Elec Avail at dock, Water Avail at Dock, Automatic Sprinkler, Water Display
- Porch/Patio/Deck: Screened Lanai/Porch, Deck, Patio
Parking
- Garage: Yes
- Attached garage: Yes
- Garage Spaces: 2
- Covered Spaces: 2
- Parking Features: 2+ Spaces, Covered, Driveway Paved, Guest, Paved, Under Bldg Closed, Garage Door Opener, Attached
Location
- Area: CC11 - Cape Coral Unit 1, 2, 4-6
- County: Lee
- Subdivision: CAPE CORAL
- Building Name: CAPE CORAL
- Driving Directions: From RSW Airport, take I-75 N to Exit 143 toward Cape Coral, continue west on Veterans Pkwy, turn right onto Surfside Blvd, left onto Beach Pkwy W, then right onto Vendome Ct; 1440 Vendome Ct will be at the end of the cul-de-sac in Cape Coral.
- Direction Faces: North
School Information
- Elementary School: LEE COUNTY SCHOOL DISTRICT
- Middle School: HTTPS://WWW.LEESCHOOLS.NET/
- High School: HTTPS://WWW.STEPUPFORSTUDENTS.ORG/
Community
- Assoc. Fees Include: None
- Units Assoc/Comm: 1
- Pets Allowed: Yes
- Management Type: None
Heating & Cooling
- Air Conditioning: Yes
- Cooling Type: Ceiling Fan(s), Central Electric
- Heating Type: Central Electric
- Ceiling Fan(s): 7
Utilities
- Sewer: Assessment Paid, Central
- Water: Assessment Paid, Central
- Cable Available: Yes
- Utility Description: Cable Available
Structural Information
- Architectural Style: Contemporary, Florida, Spanish
- Description/Design: Single Family Residence
- Exterior Const.: Concrete Block, Stucco
- Roof: Tile
- Windows: Single Hung, Sliding, Shutters - Manual, Window Coverings
- Doors: French Doors
- Entry Floor Number: 1
- Stories/Levels: 1
- Stories in Building: 1
- Square Feet: 2,345
- Sq. Ft. Source: Property Appraiser Office
- Living Area: 2,345 Sq. Ft.
- Year Built: 2011
Additional Structures
- Other Structures: Tiki Hut
Lot Features
- Property View: Canal, Landscaped Area, Pool/Club, Water, Water Feature
- Lot Size (Acres): 0.23
- Lot Size (Sq. Ft.): 10,018
- Lot Size Source: Property Appraiser Office
- Lot Dimensions: 80 x 80 x 125 x 125
- Frontage: Cul-De-Sac, Public Road
- Frontage Feet: 80
- Street/Road Desc.: Paved
- Road Maintenance: City Maintained
- Irrigation System: Assessment Paid, Central
- Lot Features: Cul-De-Sac, Regular
- Zoning: R1
- Lot Description: Cul-De-Sac, Regular
Water Features
- Water Front: Yes
- Gulf Access: Yes
- Water Front Desc.: Bridge(s)/Water Indirect, Canal Front, Navigable Water, Seawall
- Canal Width: Canal Width 31-80
- Boat Dock Slip: Yes
Financial Considerations
- Tax Year: 2025
- Terms: Buyer Finance/Cash, FHA, Seller Pays Title, VA Loan
Disclosures and Reports
- Ownership: Single Family
- Legal Description: CAPE CORAL UNIT 6 PT 3 BLK 70 PB 11 PG 74 LOTS 44 + 45
- Property ID: 18-45-24-C2-00070.0440
- Section: 18
- Block: 70
- Lot Number: 44
Listed by Re/Max Sunshine
Get Pre-Approved Today
Schools
Schools serving 1440 Vendome Ct
School District:Lee County School District, Fort Myers, FL
| Name | Grades | Distance |
|---|---|---|
Cape Elementary School 4519 Vincennes Boulevard, Cape Coral, FL 33904 | K-5 | 0.5 mi |
Pelican Elementary School 3525 Southwest 3rd Avenue, Cape Coral, FL 33914 | K-5 | 2.7 mi |
Gulf Elementary School 3400 Southwest 17th Place, Cape Coral, FL 33914 | K-5 | 4.6 mi |
Gulf Middle School, Cape Coral, FL 1809 Southwest 36th Terrace, Cape Coral, FL 33914 | 6-8 | 4.4 mi |
Trafalgar Middle School 2120 Trafalgar Parkway, Cape Coral, FL 33991 | 6-8 | 6.1 mi |
Cape Coral High School 2300 Santa Barbara Boulevard, Cape Coral, FL 33991 | 9-12 | 3.9 mi |
Ida S. Baker High School 3500 Agualinda Boulevard, Cape Coral, FL 33914 | 9-12 | 4.7 mi |
North Fort Myers High School 5000 Orange Grove Boulevard, North Fort Myers, FL 33903 | 9-12 | 7.4 mi |
Mariner High School 701 Chiquita Boulevard North, Cape Coral, FL 33993 | 9-12 | 8.1 mi |
Disclaimer:
School attendance boundaries provided by ATTOM Data Solutions and are for reference only. Contact the school directly to verify enrollment eligibility.
Price & Sales History for 1440 Vendome Ct
Date
Details
Price
Change
Source
5/11/2026
Listed
$975,000
-2.5%
MLS
10/15/2021
Sold
$1,000,000
—
Public Record
Disclaimer: Historical sales information is derived from public records provided by the county offices. Information is not guaranteed and should be independently verified.
Tax History
Tax History for 1440 Vendome Ct
Year
Property Taxes
Change
Tax Assessment
Change
2025
$13,878
-5%
$822,678
-6%
2024
$14,615
-2%
$876,902
-1%
2023
$14,965
59%
$888,251
69%
2021
$9,400
-33%
$524,607
-38%
2022
$14,117
50%
$845,833
89%
2021
$9,400
4%
$448,165
-2%
2018
$9,060
5%
$456,234
8%
2017
$8,602
1%
$422,350
2%
2016
$8,548
-2%
$415,652
—
2015
$8,759
-6%
$415,905
-13%
2014
$9,334
6%
$476,316
5%
2019
$8,788
10%
$452,182
22%
2013
$7,978
—
$370,708
—
Disclaimer: Historical tax information is derived from public records provided by the county offices. Information is not guaranteed and should be independently verified.
Estimate the Cost
Estimate the Cost for 1440 Vendome Ct
1440 Vendome Ct, Cape Coral, FL 33904 (MLS# 2026021420) is a Single Family property with 4 bedrooms and 3 full bathrooms. 1440 Vendome Ct is currently listed for $975,000 and was received on May 11, 2026. Want to learn more about 1440 Vendome Ct? Do you have questions about finding other Single Family real estate for sale in Cape Coral? You can browse all Cape Coral real estate or contact a Coldwell Banker agent to request more information.