This is a carousel with tiles that activate property listing cards. Use the previous and next buttons to navigate.
1/1
$1,325,000
This is a carousel with tiles that activate property listing cards. Use the previous and next buttons to navigate.
1/1
Property Description
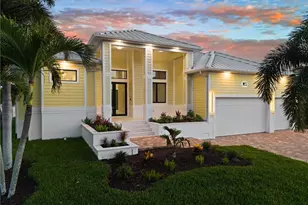
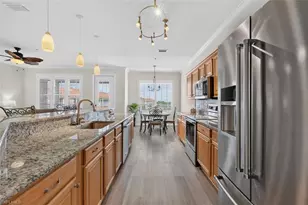
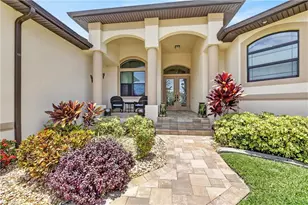
Brand-new waterfront luxury in Cape Coral's iconic Yacht Club area! This home is thoughtfully designed for buyers who want quality, boating access, privacy, and elevated Florida living. Completed in 2026, this 3-bedroom + private office/flex room, 3-bath home offers 2,416 sq. ft. under air and 3,738 total sq. ft. with soaring 12-foot ceilings, oversized 8-foot white oak doors, limestone flooring throughout, and a stunning open-concept design made for entertaining. At the heart of the home is a designer kitchen featuring custom white oak cabinetry, Thermador appliances, dual dishwashers, built-in wall oven and microwave, a large center island, deep built-in pantry shelving, and a wine fridge/coffee bar area. The owner's suite delivers a true retreat experience with a spa-inspired bath, freestanding soaking tub, oversized walk-in shower, smart toilet, and custom walk-in closet. One of the guest bedrooms offers an en suite pool bath for guests and convenience after a day at the pool or returning from a day on the boat. Step outside to a resort-style pool and spa, expansive sun deck, covered lanai, outdoor kitchen, and mosquito/no-see-um misting system for effortless year-round enjoyment in your oversized corner lot. Boaters will appreciate the concrete dock ready for your ideal boat lift, quick access to the Caloosahatchee River, and Gulf access with one bridge along the route. The oversized homesite offers the favored Southern rear exposure, open rear canal setting, no immediate neighbor on one side, and a spacious fenced-in lawn area, creating a rare sense of privacy for a waterfront property. Additional features include impact windows and doors, elevated construction above FEMA requirements, hydrostatic vents in the oversized 3-car garage, UV air and water purification systems, keyless entry, smart LED mirrors, surround sound, security cameras, and designer finishes throughout. Not in an HOA. And if you want, the city of Cape Coral allows weekly STR (short-term rentals). Minutes to South Cape dining, nightlife, and open-water boating, this home is a rare opportunity to own new construction luxury in one of Cape Coral's most established waterfront neighborhoods. Opportunities like this don't show up often; if this is the one for you why wait?
Full Property Details
Full Property Details for 1460 Venetian Ct
General
- Sold For: $1,325,000
- Taxes: (2025)
- Status: Closed
- Type: Single Family
- Source: Bonita_Springs
- MLS ID: 2026021498
- Added to Site: 157 day(s) ago
Rental Information
- Lease/Rent Term: 7
- Min. Lease (Days): 7
Interior
- Interior Features: Split Bedrooms, Den - Study, Built-In Cabinets, Wired for Data, Cathedral Ceiling(s), Pantry, Wired for Sound
- Appliances: Electric Cooktop, Dishwasher, Disposal, Microwave, Refrigerator/Freezer
- Furnishings: Unfurnished
- Flooring: Other
Rooms
Bathrooms
- Total Bathrooms: 3
- Full Bathrooms: 3
- Primary Bathroom: Dual Sinks, Separate Tub And Shower
Bedrooms
- Total Bedrooms: 3
- Primary Bedroom: Two Master Suites
Other Rooms
- Kitchen: Kitchen Island, Pantry
- Dining Room: Formal
- Laundry: Washer/Dryer Hookup, Inside, Sink
Additional Information
- Shared Amenities: None, Boating, Non-Gated
- Pool: Yes
- Private Pool: Yes
- Pool Description: In Ground, Concrete, Electric Heat, Infinity, Salt Water
- Spa: Yes
- Spa Description: In Ground, Concrete, Equipment Stays, Heated (Electric), Pool Bath
- Security/Safety: Smoke Detectors
- Equipment: Air Purifier
Exterior
- Exterior Features: Concrete Dock, Outdoor Kitchen, Outdoor Shower, Automatic Sprinkler
- Porch/Patio/Deck: Open Porch/Lanai
Parking
- Garage: Yes
- Attached garage: Yes
- Garage Spaces: 3
- Covered Spaces: 3
- Parking Features: 2+ Spaces, Covered, Driveway Paved, Under Bldg Closed, Garage Door Opener, Attached
Location
- Area: CC11 - Cape Coral Unit 1, 2, 4-6
- County: Lee
- Subdivision: YACHT CLUB
- Building Name: YACHT CLUB
- Driving Directions: El Dorado curves N to Del Prado; West on Venetian Ct. Appt Required. See sign.
- Direction Faces: North
School Information
- Elementary School: LEE COUNTY SCHOOL CHOICE
- Middle School: LEE COUNTY SCHOOL CHOICE
- High School: LEE COUNTY SCHOOL CHOICE
Community
- Assoc. Fees Include: None
- Units Assoc/Comm: 1
- Pets Allowed: Yes
- Management Type: None
Heating & Cooling
- Air Conditioning: Yes
- Cooling Type: Ceiling Fan(s), Central Electric
- Heating Type: Central Electric
- Ceiling Fan(s): 4
Utilities
- Sewer: Assessment Paid, Central
- Water: Assessment Paid, Central
- Cable Available: Yes
- Utility Description: Cable Available
Structural Information
- Description/Design: Single Family Residence
- Exterior Const.: Concrete Block, Stucco
- Roof: Metal
- Windows: Sliding, Impact Resistant Windows
- Doors: Impact Resistant Doors
- Entry Floor Number: 1
- Stories/Levels: 1
- Stories in Building: 1
- Square Feet: 2,416
- Sq. Ft. Source: Architectural Plans
- Living Area: 2,416 Sq. Ft.
- Year Built: 2026
- Property Condition: New Construction
Lot Features
- Property View: Canal, Landscaped Area
- Lot Size (Acres): 0.282
- Lot Size (Sq. Ft.): 12,283
- Lot Size Source: Property Appraiser Office
- Lot Dimensions: 85 x 85 x 165 x 125
- Frontage: Public Road
- Frontage Feet: 85
- Irrigation System: Assessment Paid, Central
- Lot Features: Oversize
- Zoning: R1
- Lot Description: Oversize
Water Features
- Water Front: Yes
- Gulf Access: Yes
- Water Front Desc.: Bridge(s)/Water Indirect, Canal Front, Navigable Water, Seawall
- Canal Width: Canal Width 31-80
- Boat Dock Slip: Yes
Financial Considerations
- Tax Year: 2025
- Terms: Buyer Finance/Cash
Disclosures and Reports
- Ownership: Single Family
- Legal Description: CAPE CORAL UNIT 6 PART 3 BLK 71 PB 11 PG 74 LOTS 54 + 55
- Property ID: 18-45-24-C2-00071.0540
- Section: 18
- Block: 71
- Lot Number: 54
Listed by Florida Future Realty Inc
Sold by DomainRealty.com LLC

Get Pre-Approved Today
Schools
Schools serving 1460 Venetian Ct
School District:Lee County School District, Fort Myers, FL
| Name | Grades | Distance |
|---|---|---|
Cape Elementary School 4519 Vincennes Boulevard, Cape Coral, FL 33904 | K-5 | 0.6 mi |
Pelican Elementary School 3525 Southwest 3rd Avenue, Cape Coral, FL 33914 | K-5 | 2.9 mi |
Gulf Elementary School 3400 Southwest 17th Place, Cape Coral, FL 33914 | K-5 | 4.7 mi |
Gulf Middle School, Cape Coral, FL 1809 Southwest 36th Terrace, Cape Coral, FL 33914 | 6-8 | 4.5 mi |
Trafalgar Middle School 2120 Trafalgar Parkway, Cape Coral, FL 33991 | 6-8 | 6.2 mi |
Cape Coral High School 2300 Santa Barbara Boulevard, Cape Coral, FL 33991 | 9-12 | 4 mi |
Ida S. Baker High School 3500 Agualinda Boulevard, Cape Coral, FL 33914 | 9-12 | 4.8 mi |
North Fort Myers High School 5000 Orange Grove Boulevard, North Fort Myers, FL 33903 | 9-12 | 7.5 mi |
Mariner High School 701 Chiquita Boulevard North, Cape Coral, FL 33993 | 9-12 | 8.2 mi |
Disclaimer:
School attendance boundaries provided by ATTOM Data Solutions and are for reference only. Contact the school directly to verify enrollment eligibility.
Price & Sales History for 1460 Venetian Ct
Date
Details
Price
Change
Source
9/01/2026
Sold
$1,325,000
-5.35%
MLS
5/12/2026
Listed
$1,399,900
—
MLS
Disclaimer: Historical sales information is derived from public records provided by the county offices. Information is not guaranteed and should be independently verified.
Home Warranty : Included
1460 Venetian Ct, Cape Coral, FL 33904 (MLS# 2026021498) is a Single Family property that was sold at $1,325,000 on September 01, 2026. Want to learn more about 1460 Venetian Ct? Do you have questions about finding other Single Family real estate for sale in Cape Coral? You can browse all Cape Coral real estate or contact a Coldwell Banker agent to request more information.