This is a carousel with tiles that activate property listing cards. Use the previous and next buttons to navigate.
1/51
$775,000 Just Listed
This is a carousel with tiles that activate property listing cards. Use the previous and next buttons to navigate.
1/51
Property Description
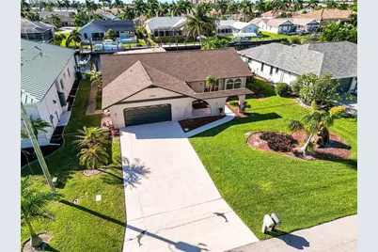
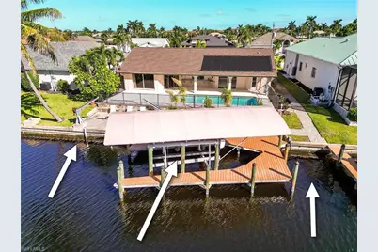
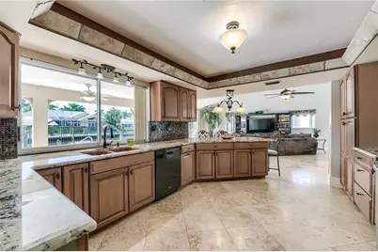
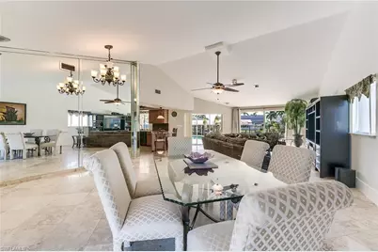
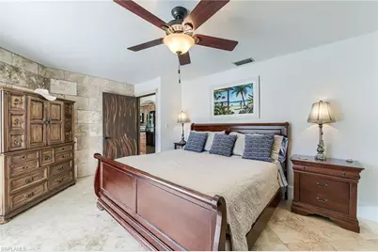
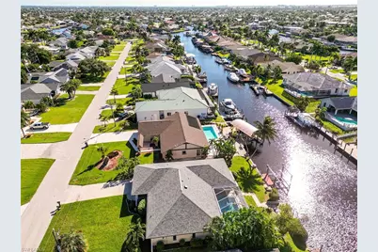
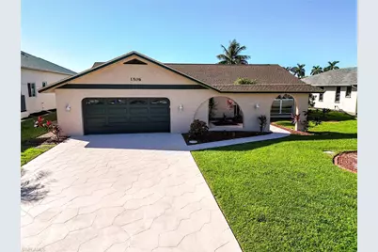
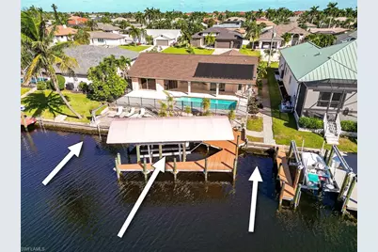
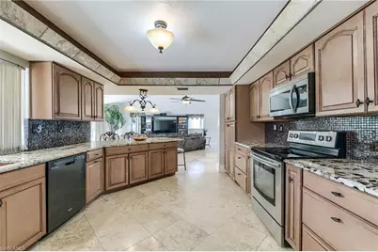
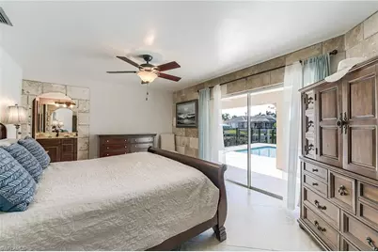
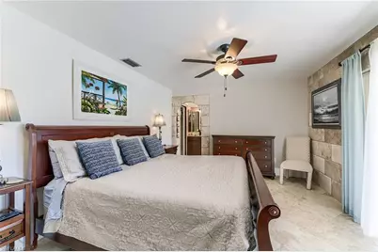
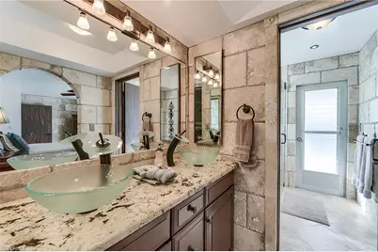
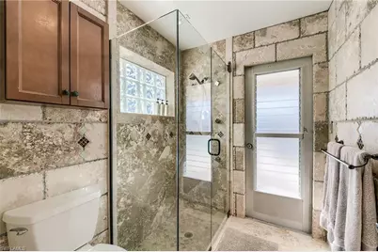
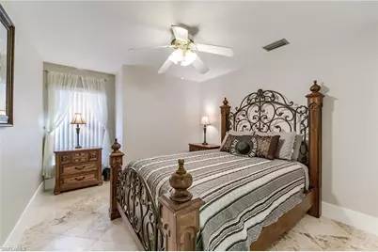
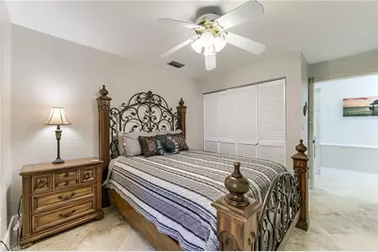
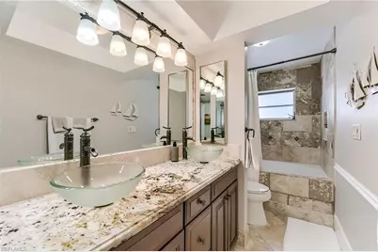
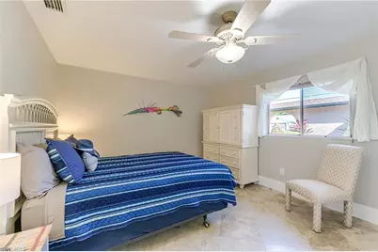
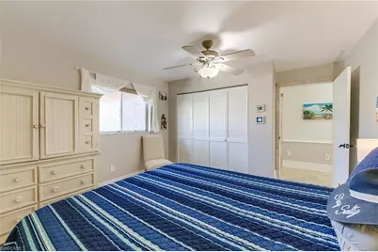
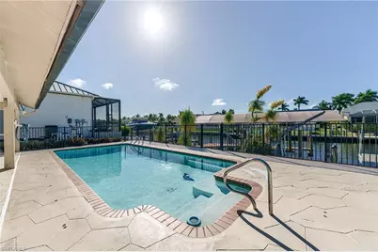
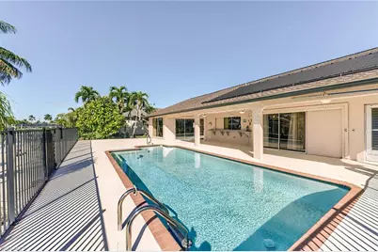
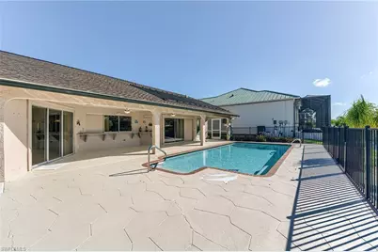
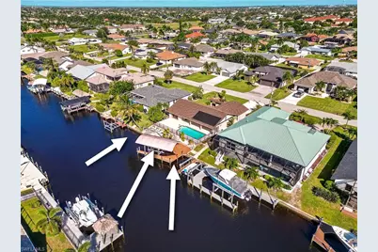
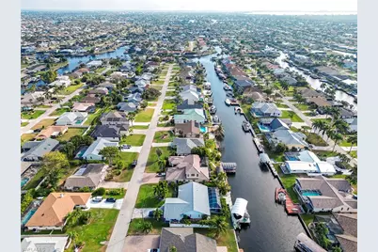
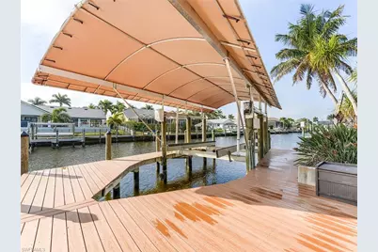
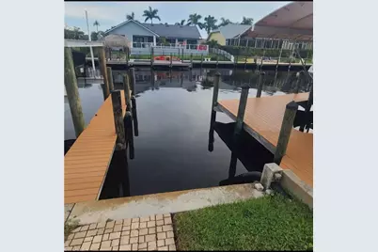
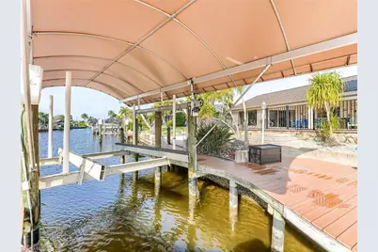
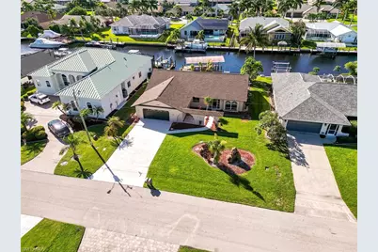
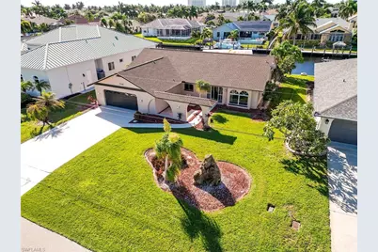
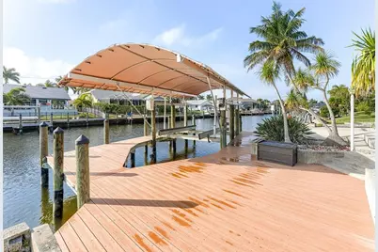
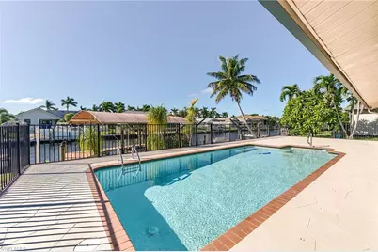
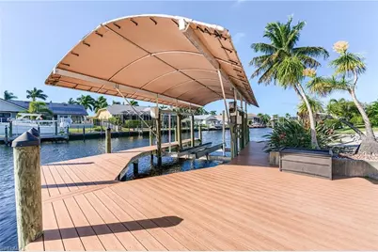
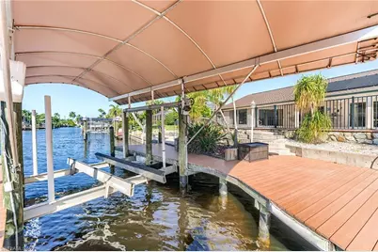
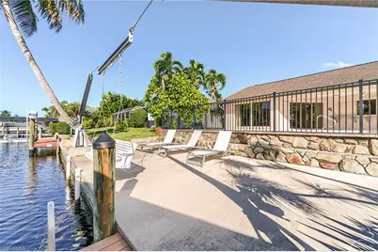
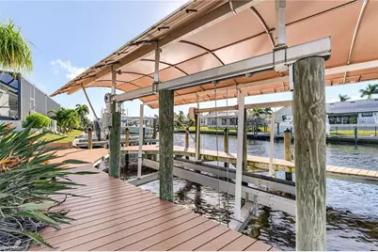
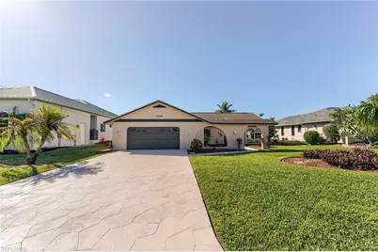
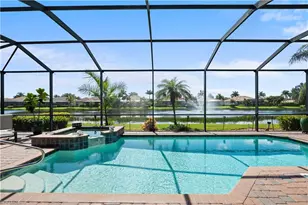
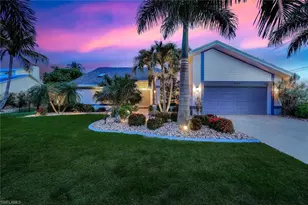
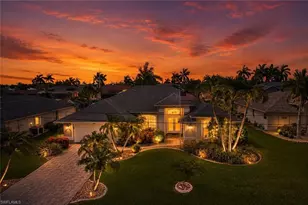
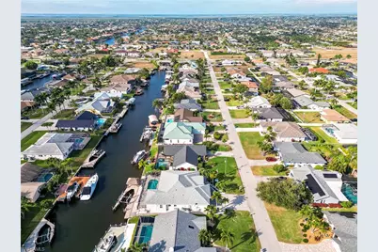
PARADISE AWAITS! DIRECT GULF ACCESS, NO BRIDGES & THE SOUTHWEST FLORIDA LIFESTYLE! This is the lifestyle buyers come to Southwest Florida for! Situated on a wide 100-foot canal with DIRECT GULF ACCESS AND NO BRIDGES, this 3-bedroom, 2-bath pool home offers over 1,800 square feet under air, desirable southern exposure, and an inviting open floor plan designed for effortless indoor-outdoor living. Recent improvements include a new roof, pool pump, and fresh interior and exterior paint, providing added value and peace of mind. The kitchen features granite countertops, custom cabinetry, and a new microwave, while both bathrooms offer granite surfaces. Sliding glass doors open to a spacious covered lanai and solar-heated pool with new pump, complete with a pool safety fence-an ideal setting for relaxing in the Florida sunshine or entertaining family and friends. Boating enthusiasts will love the composite docks that can accommodate 3 boats, captain's walk, and 10,000-pound boat lift with canopy, making it easy to enjoy the boating, fishing, and waterfront adventures that make Southwest Florida so desirable. With direct access to open waters and no bridges to navigate, your next boating adventure is just moments away! Located in an established, sought-after Cape Coral neighborhood near Cape Harbour, this home offers convenient access to shopping, dining, nightlife, a nearby park with pickleball courts, and airport connections. White sandy beaches, world-class fishing, and endless outdoor recreation are all part of the lifestyle waiting for you. Offered furniture negotiable, this versatile property is ideal as a full-time residence, seasonal escape, or vacation rental investment. The home has generated more than $40,000 in annual rental income, offering an attractive opportunity to enjoy your own piece of paradise while benefiting from its rental potential. Your Southwest Florida waterfront lifestyle starts here! Schedule your private showing today and discover the boating, sunshine, and relaxed coastal living you've been dreaming of. PARADISE AWAITS!
Full Property Details
Full Property Details for 1506 SW 52nd Ln
General
- Price: $775,000
- Taxes: $10,103 (2025)
- Status: Active
- Type: Single Family
- Source: Bonita_Springs
- MLS ID: 2026042556
- Updated: 10/20/2026
- Added to Site: 1 day(s) ago
Interior
- Interior Features: Great Room, Built-In Cabinets, Wired for Data, Custom Mirrors
- Appliances: Electric Cooktop, Dishwasher, Dryer, Microwave, Range, Refrigerator/Freezer, Washer
- Furnishings: Negotiable
- Flooring: Tile
Rooms
Bathrooms
- Total Bathrooms: 2
- Full Bathrooms: 2
- Primary Bathroom: Dual Sinks, Shower Only
Bedrooms
- Total Bedrooms: 3
Other Rooms
- Dining Room: Breakfast Bar
- Laundry: Inside
Additional Information
- Shared Amenities: None, Boating, Non-Gated
- Pool: Yes
- Private Pool: Yes
- Pool Description: In Ground, Concrete, Equipment Stays, Solar Heat
- Security/Safety: Smoke Detector(s), Smoke Detectors
Exterior
- Exterior Features: Boat Canopy/Cover, Dock, Captain's Walk, Composite Dock, Dock Included, Elec Avail at dock, Automatic Sprinkler
- Porch/Patio/Deck: Open Porch/Lanai, Deck
Parking
- Garage: Yes
- Attached garage: Yes
- Garage Spaces: 2
- Covered Spaces: 2
- Parking Features: 2+ Spaces, Garage Door Opener, Attached
Location
- Area: CC21 - Cape Coral Unit 3, 30, 44, 6
- County: Lee
- Subdivision: CAPE CORAL
- Building Name: CAPE CORAL
- Driving Directions: Cape Coral Parkway to Chiquita. Go south on Chiquita towards Cape Harbour to 52nd lane and take left. home down partway on right.
- Direction Faces: North
School Information
- Elementary School: SCHOOL CHOICE
- Middle School: SCHOOL CHOICE
- High School: SCHOOL CHOICE
Community
- Assoc. Fees Include: None
- Pets Allowed: Yes
- Management Type: None
Heating & Cooling
- Air Conditioning: Yes
- Cooling Type: Ceiling Fan(s), Central Electric
- Heating Type: Central Electric
Utilities
- Sewer: Assessment Paid, Central
- Water: Assessment Paid, Central
- Cable Available: Yes
- Utility Description: Cable Available
Structural Information
- Description/Design: Single Family Residence
- Exterior Const.: Concrete Block, Stucco
- Roof: Shingle
- Windows: Sliding, Thermal, Window Coverings
- Stories/Levels: 1
- Stories in Building: 1
- Square Feet: 1,808
- Sq. Ft. Source: Property Appraiser Office
- Living Area: 1,808 Sq. Ft.
- Year Built: 1979
Lot Features
- Property View: Canal
- Lot Size (Acres): 0.23
- Lot Size (Sq. Ft.): 10,018
- Lot Size Source: Property Appraiser Office
- Lot Dimensions: 80 x 80 x 125 x 125
- Frontage Feet: 80
- Road Maintenance: City Maintained
- Fence: Yes
- Irrigation System: Assessment Paid, Central
- Lot Features: Regular
- Zoning: R1
- Lot Description: Regular
- Fencing (Description): Fenced
Water Features
- Water Front: Yes
- Gulf Access: Yes
- Water Front Desc.: No Bridge(s)/Water Direct, Canal Front, Navigable Water, Seawall
- Canal Width: Canal Width 81-120
- Boat Dock Slip: Yes
Financial Considerations
- Tax Amount: $10,103
- Tax Year: 2025
- Terms: Buyer Finance/Cash, Cash, Owner Will Carry
Disclosures and Reports
- Ownership: Single Family
- Legal Description: CAPE CORAL UNIT 64 BLK 4506 PB 21 PG 86 LOT 20 + 21
- Property ID: 15-45-23-C4-04506.0200
- Section: 15
- Block: 4506
- Lot Number: 20
Listed by Royal Shell Real Estate, Inc.
Get Pre-Approved Today
Schools
Schools serving 1506 SW 52nd Ln
School District:Lee County School District, Fort Myers, FL
| Name | Grades | Distance |
|---|---|---|
Gulf Elementary School 3400 Southwest 17th Place, Cape Coral, FL 33914 | K-5 | 2.6 mi |
Pelican Elementary School 3525 Southwest 3rd Avenue, Cape Coral, FL 33914 | K-5 | 2.7 mi |
Cape Elementary School 4519 Vincennes Boulevard, Cape Coral, FL 33904 | K-5 | 3.6 mi |
Gulf Middle School, Cape Coral, FL 1809 Southwest 36th Terrace, Cape Coral, FL 33914 | 6-8 | 2.3 mi |
Trafalgar Middle School 2120 Trafalgar Parkway, Cape Coral, FL 33991 | 6-8 | 4.7 mi |
Ida S. Baker High School 3500 Agualinda Boulevard, Cape Coral, FL 33914 | 9-12 | 2.4 mi |
Cape Coral High School 2300 Santa Barbara Boulevard, Cape Coral, FL 33991 | 9-12 | 4.2 mi |
Mariner High School 701 Chiquita Boulevard North, Cape Coral, FL 33993 | 9-12 | 7.7 mi |
North Fort Myers High School 5000 Orange Grove Boulevard, North Fort Myers, FL 33903 | 9-12 | 9.5 mi |
Disclaimer:
School attendance boundaries provided by ATTOM Data Solutions and are for reference only. Contact the school directly to verify enrollment eligibility.
Price & Sales History for 1506 SW 52nd Ln
Date
Details
Price
Change
Source
10/20/2026
Listed
$775,000
198.19%
MLS
6/23/2010
Sold
$259,900
—
Public Record
Disclaimer: Historical sales information is derived from public records provided by the county offices. Information is not guaranteed and should be independently verified.
Tax History
Tax History for 1506 SW 52nd Ln
Year
Property Taxes
Change
Tax Assessment
Change
2025
$10,104
—
$496,473
-13%
2025
$10,104
5%
$570,931
-13%
2024
$9,658
—
$652,929
-9%
2023
$9,617
31%
$719,559
83%
2021
$7,359
-12%
$393,505
-34%
2022
$8,389
14%
$599,625
69%
2021
$7,359
6%
$354,504
—
2019
$6,941
-2%
$354,494
1%
2018
$7,085
12%
$351,864
14%
2017
$6,347
-1%
$309,269
—
2016
$6,419
34%
$309,533
-1%
2015
$4,803
-1%
$311,694
10%
2014
$4,860
3%
$282,788
5%
2013
$4,715
—
$268,496
—
Disclaimer: Historical tax information is derived from public records provided by the county offices. Information is not guaranteed and should be independently verified.
Estimate the Cost
Estimate the Cost for 1506 SW 52nd Ln
1506 SW 52nd Ln, Cape Coral, FL 33914 (MLS# 2026042556) is a Single Family property with 3 bedrooms and 2 full bathrooms. 1506 SW 52nd Ln is currently listed for $775,000 and was received on October 20, 2026. Want to learn more about 1506 SW 52nd Ln? Do you have questions about finding other Single Family real estate for sale in Cape Coral? You can browse all Cape Coral real estate or contact a Coldwell Banker agent to request more information.